Calculate using this listing's purchase price. Every assumption is editable and all figures are non-binding estimates.
The initial payment is estimated as loan amount × (interest + repayment) ÷ 12. Individual lending terms, special repayments and further fees are not included. Tax, notary and agent costs may differ in your case. This is not a financing offer or financial advice.
Your inputs are calculated only in this browser and are not saved or sent to TraumImmo.
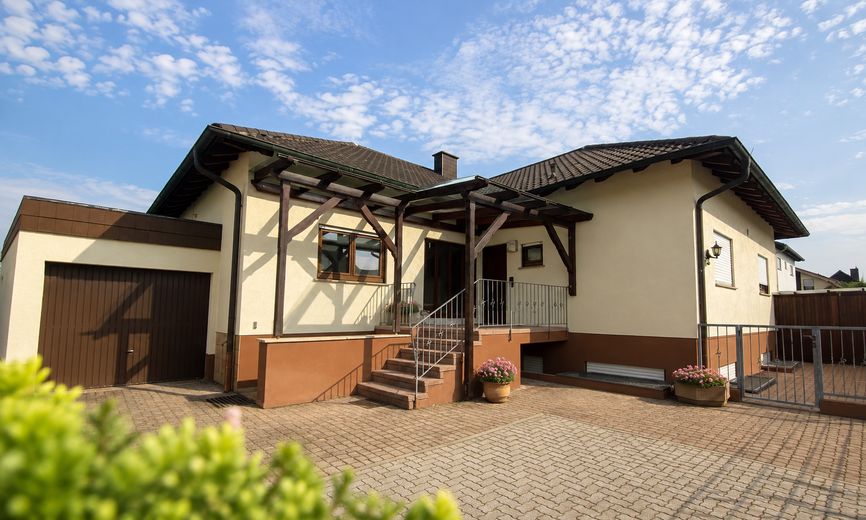
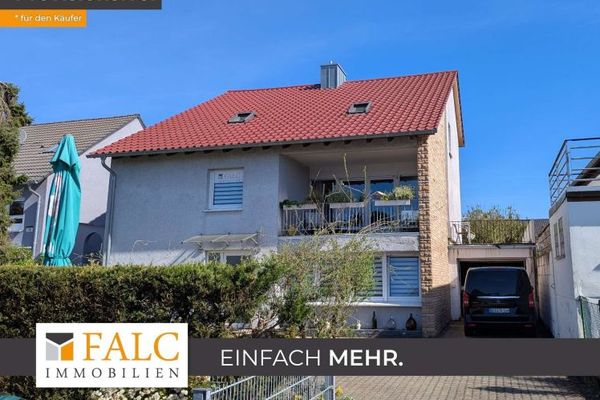
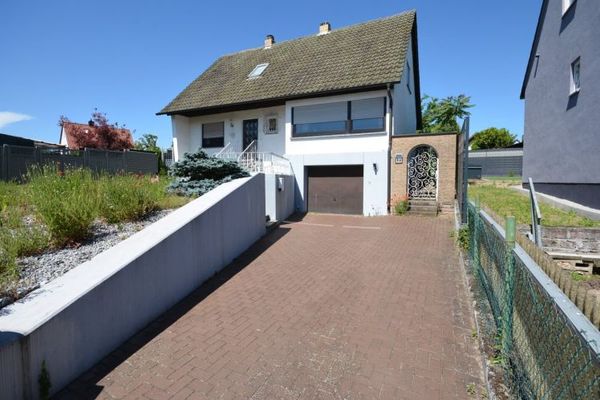
Enjoy quiet living, generous space and your own garden: Located in a purely residential area in Sondernheim, peacefully situated at the end of a cul-de-sac, this detached house offers plenty of space and a wide range of possibilities.
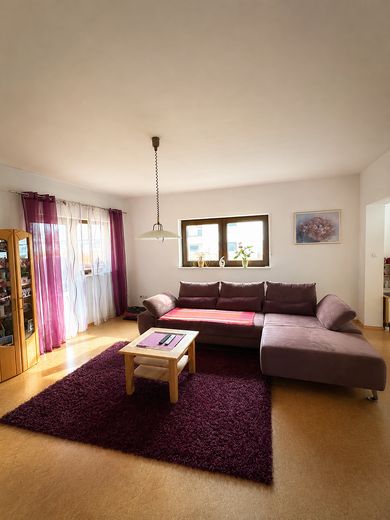
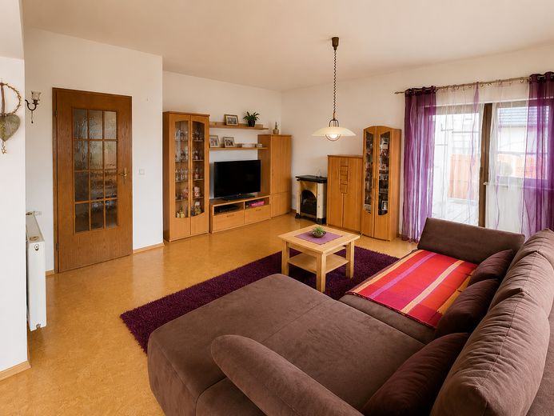
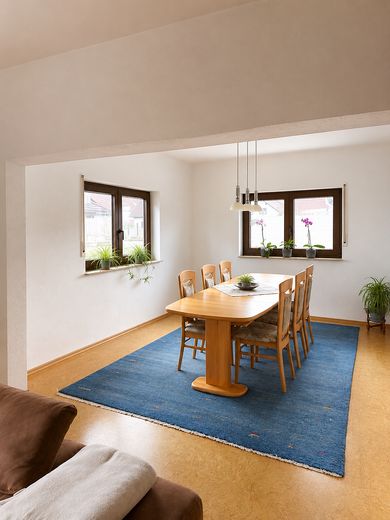
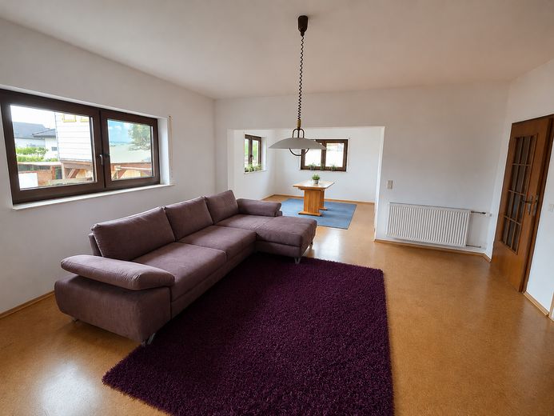
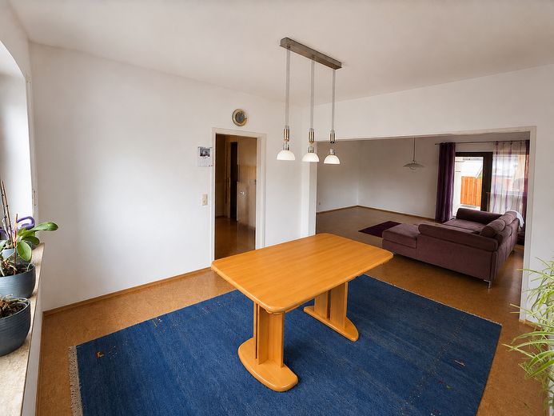
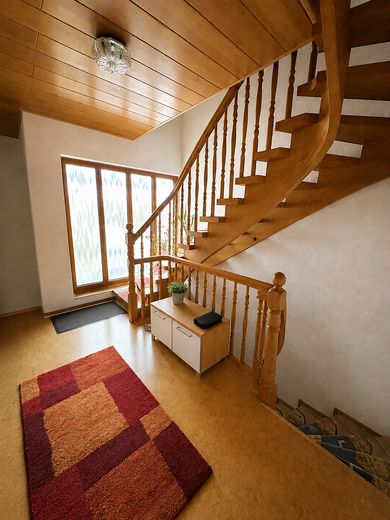
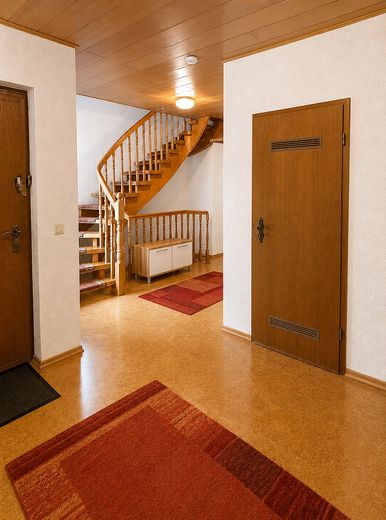
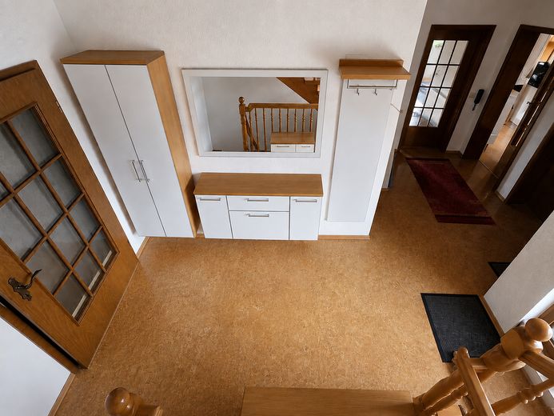
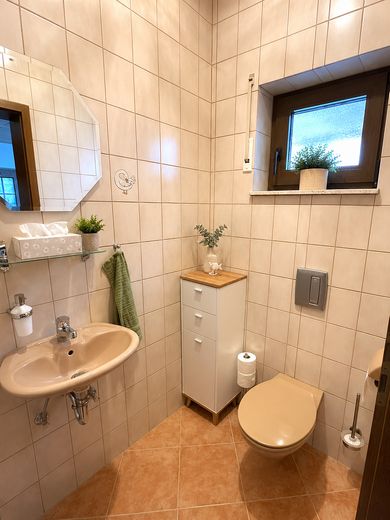
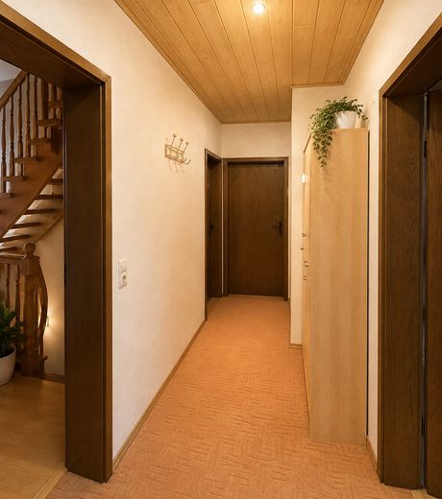
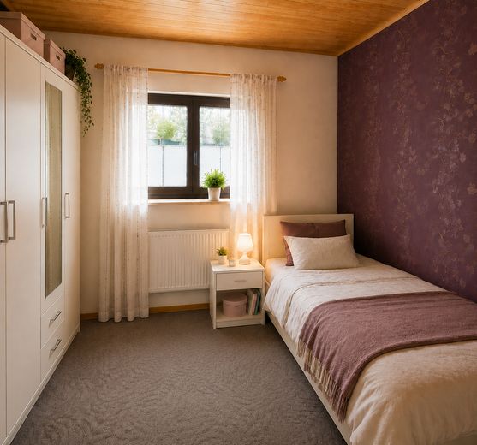
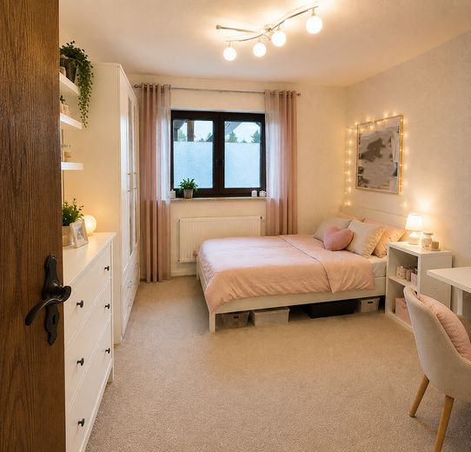
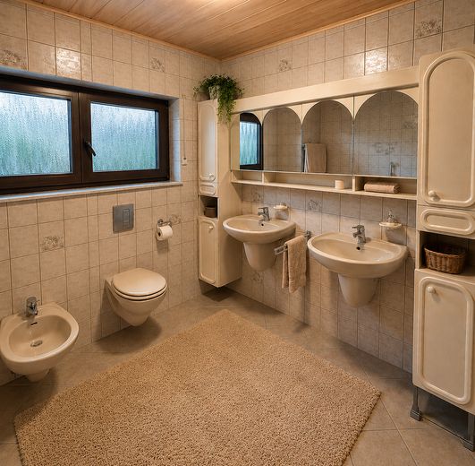
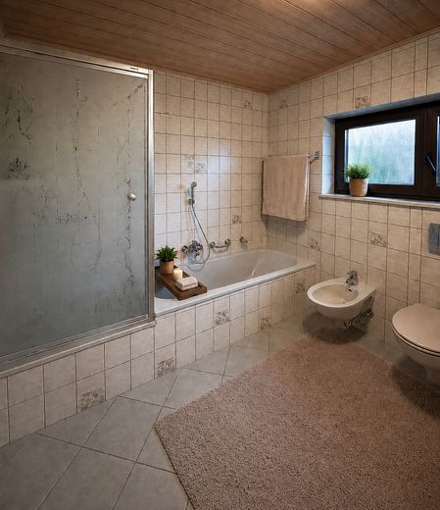
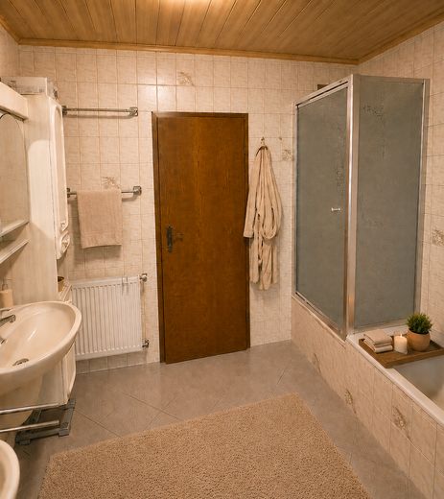
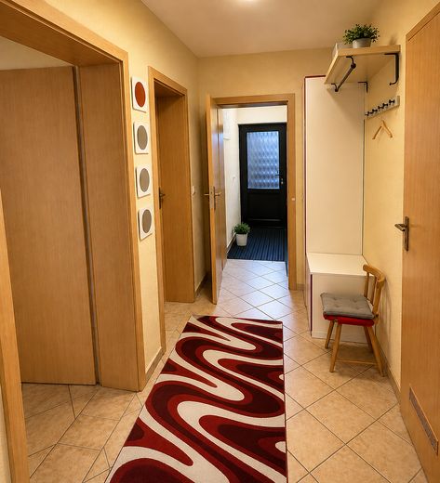
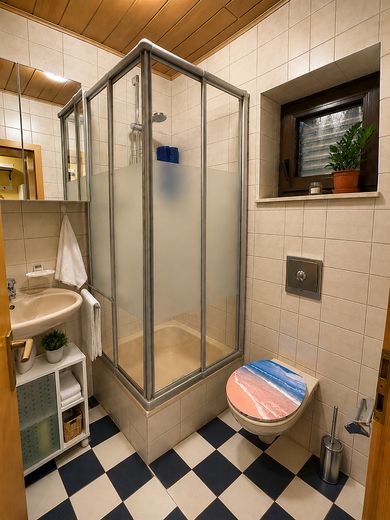
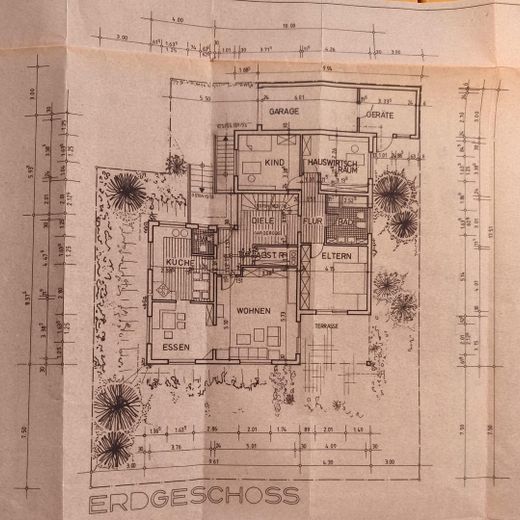
The spacious living area is entirely on one level and comprises an open-plan living and dining room with adjoining kitchen, a generous entrance area with cloakroom, three bedrooms, a bathroom with natural light, a guest WC and a storage room.
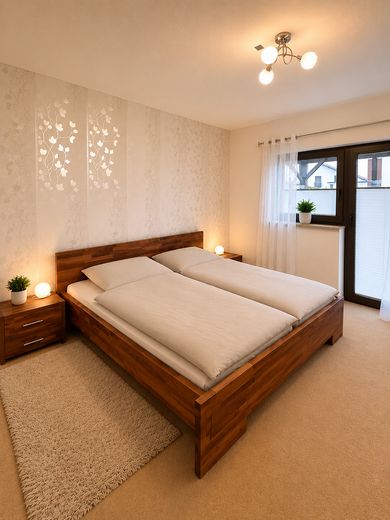
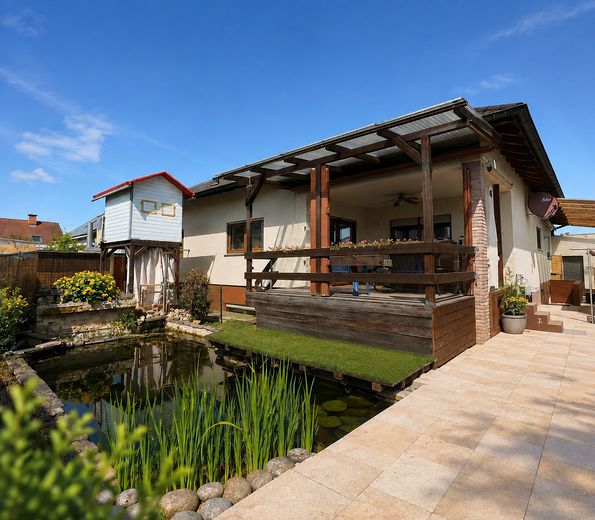
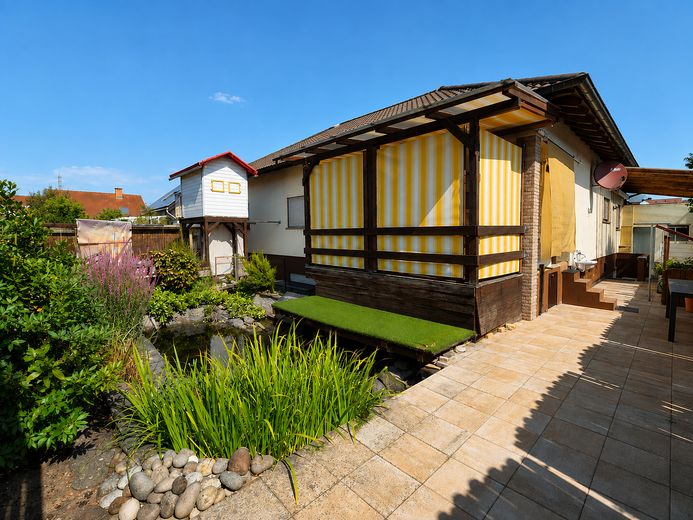
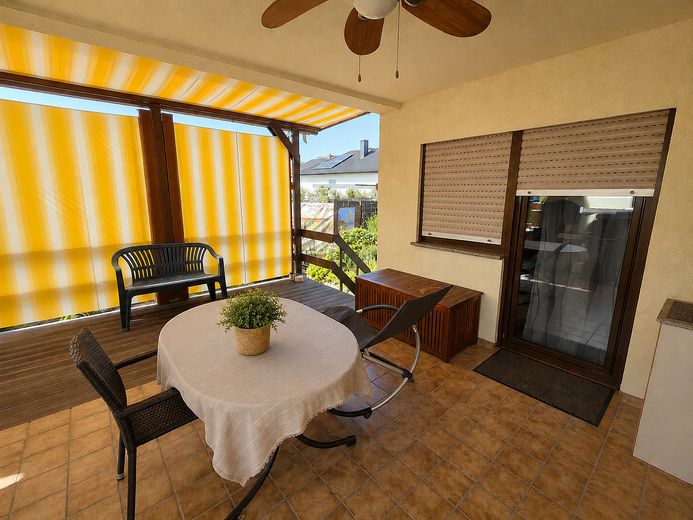
From the living room and the master bedroom, you have direct access to the covered terrace and from there to the south-facing garden.
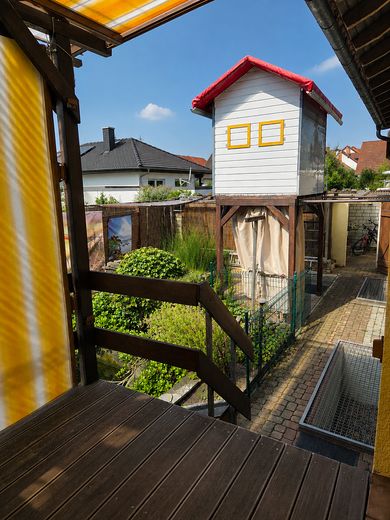
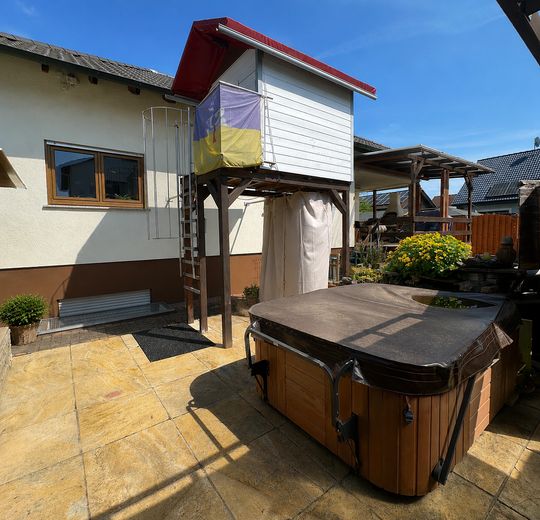
A particular highlight is the natural pool/swimming pond, whose water is biologically purified without the use of chemicals by means of a filtration system and plants. An outdoor shower and a permanently installed toilet complement the outdoor area and create ideal conditions for relaxing summer days.
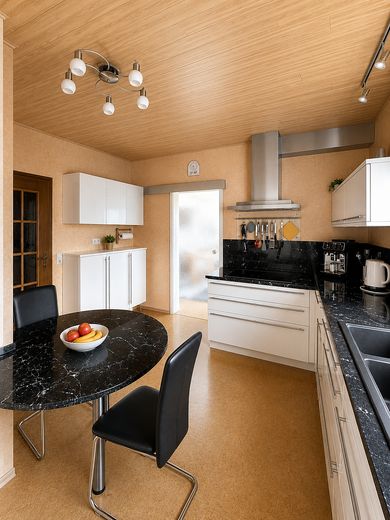
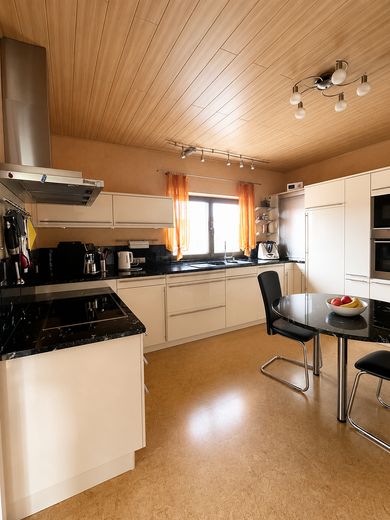
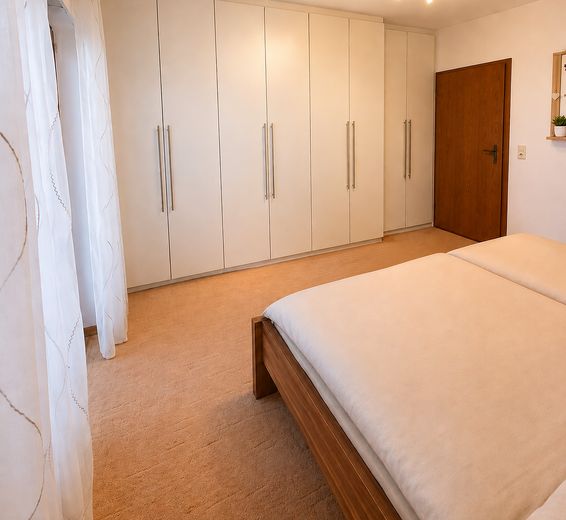
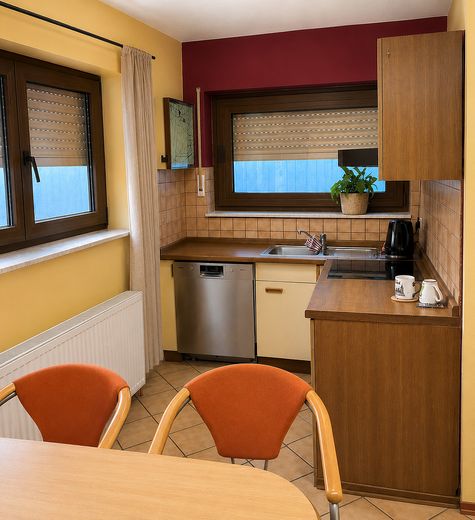
The master bedroom has a custom-built fitted wardrobe, which can be taken over upon request. The existing fitted kitchen can also remain in the house by agreement.
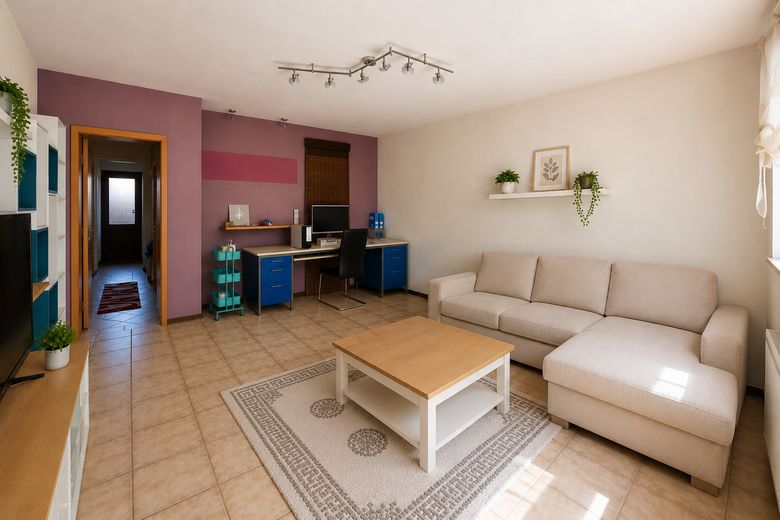
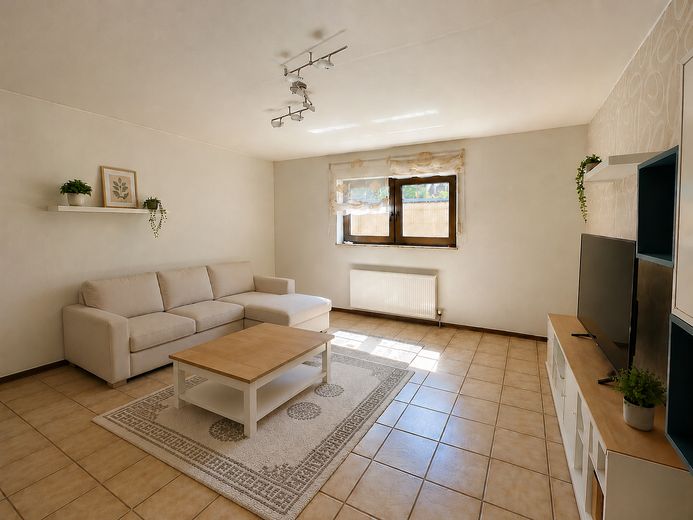
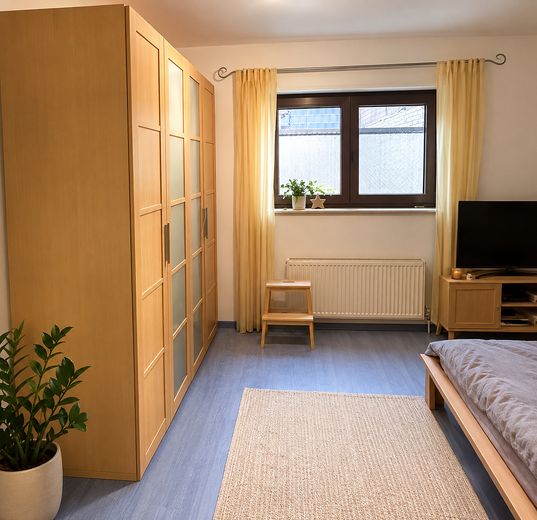
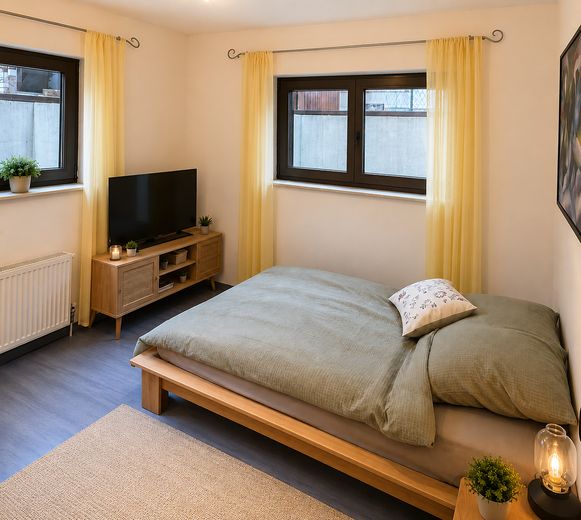
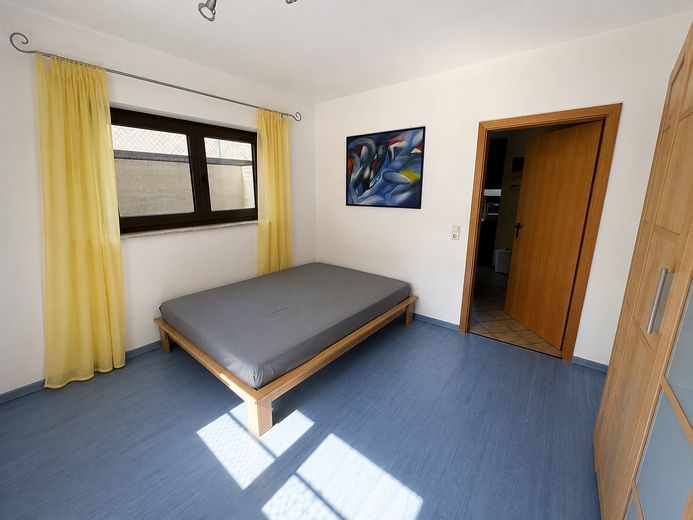
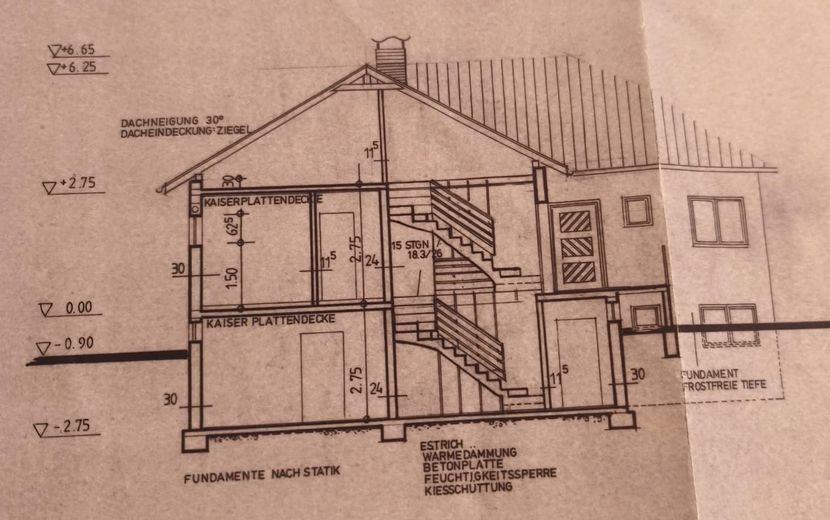
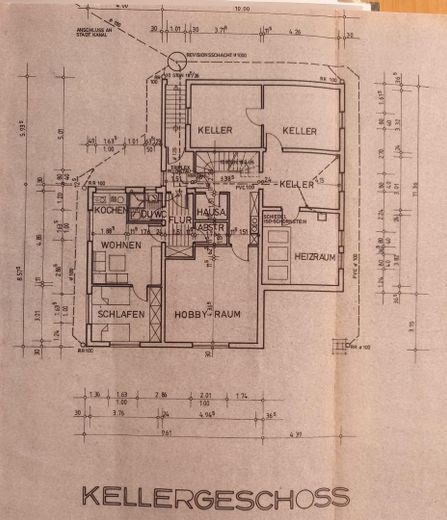
The basement contains a separate apartment with its own entrance, living/work room, bedroom, kitchen, shower room with window and storage room.
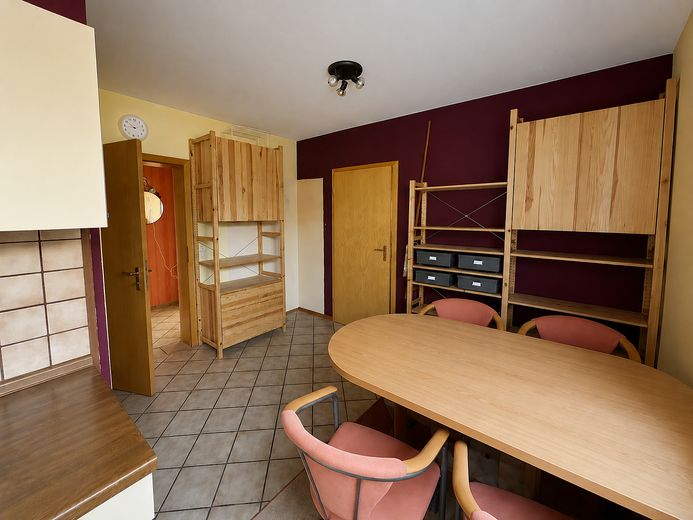
The basement also includes a spacious boiler room and utility room, each with a washbasin, as well as two additional rooms offering flexible uses.
The insulated attic extends over the entire living area and offers plenty of storage space as well as interesting potential for individual conversion.
The house is heated by a geothermal heat pump combined with underfloor heating and radiators.
The living and bedrooms currently have cork or carpet flooring. The existing floor coverings show age-related signs of wear and are suitable for contemporary replacement according to personal preferences. The remaining areas are tiled.
The garage, with direct access to the garden, offers two parking spaces arranged one behind the other.
Fittings and features, as described
- Water softening system - Ground-source heat pump with deep borehole - Thermal insulation glazing (WSG) for the windows - Fitted kitchen with marble worktops and matching marble dining table can be taken over by arrangement - Built-in wardrobe in the master bedroom can be taken over by arrangement - Underfloor heating with radiators in the living and dining area, kitchen, bathroom and hallway - Natural pool/swimming area - Outdoor shower - Garden toilet
Other
Note regarding the photos: We are already in the process of moving. Some of the photos still show the house furnished. In the meantime, it has been partially cleared out, so the rooms now offer plenty of space for your own design ideas.
Available for occupancy by arrangement.
We look forward to hearing from you! If you have become curious or still have questions, please feel free to contact us. We will answer your questions personally, send you additional photos upon request and be happy to arrange a viewing appointment.
Contact: Tel.: 0155-692 605 18 or in writing via the inquiry function on the portal
Private sale – no estate agent commission.
Location
Area and routes
Plan a route
Your destination goes to Google Maps only when you submit the form. TraumImmo neither stores nor logs it.
Location details
The surroundings offer a quiet, family-friendly residential location with good infrastructure and excellent local recreational opportunities. The proximity to forests, fields, playgrounds, green spaces and sports facilities makes the location attractive for active households. At the same time, access to buses and trains is convenient, while the distance to the motorway ensures a peaceful residential environment.
Overall, this is a solid to good residential location that is attractive to families as well as couples or commuters