About this apartment
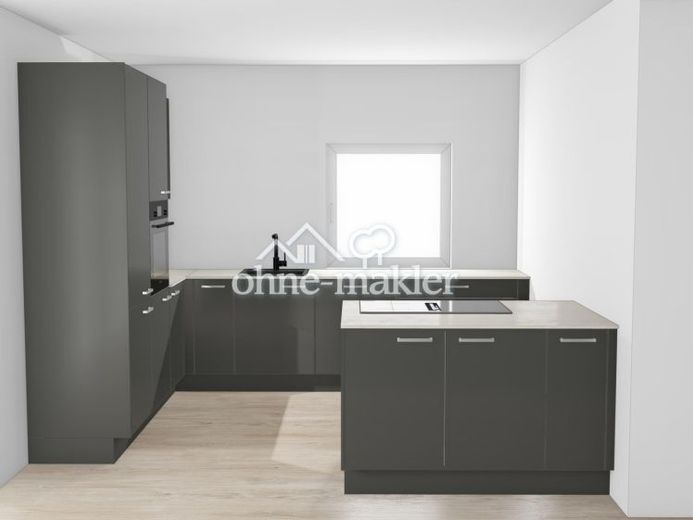
Cooking, dining and living take place in both apartments in a bright, approximately 32 m² room with an open kitchen and large kitchen island – you do not stand with your back to the family, but right in the middle of things. The bedroom and children’s or study room are quietly separated from the living area, complemented by a spacious daylight bathroom with a floor-level walk-in shower and a separate guest toilet.
WE02 ground floor with 100 m² garden:
In WE 02 (ground floor), the living area opens through large floor-to-ceiling glazing onto the terrace and onward into the approximately 100 m², fenced private garden. The garden is included in the rent. This also includes, at 3.50 × 10 m, the largest parking space in the building – room for an estate car, trailer or vehicle with a roof box.
Living area: 81.00 m²
Base rent: €1,840
Additional costs: €146
Heating costs: €81
Total rent including utilities: €2,067
Deposit: €5,520
Parking space: €100
WE04 upper floor with approx. 8.5 sq m balcony:
In WE 04 (1st upper floor), the patio door leads onto an 8.48 m² south-facing balcony, paved with large-format slabs, overlooking the neighbouring gardens and extending to the fields. The parking space for your car is 2.75 metres wide and 5 metres long. The special width of 2.75 metres allows for convenient entry and exit from your own vehicle. Everything is already prepared for a wallbox.
Living area: 79.24 m²
Base rent: €1,670
Additional costs: €143
Heating costs: €79
Total rent including utilities: €1,892
Deposit: €5,010
Parking space: €80
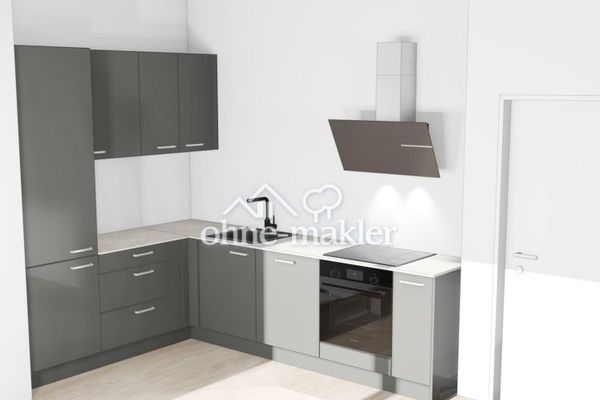
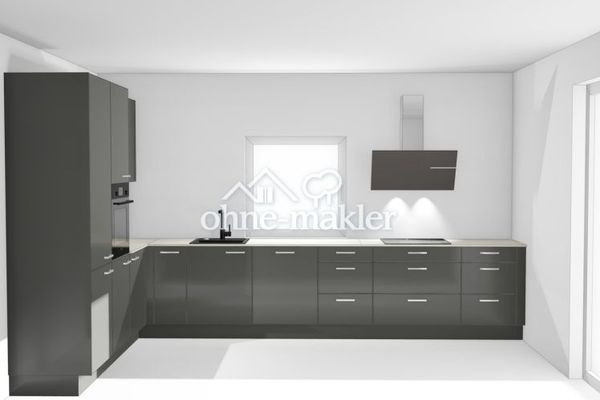
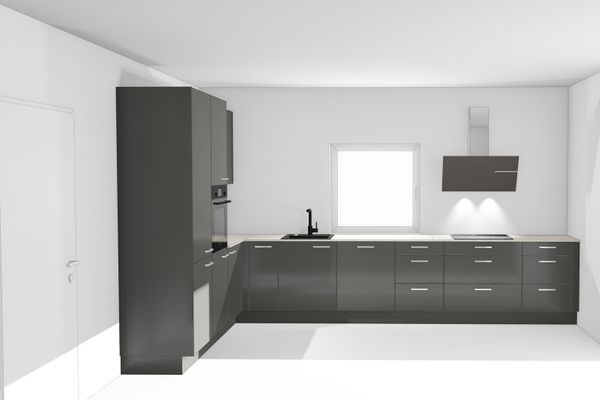
The kitchen is already installed in both apartments: a high-quality Nobilia kitchen with Bosch appliances, fully assembled. The kitchen is included in the rent.
 1215 € 2×Penthouse with 20m² rooftop terrace and over 3 m ceiling height70378 Stuttgart-Mühlhausen
 1490 € First occupancy: 2 × 2-room apartments with elevator – optionally with a 100 m² garden or south-facing balcony70378 Stuttgart-Mühlhausen
 1490 € First occupancy: 2 × 2-room apartments with elevator – optionally with a 100 m² garden or south-facing balcony70378 Stuttgart-Mühlhausen– Mühlhausen

