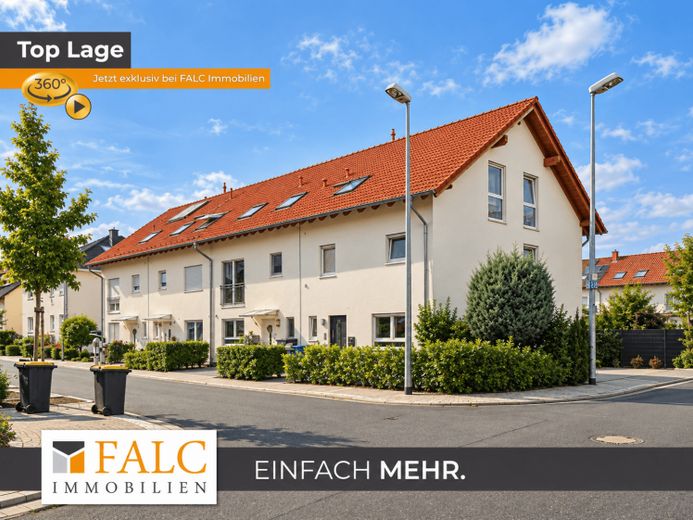
| Type | Mid-terrace house |
|---|---|
| Living area approx. | 227 m² |
| Bedrooms | 7 |
| Rooms | 8 |
|---|---|
| Bathrooms | 2 |
| Plot area | 313 m² |
|---|---|
| Usable floor area | 292 m² |
| Purchase price | 634.900 € |
|---|---|
| Price per m² | 2,796.92 €/m² |
| Commission | 3% (3 % inkl. MwSt. vom Kaufpreis durch Abwälzung, weitere Info unter "Beschreibung" im Exposé.) |
Calculate using this listing's purchase price. Every assumption is editable and all figures are non-binding estimates.
The initial payment is estimated as loan amount × (interest + repayment) ÷ 12. Individual lending terms, special repayments and further fees are not included. Tax, notary and agent costs may differ in your case. This is not a financing offer or financial advice.
Your inputs are calculated only in this browser and are not saved or sent to TraumImmo.
More financing calculators and assumptionsThis house, built in 2011, presents itself as a modern residential property with a clear room layout and a living area of 227 m². Features include a terrace, a garden and a fully usable basement area, allowing living and everyday life to be combined effectively. The energy efficiency class B also underscores the building’s contemporary character. A total of 7 rooms are available, allowing shared living areas as well as retreats and workspaces to be arranged sensibly, while giving the house a spacious yet orderly overall impression.
On the ground floor, an entrance area welcomes you and leads into the hallway with a cloakroom area, pleasantly grouping the routes through the house. From here, you can reach the guest WC, which is conveniently located for everyday use and visits. Also on this level are the kitchen and the living and dining area, which together form the centre of daily life and enable short, functional routines. The arrangement of the rooms is practical for everyday living and can be furnished flexibly as required.
On the first upper floor, the flow of living space continues with a private, well-organised area. Here you will find the bedroom, an office and a separate dressing room, which provides order and storage space and sensibly complements the sleeping area. The bathroom on this floor offers comfortable facilities with a bathtub and separate shower, making both a quick start to the day and relaxing evening routines easy to organise. The clear layout creates short distances and a pleasant separation between working, sleeping and bathing.
The second upper floor offers three children's rooms and another bathroom, making this level particularly suitable as a sleeping and retreat area. Depending on the stage of life, the rooms can be used as children's rooms, guest rooms or hobby rooms, providing a flexible basis for different living concepts. The bathroom complements the floor as an independent unit and supports smooth everyday routines when several people need space at the same time. Overall, this creates a harmonious area that offers privacy while remaining well connected to the staircase.
The range of rooms is complemented by the basement area with several cellar rooms and a laundry room, which provides not only storage space but also room for organisation and offers practical workflows. Outdoors, the garden and terrace extend the living space into the open air, while the terrace provides an opportunity for a quiet moment in everyday life. This property thus combines a well-conceived spatial concept with features that bring living, working, and leisure together under one roof in a coherent manner.
Your destination goes to Google Maps only when you submit the form. TraumImmo neither stores nor logs it.


