| Type | Detached house |
|---|---|
| Living area approx. | 113 m² |
| Bedrooms | 4 |
| Rooms | 5 |
|---|---|
| Bathrooms | 2 |
| Plot area | 2667 m² |
|---|---|
| Usable floor area | 80 m² |
| Purchase price | 278.000 € |
|---|---|
| Price per m² | 2,460.18 €/m² |
| Commission | 3,57% (3,57 % vom Kaufpreis inkl. MwSt.) |
Calculate using this listing's purchase price. Every assumption is editable and all figures are non-binding estimates.
The initial payment is estimated as loan amount × (interest + repayment) ÷ 12. Individual lending terms, special repayments and further fees are not included. Tax, notary and agent costs may differ in your case. This is not a financing offer or financial advice.
Your inputs are calculated only in this browser and are not saved or sent to TraumImmo.
More financing calculators and assumptionsCharming house with a large natural plot in a secluded location, surrounded by nature! Ideal for nature lovers and animal owners!
AVAILABLE IMMEDIATELY!
L A Y O U T - Ground floor
* Living room with access to the balcony
* Fitted kitchen
* Bedroom
* Bathroom with natural light and shower
* Entrance hall
* Hallway
L A Y O U T - Basement
* 2 bedrooms
* Bathroom with shower
* 1 cellar room
* Boiler room
* Hallway
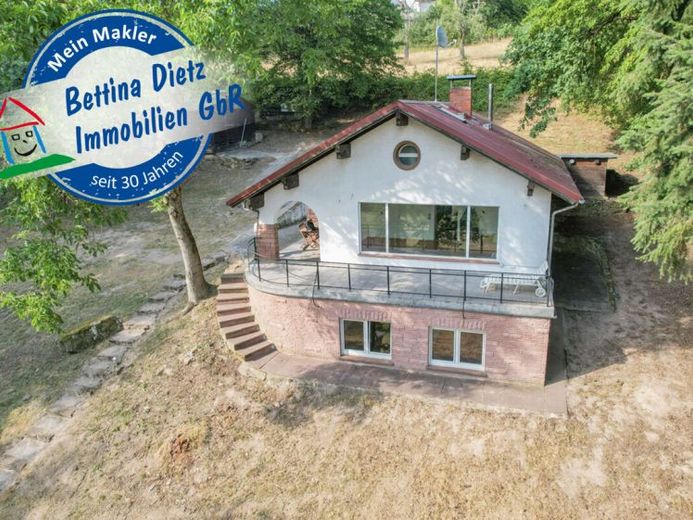
The ground floor features a spacious living room with a panoramic window offering unobstructed views of the large plot. From here, you can access the expansive balcony as well as a cosy adjoining outdoor terrace. Also on the ground floor are a kitchen with fitted units, a bathroom with natural light and a shower, and a dining room with potential to be used as a bedroom. From the dining room, a built-in staircase leads to the tastefully converted attic, featuring white wooden beams. Its living-space-style conversion provides an additional bedroom. The sandwich roof is covered with insulated trapezoidal sheet metal, which was replaced in 2009.
The basement has two additional bedrooms, which are at ground level due to the sloping site and can therefore be used as children's rooms. Also located here are the bathroom with a large, step-free shower enclosure, as well as the laundry and storage room.
The spacious, natural plot offers plenty of room and numerous potential uses. The expansive garden is ideal for relaxing and is suitable for keeping animals such as goats, sheep, chickens or dogs. The location stands out for its peaceful, private atmosphere, with neighbouring properties some distance away. A carport with space for 3 cars, which can be converted into a stable, and a practical shed complete the property and provide additional storage space and parking for vehicles, garden tools or other items
Your destination goes to Google Maps only when you submit the form. TraumImmo neither stores nor logs it.
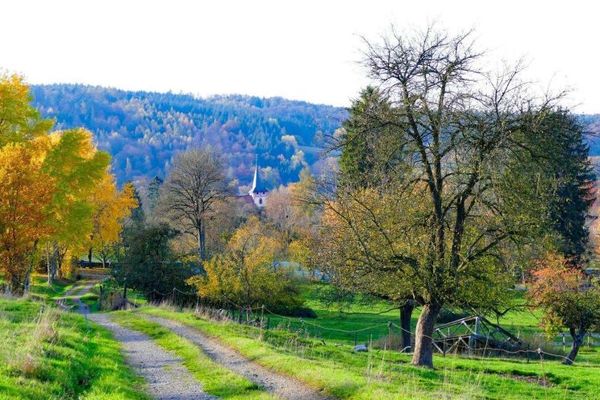 455.000 € Bad König district: Idyllic 2-family home in a dream woodland-edge location64732 Bad König
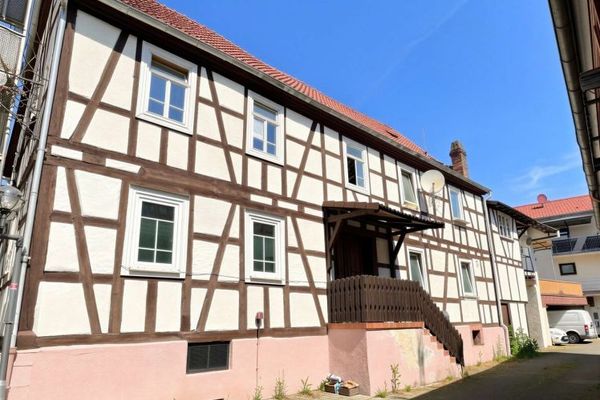 199.000 € For owner-occupancy or letting!! Now or never!!64732 Bad König

