| Type | Block of flats |
|---|---|
| Living area approx. | 258 m² |
| Rooms | 9 |
|---|---|
| Bathrooms | 4 |
| Plot area | 2541 m² |
|---|
| Purchase price | 455.000 € |
|---|---|
| Price per m² | 1,763.57 €/m² |
| Commission | 5,95% (5,95 % inkl. MwSt.) |
Calculate using this listing's purchase price. Every assumption is editable and all figures are non-binding estimates.
The initial payment is estimated as loan amount × (interest + repayment) ÷ 12. Individual lending terms, special repayments and further fees are not included. Tax, notary and agent costs may differ in your case. This is not a financing offer or financial advice.
Your inputs are calculated only in this browser and are not saved or sent to TraumImmo.
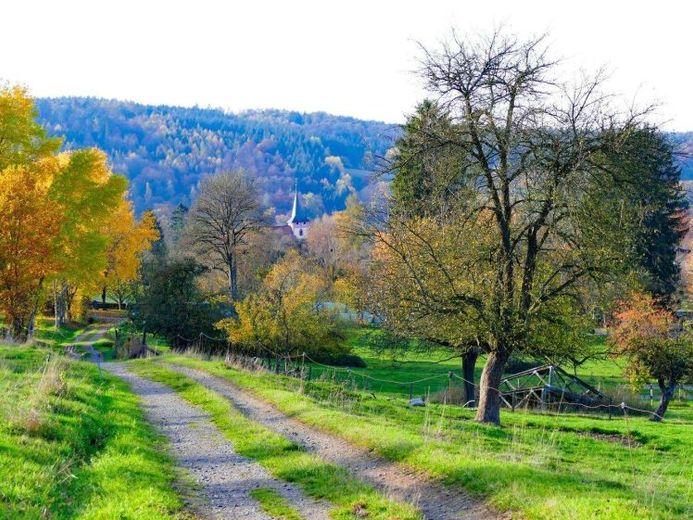
More financing calculators and assumptionsThis spacious and well-maintained semi-detached house is located in a dream residential setting in Bad König, Nieder-Kinzig district. Situated directly on the edge of the forest, the property particularly impresses with its peaceful surroundings, its gentle hillside location and its unobstructed views of the greenery. The house is ideal for large families, multigenerational living or a combination of owner-occupation and letting.
Originally built in 1965, the house was extensively renovated and modernized in 1984. These measures included, among other things, renewing the electrical system and converting the attic. Further modernizations and ongoing maintenance have ensured that the property remains in a well-maintained overall condition to this day.
The property has three residential levels with versatile usage options as well as a spacious basement area. The offer is complemented by a garage with a small workshop, a double carport and two additional parking spaces.
The natural setting combines peaceful living with a high quality of life and good accessibility to everyday amenities.
Layout
Ground floor
The ground-floor apartment has a functional and family-friendly layout with a total of three rooms.
* Living room with access to the balcony
* Bedroom with access to the terrace
* Children's room
* Fitted kitchen
* Bathroom with natural light and level-access shower (converted to be suitable for people with disabilities in 2016)
* Separate toilet
Particularly noteworthy are the bathroom's low-barrier design and the existing stairlift from the ground floor to the basement area.
Upper floor
The upper floor offers an almost identical layout.
* Large living room with access to the balcony
* Bedroom
* Children's room
* Bathroom with natural light, bathtub and two washbasins
* Separate toilet
The living rooms are bright and welcoming and offer beautiful views of the surrounding countryside.
Attic
The converted attic considerably expands the usage options and is suitable, for example, as a separate residential unit, guest area or workspace.
* Large entrance area
* Bedroom
* Kitchen
* Additional room at the rear of the kitchen
* Bathroom with bathtub and window
* Separate toilet
Basement
The basement offers extensive utility and storage space.
* Boiler room
* Pantry cellar
* Large basement room with direct access to the garden
* Shower and toilet
* Utility room
* Tank room with oil tank (10,000 liters)
Through the direct Access to the garden provides practical uses for hobbies, gardening or storage.
Outdoor area
The outdoor area is well maintained and functional.
* Garage with small workshop
* Double carport for two cars
* Two additional outdoor parking spaces
* Paved courtyard area (renewed in 2003)
* Garden in a natural setting
The direct location next to the forest and the unobstructed view create an exceptionally pleasant living environment with a high degree of privacy.
The plot is divided as follows::
Residential building plot - 973 m²
Orchard and garden - 1,568 m²
Your destination goes to Google Maps only when you submit the form. TraumImmo neither stores nor logs it.
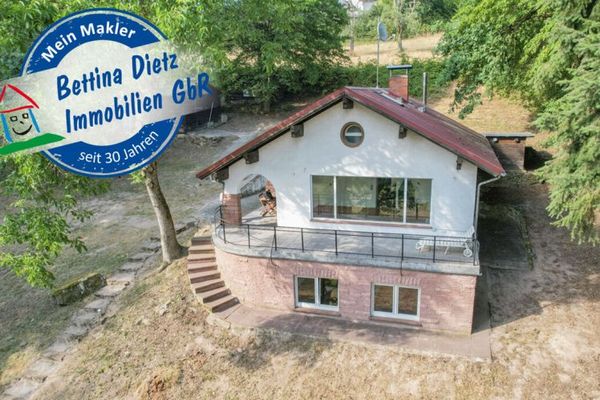 278.000 € DIETZ: Detached house on a 2,667 m² natural plot in a secluded location in Bad König. Available immediately!64732 Bad König
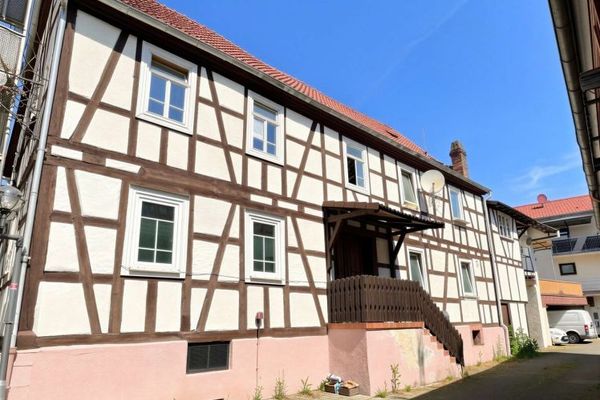 199.000 € For owner-occupancy or letting!! Now or never!!64732 Bad König

