| Type | Block of flats |
|---|---|
| Living area approx. | 210 m² |
| Bedrooms | 7 |
| Rooms | 9 |
|---|---|
| Bathrooms | 2 |
| Plot area | 285 m² |
|---|---|
| Usable floor area | 210 m² |
| Purchase price | 199.000 € |
|---|---|
| Price per m² | 947.62 €/m² |
| Commission | 3,57% (3,57 % inkl. MwSt vom not. Kaufpreis) |
Calculate using this listing's purchase price. Every assumption is editable and all figures are non-binding estimates.
The initial payment is estimated as loan amount × (interest + repayment) ÷ 12. Individual lending terms, special repayments and further fees are not included. Tax, notary and agent costs may differ in your case. This is not a financing offer or financial advice.
Your inputs are calculated only in this browser and are not saved or sent to TraumImmo.
More financing calculators and assumptionsYour new professional future or investment property after restoration of the property: 1x restaurant with owner’s apartment + 6x rooms for tradesmen to rent + 1x parking space!!
If you value a quiet location, a well-designed layout and an upscale residential environment, this property could be exactly what you are looking for.
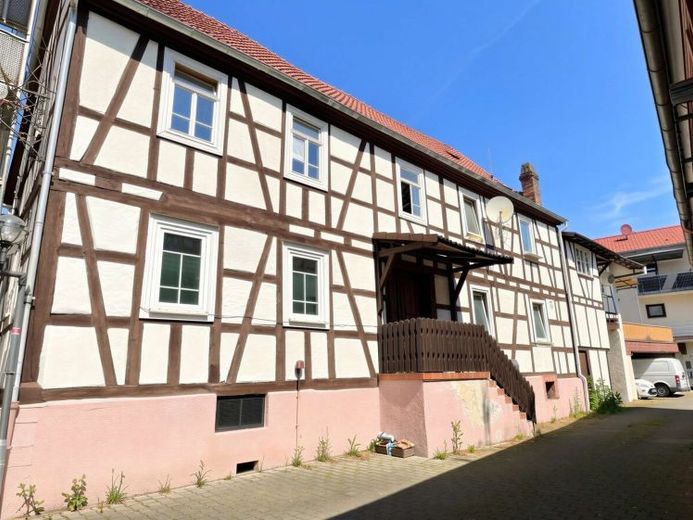
This versatile house, built in 1970 (originally built in 1807), offers a rare combination of residential and commercial use and is particularly suitable for buyers seeking an investment property with development potential. The property requires renovation, thereby offering the opportunity to modernize and reposition the floor plans and fittings according to your own ideas.
On the ground floor there is a restaurant, giving the building a clear commercial character and additional usage options. The upper floor contains an apartment, supplemented by rentable rooms for tradesmen, comprising a total of six rooms. This allows the house to be used flexibly as a mixed-use property, for example with ongoing rental income from room rentals and separate residential use. There is also potential for expansion in the attic, which could create additional residential or usable space.
With approx. 210 m² of living space and/or usable space and approx. 105 m² of usable basement space, the house offers a total of 9 rooms, 7 bedrooms and 2 bathrooms. Guest WCs and a bathroom are available, as is a basement area. One parking space completes the offer. The property is available immediately.
The location is particularly practical for everyday life and good rental prospects: the property is situated in the town center of Bad König. A bus stop is nearby, and Bad König railway station is also easily accessible.
Transport connections: Local public transport by bus and train is easily accessible nearby. The nearest motorway can be reached by car in approx. 20 to 30 minutes. The nearest major airport can be reached by car in approx. 45 to 60 minutes.
The residential and commercial building with restaurant is listed as a historic monument, and this may therefore offer some advantages, including:
The following are described as advantages in the literature, for example:
• Exemptions from mandatory building regulations, e.g. the floor area ratio (FAR)
• Tax benefits (e.g. special expense deductions, depreciation, etc.)
• Possible public subsidies
For example, when renewing roofs, refurbishing façades and similar grants
may be awarded. (However, given the financial situation of the public sector, grants are perhaps rather unlikely).
• The buildability of the property is governed by Section 30 of the German Building Code, “Permissibility of Projects within the Scope of a Development Plan”.
• Due to its listing as a protected monument, the building enjoys protection of existing structures. This does mean, however, that the structural facilities can also be put to a different use from their current or former use.
Parts of the structural facilities could, for example, also be converted to another use under building regulations, despite being listed in the monument protection register.
Your destination goes to Google Maps only when you submit the form. TraumImmo neither stores nor logs it.