| Living area approx. | 180 m² |
|---|---|
| Bedrooms | 6 |
| Rooms | 8 |
|---|---|
| Bathrooms | 2 |
| Plot area | 218 m² |
|---|
| Purchase price | 149.000 € |
|---|---|
| Price per m² | 827.78 €/m² |
| Commission | 1 |
Calculate using this listing's purchase price. Every assumption is editable and all figures are non-binding estimates.
The initial payment is estimated as loan amount × (interest + repayment) ÷ 12. Individual lending terms, special repayments and further fees are not included. Tax, notary and agent costs may differ in your case. This is not a financing offer or financial advice.
Your inputs are calculated only in this browser and are not saved or sent to TraumImmo.
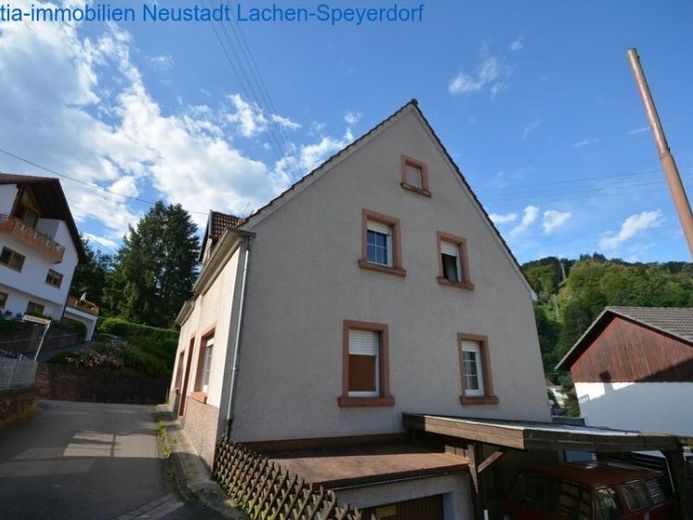
More financing calculators and assumptionsThis house with plenty of space for 2 families in semi-detached house style is for sale after partial renovation. A house with very good structural condition at a fair price
It was built around 1900 from sandstone.
The house is fully basemented, with a garage integrated into the building. This has the advantage that groceries can be brought into the house dry-shod. Also housed in the basement is the heating system from 1997 by Viessmann, as well as the two oil tanks with capacities of 1000 liters and 800 liters.
The water connection in the basement was newly installed in 2023/2024. Wastewater pipes from the ground floor upwards are already made of plastic.
Since the wastewater from both houses runs together, a perpetual easement for the wastewater channel would still need to be entered in the land register. This would be commissioned at the time of the purchase contract.
The flat radiators are from Kermi. Of course, the heating pipes were laid in copper during installation.
Ground floor:
The following rooms are located on this floor:
Living room
2x bedroom
Shower bathroom
Living kitchen
Balcony measuring 2m x 11m
Upper floor:
2 bedrooms
Kitchen with large dining room
Living area
Storage room
Dressing room
Attic:
2 bedrooms
WC
Roof terrace, newly sealed in 2023.
Your destination goes to Google Maps only when you submit the form. TraumImmo neither stores nor logs it.
 149.000 € Living for 2 families below the castle with renovation work required67468 Neidenfels
 499.000 € Secluded location in the Palatinate Forest – commercial use, event venue, dog breeding – everything is possible here.67468 Sattelmühle– Sattelmühle

