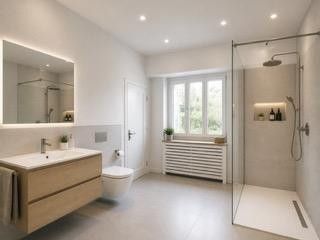
KI Beispiel: Bad renoviert
| Type | Semi-detached house |
|---|---|
| Living area approx. | 220 m² |
| Year built | 1870 |
| Bedrooms | 5 |
| Available from | sofort |
|---|---|
| Rooms | 8 |
| Bathrooms | 2 |
| Heating | Central heating |
| Fuel type | Wood pellets |
| Plot area | 300 m² |
|---|---|
| Parking spaces | 3 |
| Condition | First occupancy after refurbishment |
| Floors in the building | 3 |
| Usable floor area | 47 m² |
| Purchase price | 347.200 € |
|---|---|
| Price per m² | 1,578.18 €/m² |
| Commission | no commission for buyers |
Calculate using this listing's purchase price. Every assumption is editable and all figures are non-binding estimates.
The initial payment is estimated as loan amount × (interest + repayment) ÷ 12. Individual lending terms, special repayments and further fees are not included. Tax, notary and agent costs may differ in your case. This is not a financing offer or financial advice.
Your inputs are calculated only in this browser and are not saved or sent to TraumImmo.
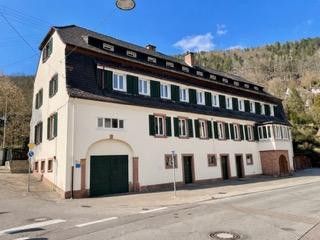
More financing calculators and assumptionsExceptional opportunity: Bright, completely renovated semi-detached house with large garden available at a bargain!
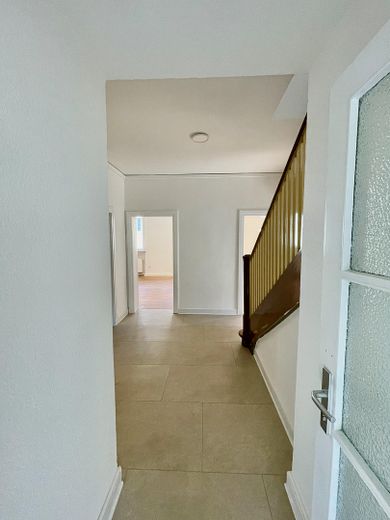
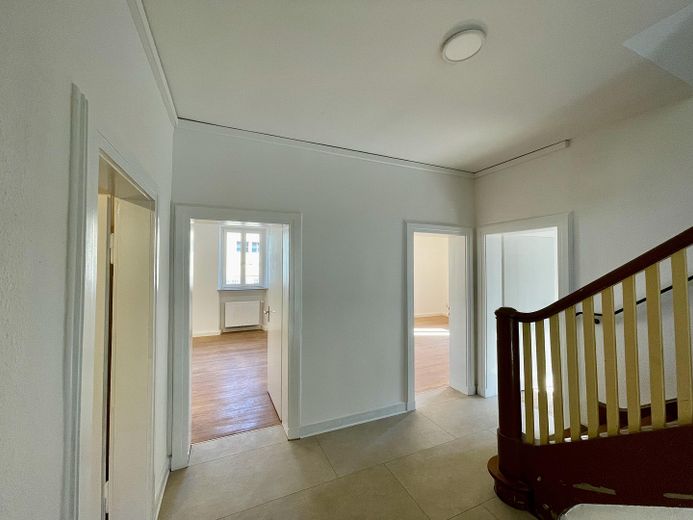
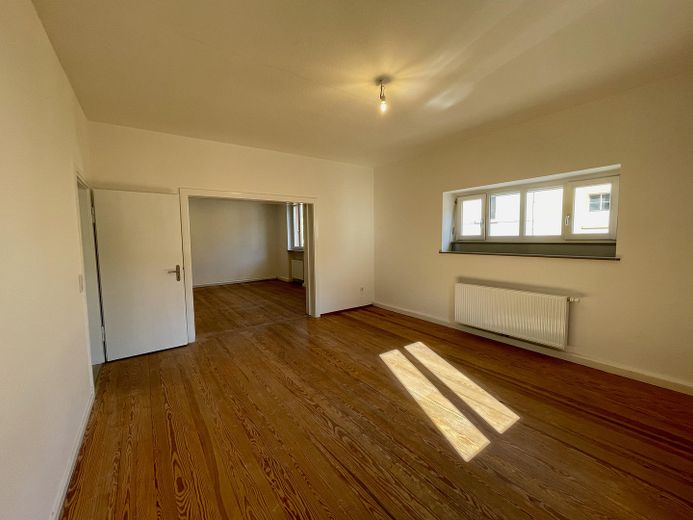
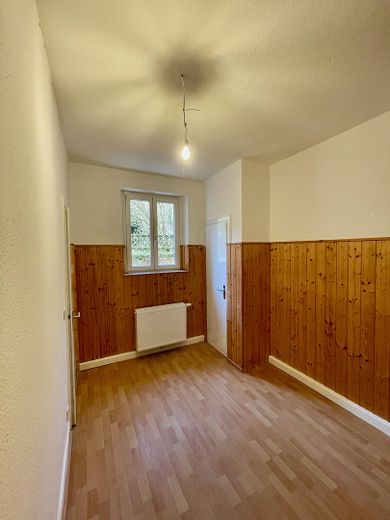
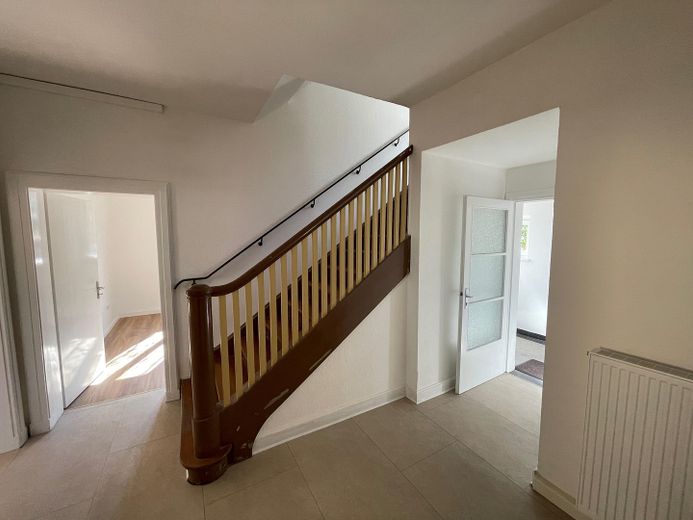
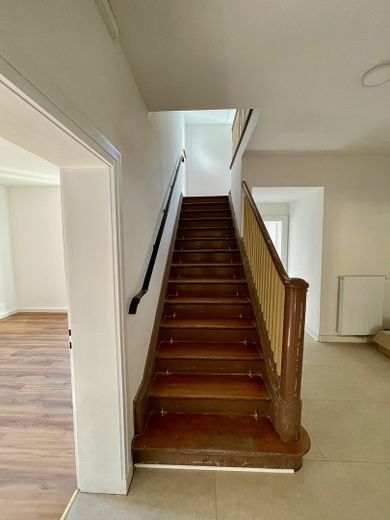
- Floor plan and fittings spacious, well thought-out and aesthetically pleasing
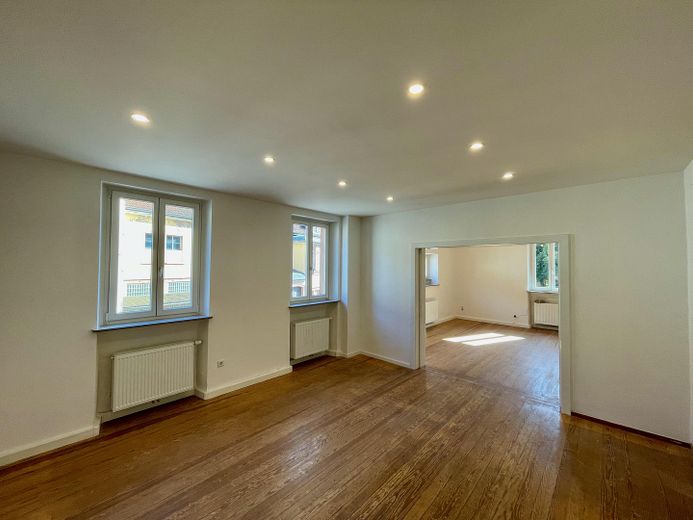
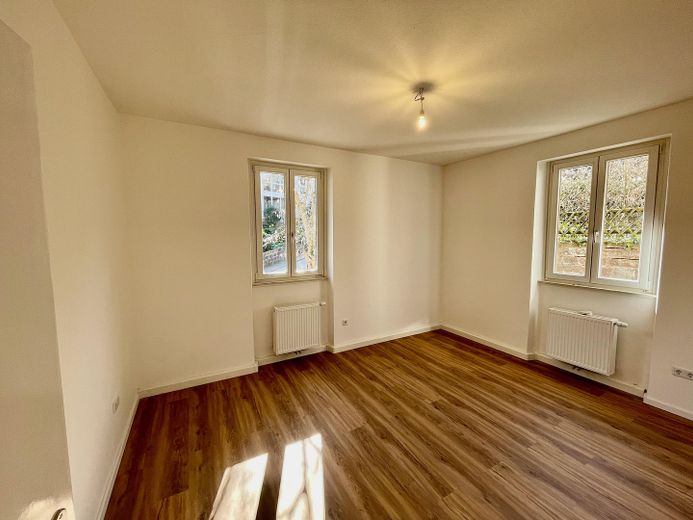
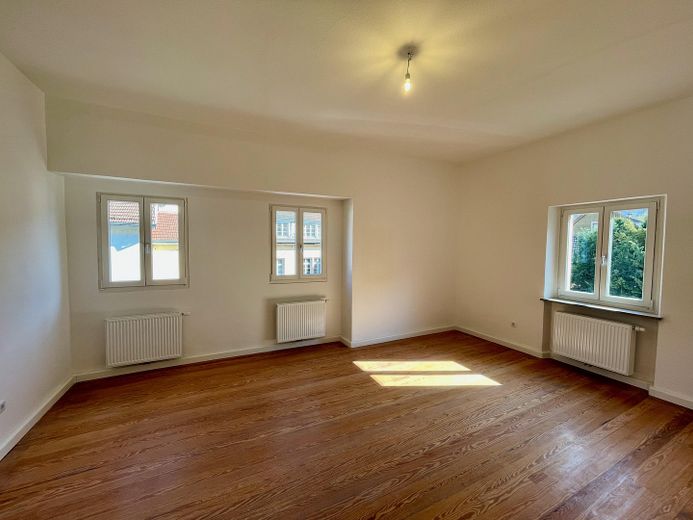
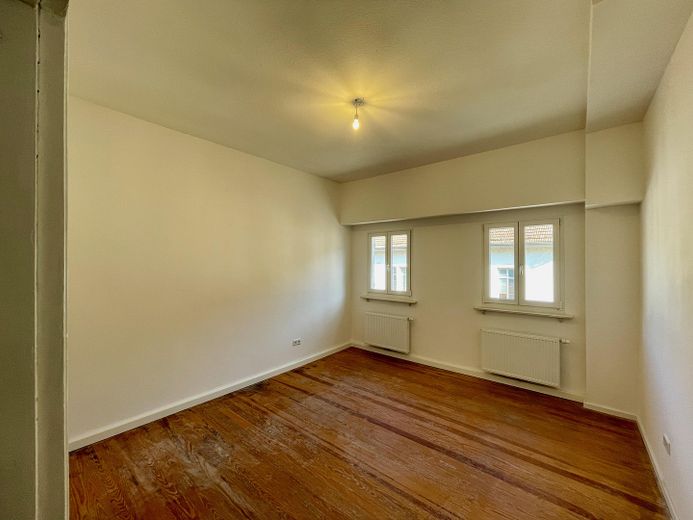
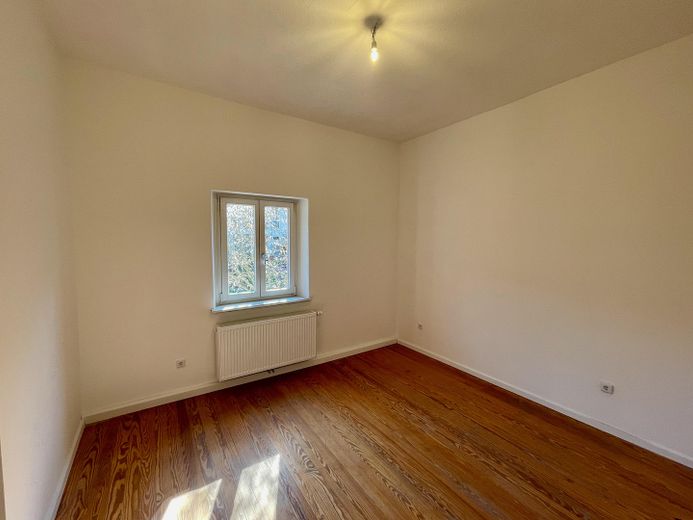
- Large almost-new windows with shutters, bright rooms
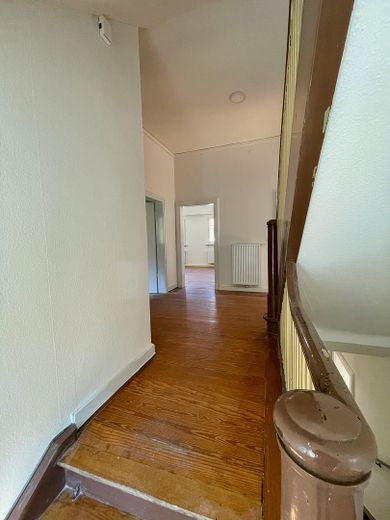
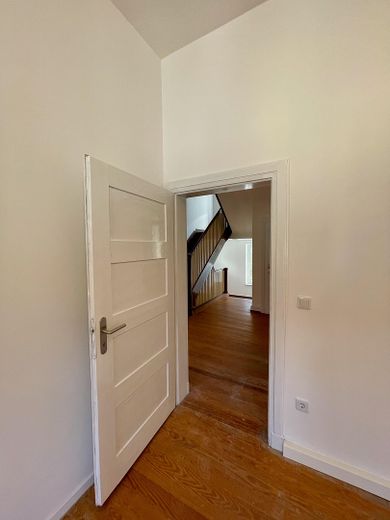
- High ceilings (270 cm) for a great sense of space on the 1st and 2nd floors
- Natural pine floorboards & vinyl
- Top floor with 1 room as well as bathroom, kitchen and WC
- Large garage (32 sqm) for up to 2 cars
- On request: additional parking spaces in front of the house included
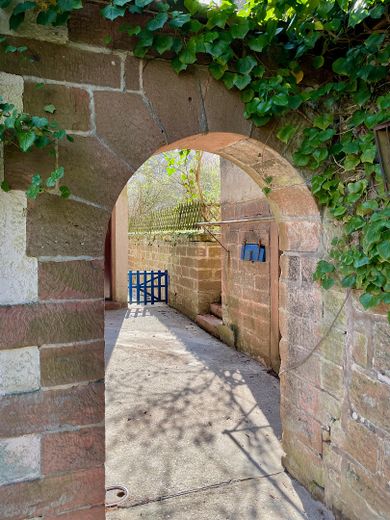
- Large, dry cellar (approx. 47 sqm) with two rooms and door to the street
- Four storage rooms
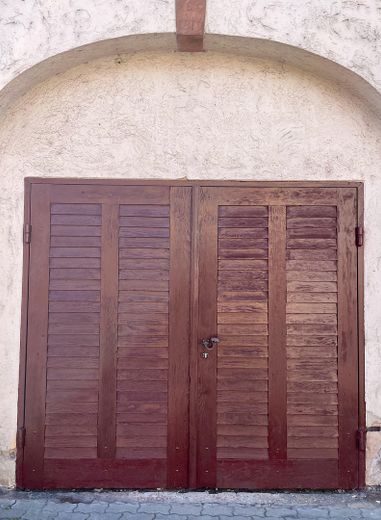
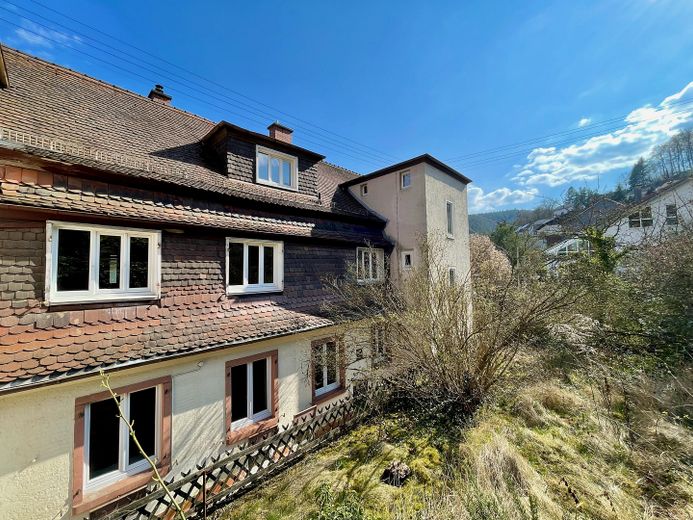
- Important: The façade & shutters of the house will still be refurbished. This is included in the price. The exterior facade images have been edited with AI to illustrate the future condition.
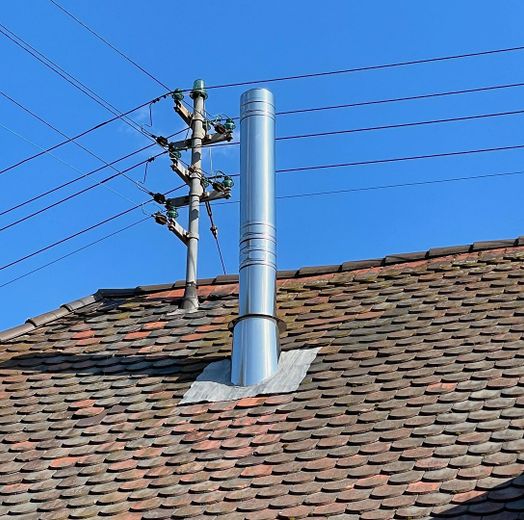
- New, energy-efficient pellet heating system (built in 2025)
- All pipes renewed in 2025 by a local specialist company (heating / hot & cold water / wastewater)
- New radiators
- New electrics (incl. meter cabinets)
- Windows with insulating glazing in almost-new condition
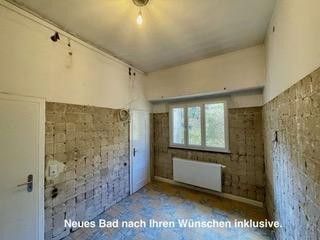
- Bathrooms / guest WC will be designed according to your wishes and are included in the price. The second bathroom image has been edited with AI as an example of what the renovated bathroom could look like.
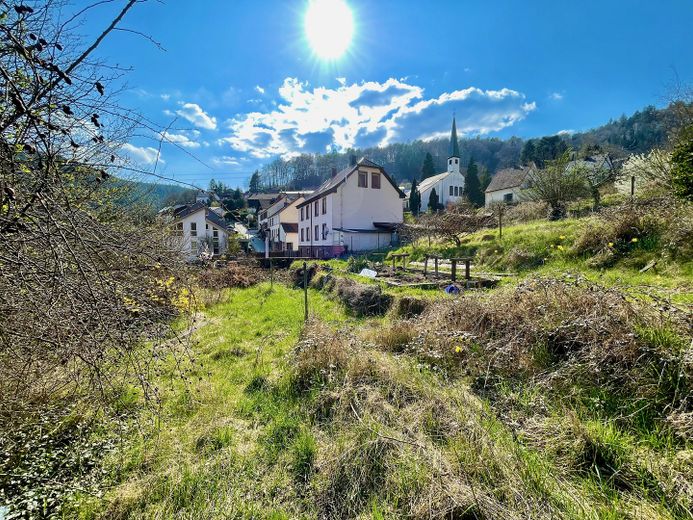
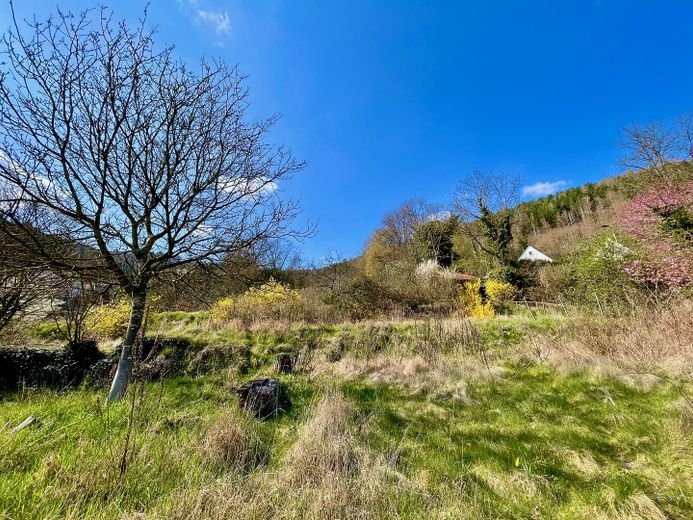
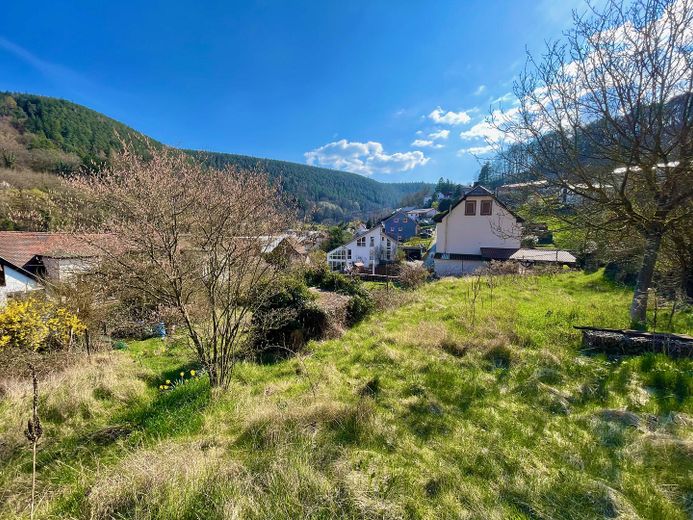
- Garden of approx. 120 sqm on the property included
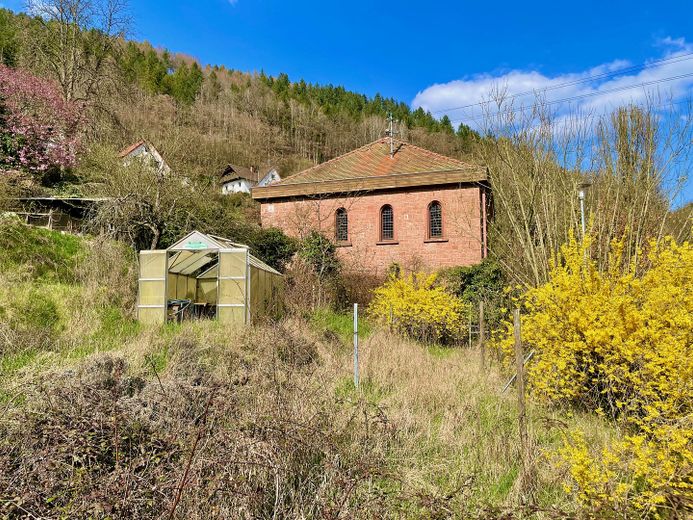
- Optional: Up to 1,000 sqm landscaped garden on the adjacent property available to purchase at a low price
- High-speed DSL
> No broker commission (you save €26,000 in incidental costs)
> Not rented, ready to move into after purchase
> In the same building there are two further, completely renovated apartments (140 sqm each). The upper apartment includes a partially developed attic space with an additional floor area of 78 sqm.
> More than 7% gross yield when rented
If you are interested, please feel free to contact us. We look forward to meeting you!
Your destination goes to Google Maps only when you submit the form. TraumImmo neither stores nor logs it.
- 7 min to Neustadt Weinstraße (by car)
- 30 / 35 min to Ludwigshafen / Rhine-Neckar metropolitan region (S-Bahn / car)
- 5 min to supermarket / bakery
- Bus stop directly in front of the house
- "Spatzennest" daycare center in the village, primary school adjacent in Neidenfels
 210.000 € Live, extend or redesign – 760 m² plot with positively assessed planning application67433 Neustadt an der Weinstraße
 1.590.000 € Neustadt Haardt TOP location - Spacious detached house with swimming pool67433 Neustadt– Haardt
 445.000 € House in Hambach in a beautiful residential location with garden67433 Neustadt


