| Type | Detached house |
|---|---|
| Living area approx. | 180 m² |
| Rooms | 8 |
|---|
| Plot area | 746 m² |
|---|
| Purchase price | 349.000 € |
|---|---|
| Price per m² | 1,938.89 €/m² |
| Commission | 3,57% |
Calculate using this listing's purchase price. Every assumption is editable and all figures are non-binding estimates.
The initial payment is estimated as loan amount × (interest + repayment) ÷ 12. Individual lending terms, special repayments and further fees are not included. Tax, notary and agent costs may differ in your case. This is not a financing offer or financial advice.
Your inputs are calculated only in this browser and are not saved or sent to TraumImmo.
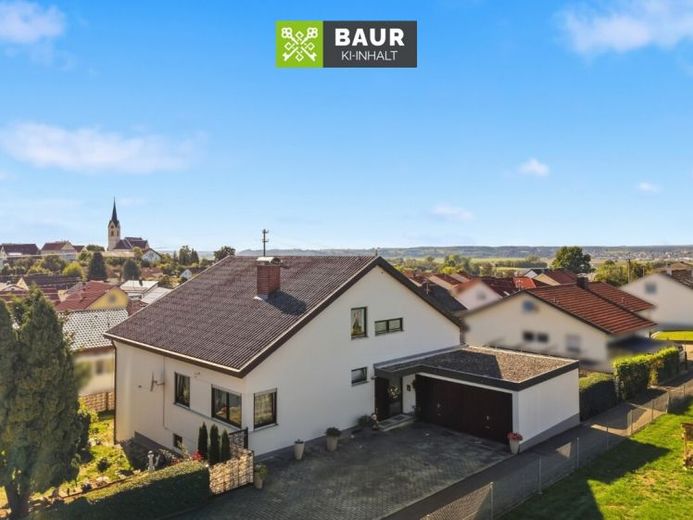
More financing calculators and assumptionsThis spacious detached house, built in 1973, is situated on a plot of approx. 746 m² in Ertingen and offers plenty of room for individual living ideas.
The solidly constructed house has a total living area of approx. 180 m², spread across the ground floor and basement. In the original building application, the basement was to include a guest room, a study and a hobby room; however, some of these areas were not included in the living area calculation at the time. An architect has since prepared an updated living area calculation. According to this, the living area is approx. 123 m² on the ground floor and approx. 57 m² in the basement. No building regulations review has been carried out for the rooms subsequently converted in the basement.
The ground floor forms the home’s main living area. It comprises a spacious living room, a separate dining room, a kitchen, three bedrooms, a bathroom and a separate WC. A balcony adds to the living space and offers a lovely spot outdoors.
In addition to a guest room and an office, the basement provides a spacious hobby room, a laundry room, a storage room and the boiler room.
The attic is unfinished and is used for additional storage.
The property also includes a detached double garage, which offers ample space for two vehicles as well as additional storage.
Have we piqued your interest? You can find the full description in our exposé.
The energy performance certificate will be presented at the viewing!
Your destination goes to Google Maps only when you submit the form. TraumImmo neither stores nor logs it.


