| Type | Detached house |
|---|---|
| Living area approx. | 214 m² |
| Bedrooms | 4 |
| Rooms | 10 |
|---|---|
| Bathrooms | 2 |
| Plot area | 870 m² |
|---|
| Purchase price | 119.990 € |
|---|---|
| Price per m² | 560.33 €/m² |
| Commission | 3.57 |
Calculate using this listing's purchase price. Every assumption is editable and all figures are non-binding estimates.
The initial payment is estimated as loan amount × (interest + repayment) ÷ 12. Individual lending terms, special repayments and further fees are not included. Tax, notary and agent costs may differ in your case. This is not a financing offer or financial advice.
Your inputs are calculated only in this browser and are not saved or sent to TraumImmo.
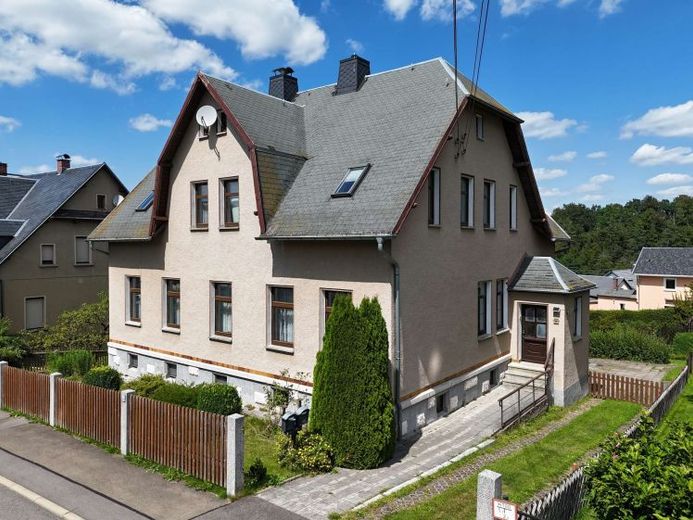
More financing calculators and assumptionsIf you are looking for a home that offers plenty of space for the whole family while also leaving room for your own ideas, this single- to two-family house could be just right for you. Located on a quiet street, the house offers 214.14 m² of living space, ten rooms, versatile usage options and an 870m² plot – ideal for large families or for several generations living together under one roof.
Built around 1920, the residential house impresses with its generous layout, featuring numerous bedrooms, children’s rooms and studies, as well as several living areas that offer both individual retreats and shared family life. Two bathrooms and two separate WCs provide comfort even in the everyday life of a larger family. Thanks to its existing room structure, the property is ideally suited for a large family or multigenerational living.
The ground floor features a spacious living room, a separate dining room, a kitchen, another living or family room, a children’s room, a hobby room, a bathroom and a separate WC.
The upper floor offers additional sleeping and living areas as well as a study. A second bathroom and a separate WC ensure that larger families or several generations can also enjoy a comfortable daily routine.
Despite important renovations in 2004 and 2024, the house requires renovation and therefore provides the ideal foundation for implementing your personal living ideas. Partial modernizations already carried out provide a good basis: The gas heating system was renewed in 2024, and the windows date from 2004. The building is connected to the public sewer system and also has a large attic as well as a fully finished basement, providing valuable storage and usable space.
The property also offers plenty of potential outdoors. The sunny garden invites you to play, relax and spend time together. A cozy seating area, a practical clothesline and a small garden shed create ideal conditions for family life. The property is rounded off by a double garage offering ample space for vehicles, bicycles or a workshop.
This house is aimed at buyers who recognize the potential of a spacious property and would like to bring its charm back to life with their own ideas. The quiet location in a Dead-end street, the generous living space and flexible use as a multigenerational house make this property an attractive opportunity for anyone looking for a long-term home with plenty of space and potential for development.
If you are interested, we will be happy to send you the complete property brochure, including all images, relevant documents, and a 360-degree virtual tour. Please preferably submit your inquiry via the contact form or by email.
Your destination goes to Google Maps only when you submit the form. TraumImmo neither stores nor logs it.
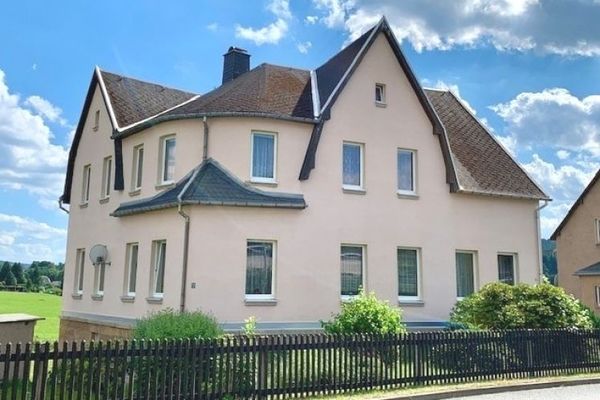 230.000 € Room for a large family !08209 Auerbach
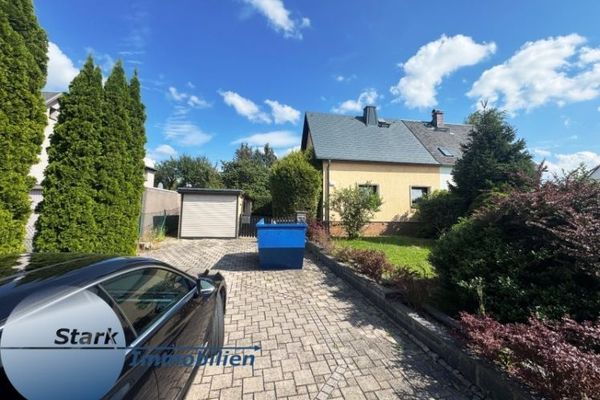 199.000 € Great! Living on the outskirts of the city, very quiet yet central!!!08209 Auerbach
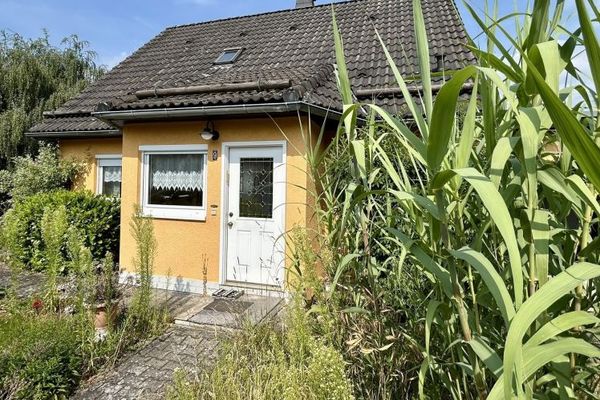 218.000 € Family time starts here!08209 Auerbach

