| Type | Detached house |
|---|---|
| Living area approx. | 226 m² |
| Rooms | 10 |
|---|---|
| Bathrooms | 3 |
| Plot area | 806 m² |
|---|---|
| Usable floor area | 228 m² |
| Purchase price | 597.000 € |
|---|---|
| Price per m² | 2,640.54 €/m² |
| Commission | no commission for buyers |
Calculate using this listing's purchase price. Every assumption is editable and all figures are non-binding estimates.
The initial payment is estimated as loan amount × (interest + repayment) ÷ 12. Individual lending terms, special repayments and further fees are not included. Tax, notary and agent costs may differ in your case. This is not a financing offer or financial advice.
Your inputs are calculated only in this browser and are not saved or sent to TraumImmo.
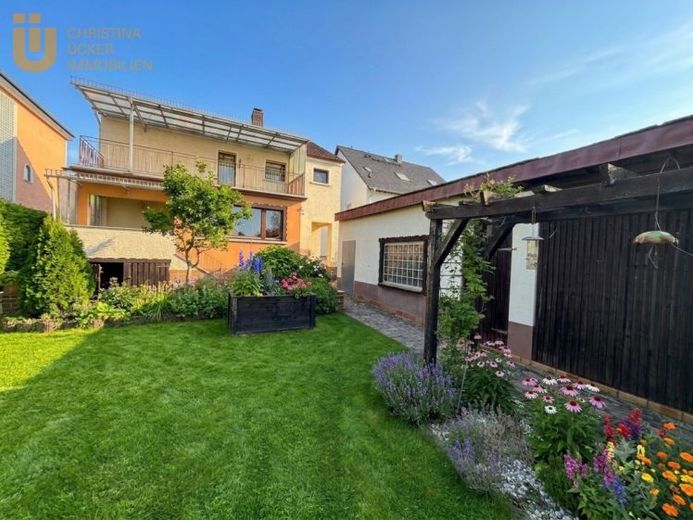
More financing calculators and assumptionsThe spacious single-family house, originally built in 1954, has been modernized, extended, raised and supplemented with a second residential unit over the years. It is located in Rodgau Rollwald and offers a wide range of possibilities.
A few steps lead to the entrance of the house, which opens into a practical vestibule. From here, there is access to a small utility room with space for a washing machine and dryer, as well as to a daylight bathroom. Passing the staircase, you enter the central ground-floor hallway, from which all rooms can be reached.
To the left are the kitchen with an adjoining open dining area and access to a small terrace, from which you can go directly into the garden. There are also two bedrooms, which can be used flexibly as bedrooms, children's rooms, guest rooms or offices. The ground floor is completed by a living area with an adjoining dining area, before opening into the actual living room. Large windows and double patio doors provide plenty of daylight and create a bright, friendly atmosphere.
The upper-floor residential unit contains another daylight bathroom with a shower-bathtub. The kitchen is accessible via the dining room and offers access to a balcony overlooking the garden. There is also a bedroom and another room that can be used as a children's or guest room, depending on requirements. Here too, there is a spacious living area with a separated front section, which is ideal as a reading corner or home office. The living room leads to a second balcony.
The attic and basement both provide additional storage space. In addition to the heating cellar, the basement contains another small shower bathroom and a separate laundry room with direct access to the garden.
The garden offers diverse storage options with several sheds. A cozy garden house invites you to enjoy sociable garden parties.
Your destination goes to Google Maps only when you submit the form. TraumImmo neither stores nor logs it.
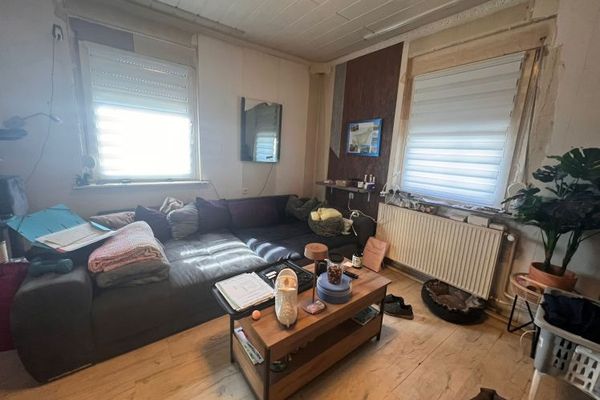 330.000 € No buyer’s commission! Detached house with outbuilding requiring renovation in Rodgau-Dudenhofen!63110 Rodgau
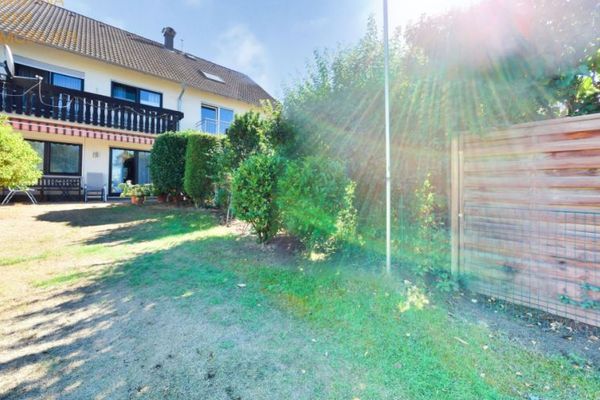 399.000 € Cosy Terraced House with Terrace, Garden and Potential for Expansion in Rodgau Dudenhofen63110 Rodgau
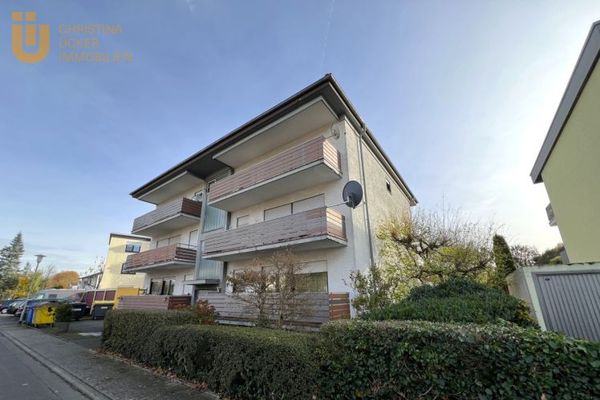 1.349.000 € Strong Investment: Fully Let Apartment Building with 15 Apartments in Nieder-Roden63110 Rodgau

