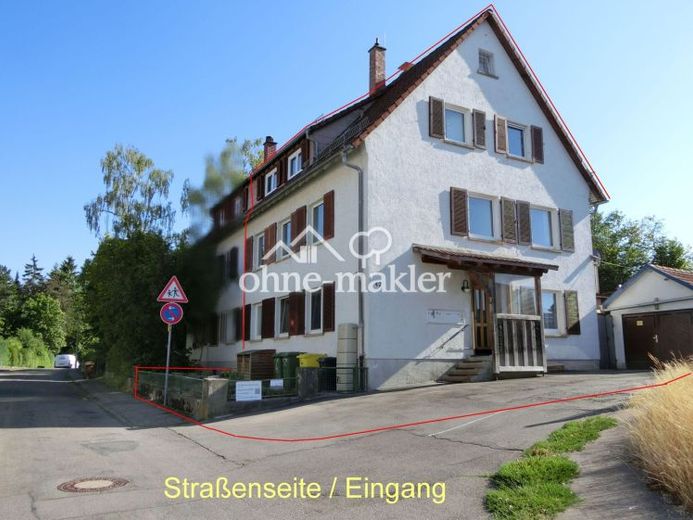
| Type | Semi-detached house |
|---|---|
| Living area approx. | 177 m² |
| Rooms | 8 |
|---|---|
| Bathrooms | 3 |
| Plot area | 361 m² |
|---|
| Purchase price | 439.000 € |
|---|---|
| Price per m² | 2,480.23 €/m² |
| Commission | no commission for buyers |
Calculate using this listing's purchase price. Every assumption is editable and all figures are non-binding estimates.
The initial payment is estimated as loan amount × (interest + repayment) ÷ 12. Individual lending terms, special repayments and further fees are not included. Tax, notary and agent costs may differ in your case. This is not a financing offer or financial advice.
Your inputs are calculated only in this browser and are not saved or sent to TraumImmo.
More financing calculators and assumptionsThis well-maintained semi-detached house combines spacious living, a family-friendly setting and a wide range of possible uses. The living space is distributed across three residential levels, offering sufficient room for a large family, several generations under one roof or a combination of owner-occupation and renting out individual rooms.
The 361 m² plot invites you to enjoy outdoor living. In addition to a well-maintained lawn, the garden features a lovingly designed vegetable garden that will delight hobby gardeners and those seeking self-sufficiency. A garden shed provides additional storage space for gardening equipment. Children will find room to play here, while adults can enjoy the tranquillity of the suburban location.
The living space is distributed as follows:
Ground floor: approx. 61 m² with three rooms, kitchen and bathroom.
1st upper floor: approx. 62 m² with two rooms, kitchen, bathroom, balcony and a cosy tiled stove.
2nd upper floor: approx. 54 m² with three rooms, kitchen and bathroom. One of the rooms can additionally be heated via the tiled stove on the 1st upper floor.
The well-designed layout provides ideal conditions for several generations living together. The house is equally well suited to families whose adult children would like to use their own living area, or to buyers wishing to rent individual rooms to students or commuters.
The basement contains a combined heating and laundry room as well as three additional cellar rooms offering ample storage space.
This semi-detached house impresses with its flexible layout, well-maintained garden and versatile usage options. It offers ideal conditions for anyone wishing to combine spacious living with a nature-oriented lifestyle.
See for yourself the numerous possibilities offered by this property. We look forward to presenting the house to you during a personal viewing.
Your destination goes to Google Maps only when you submit the form. TraumImmo neither stores nor logs it.
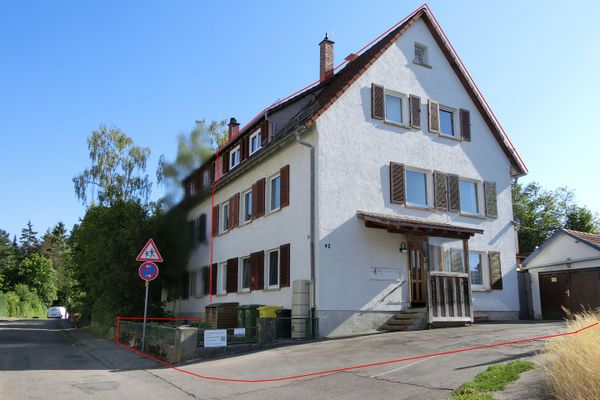 439.000 € Spacious family home with garden, 8 rooms and three residential levels in a quiet location - private sale78056 Villingen-Schwenningen– Schwenningen
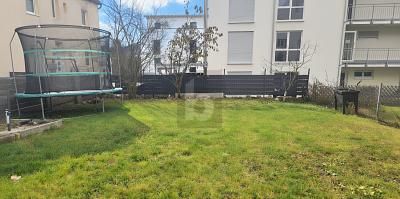 499.000 € MODERNIZED DETACHED HOUSE WITH SUNNY GARDEN78056 Villingen-Schwenningen
 499.000 € MODERNIZED DETACHED HOUSE WITH SUNNY GARDEN78056 Villingen-Schwenningen

