| Type | Semi-detached house |
|---|---|
| Living area approx. | 177 m² |
| Year built | 1954 |
| Available from | Nach Vereinbarung |
|---|---|
| Rooms | 8 |
| Bathrooms | 3 |
| Heating | Central heating |
| Fuel type | Gas |
| Plot area | 361 m² |
|---|---|
| Parking spaces | 4 |
| Condition | Needs renovation |
| Floors in the building | 3 |
| Purchase price | 409.000 € |
|---|---|
| Price per m² | 2,310.73 €/m² |
| Commission | no commission for buyers |
Calculate using this listing's purchase price. Every assumption is editable and all figures are non-binding estimates.
The initial payment is estimated as loan amount × (interest + repayment) ÷ 12. Individual lending terms, special repayments and further fees are not included. Tax, notary and agent costs may differ in your case. This is not a financing offer or financial advice.
Your inputs are calculated only in this browser and are not saved or sent to TraumImmo.
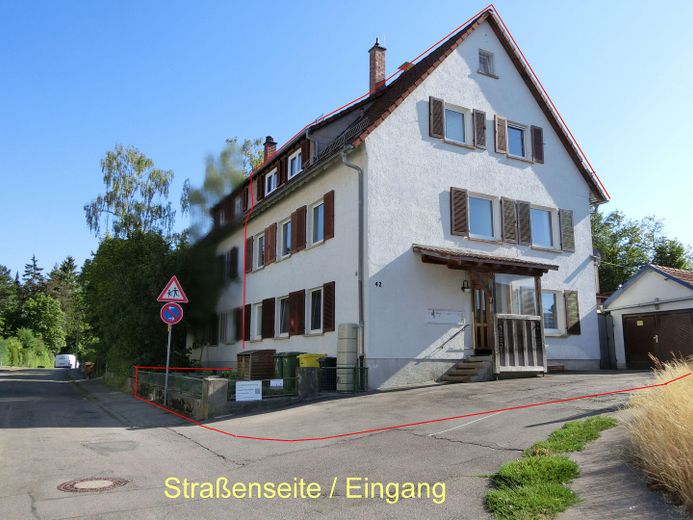
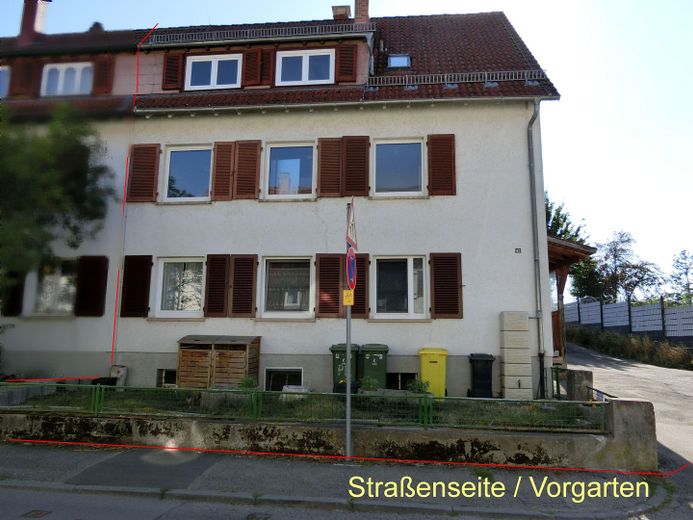
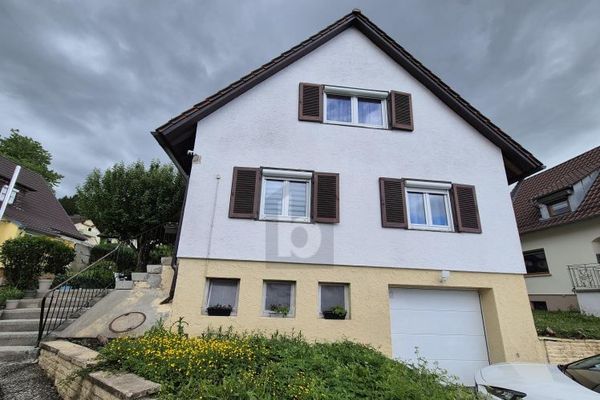
More financing calculators and assumptionsThis well-maintained semi-detached house combines spacious living, a family-friendly environment and diverse usage possibilities. The living space is distributed over three residential levels, offering sufficient room for a large family, several generations under one roof or a combination of owner-occupation and renting out individual rooms.
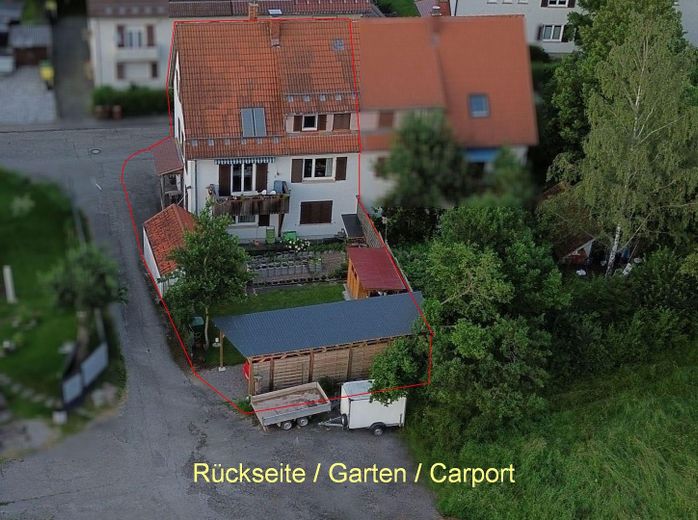
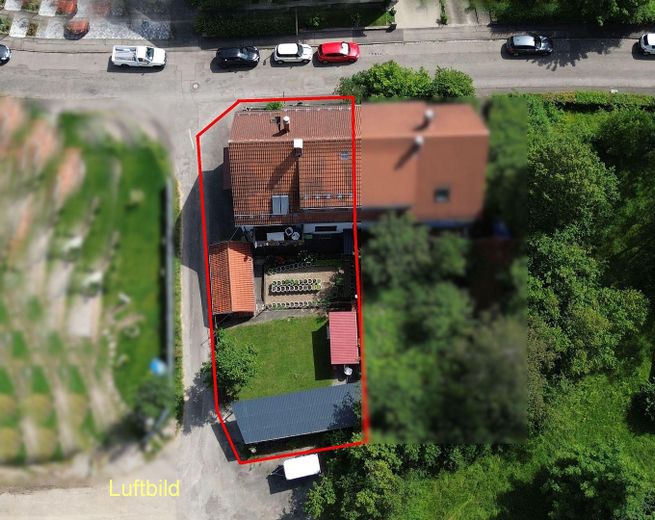
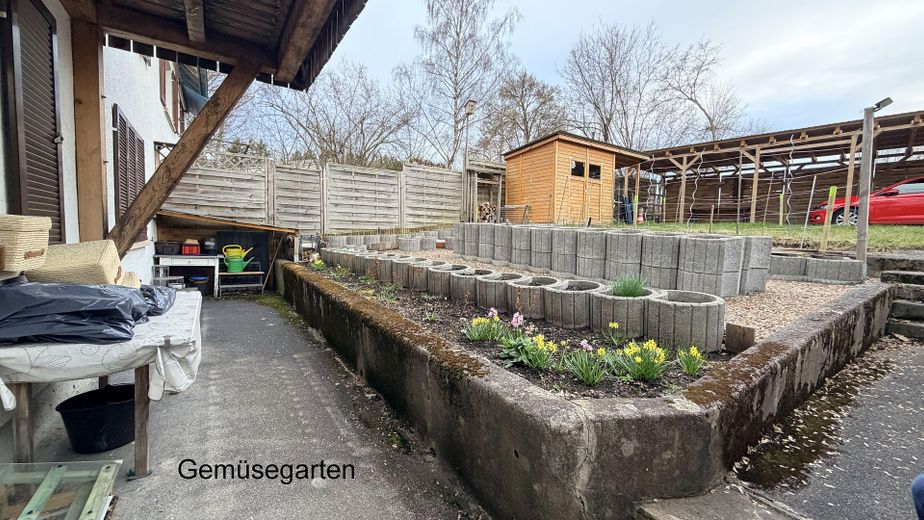
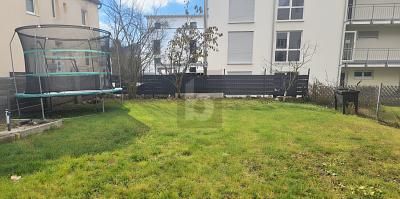
The 361 m² plot invites you to enjoy outdoor living. In addition to a well-maintained lawn, the garden features a lovingly landscaped vegetable garden that will bring great joy to hobby gardeners and self-sufficient households. A garden shed provides additional storage space for gardening equipment. Children will find room to play here, while adults can enjoy the tranquillity of the suburban location.
The living space is distributed as follows:
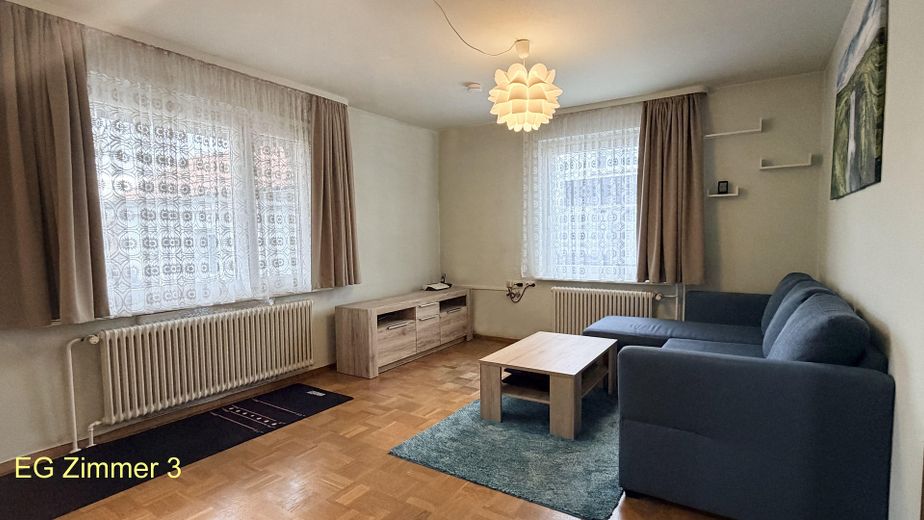
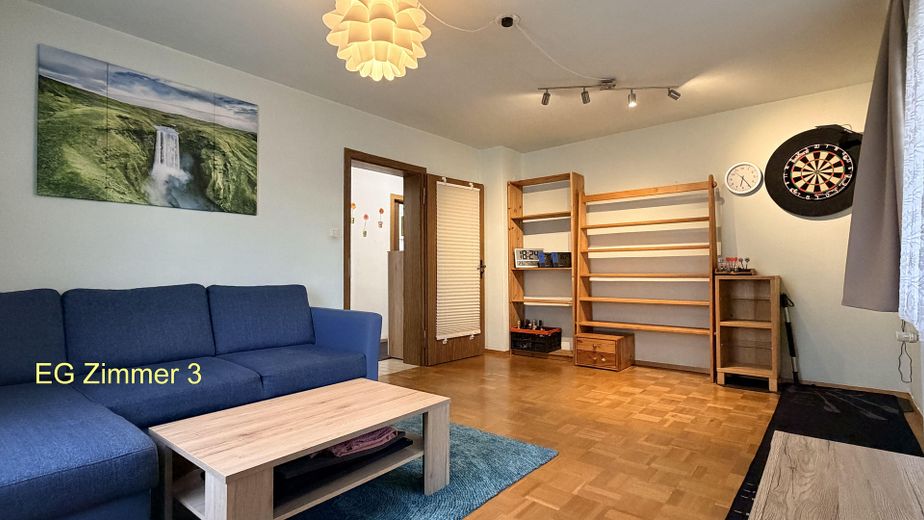
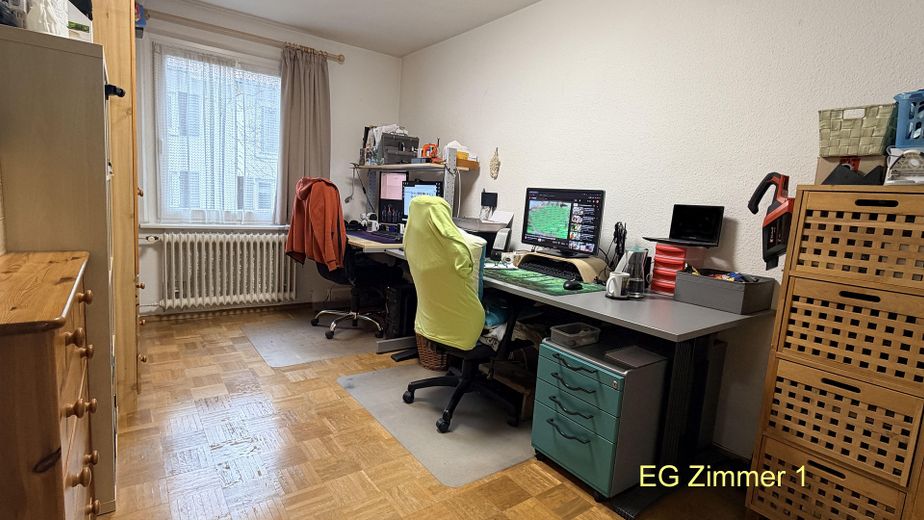
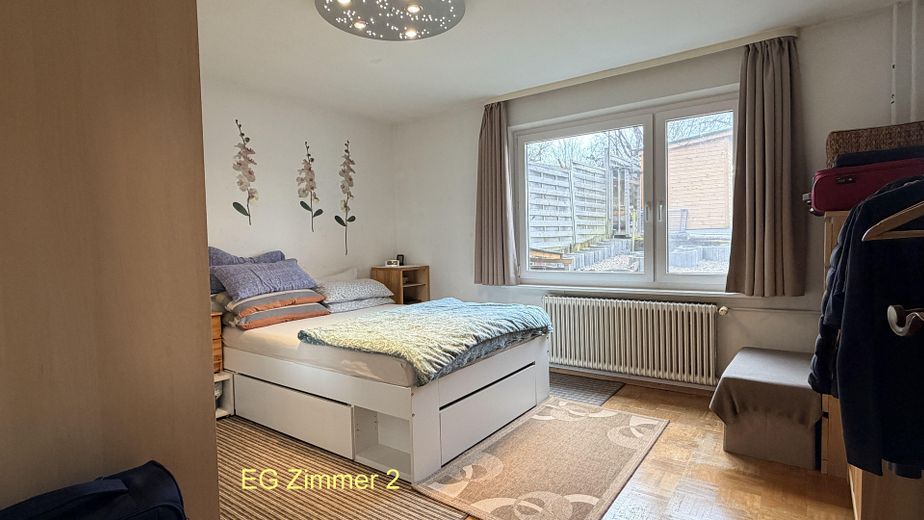
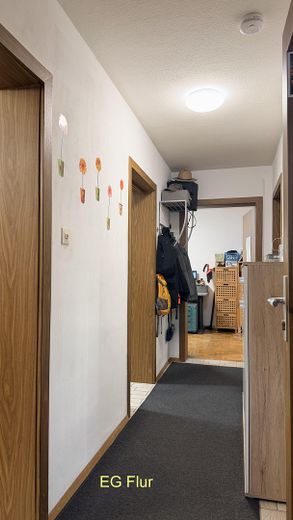
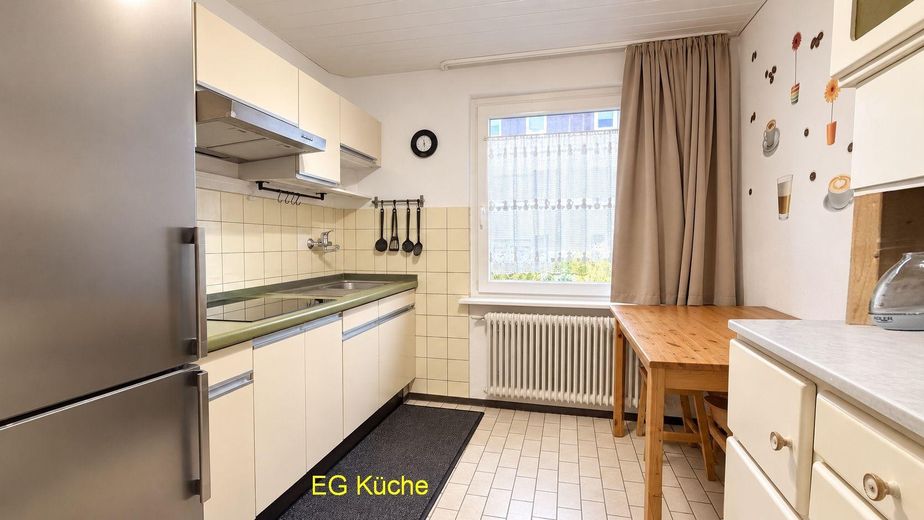
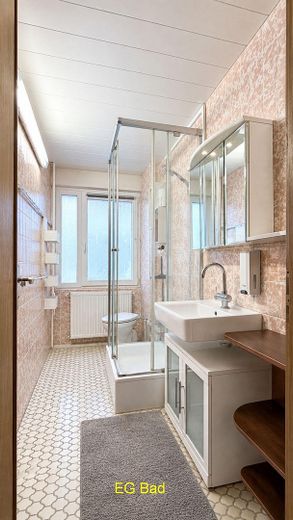
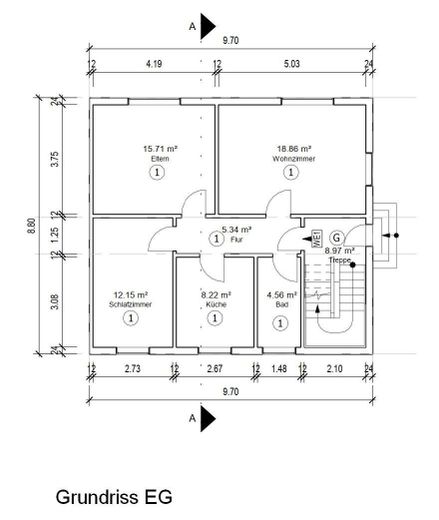
Ground floor: approx. 61 m² with three rooms, kitchen and bathroom.
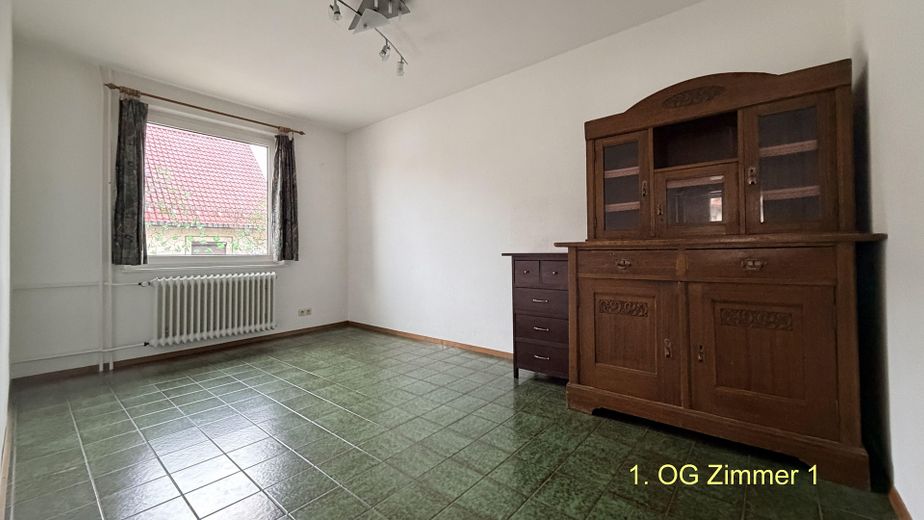
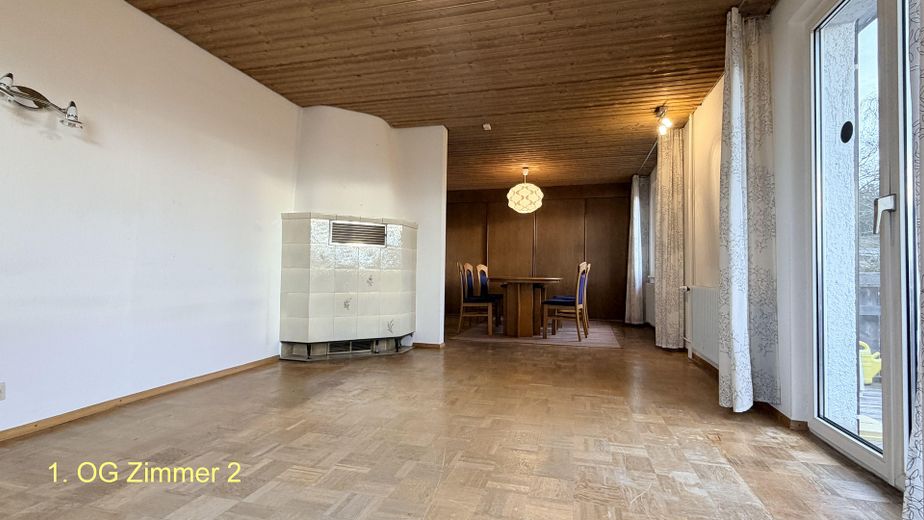
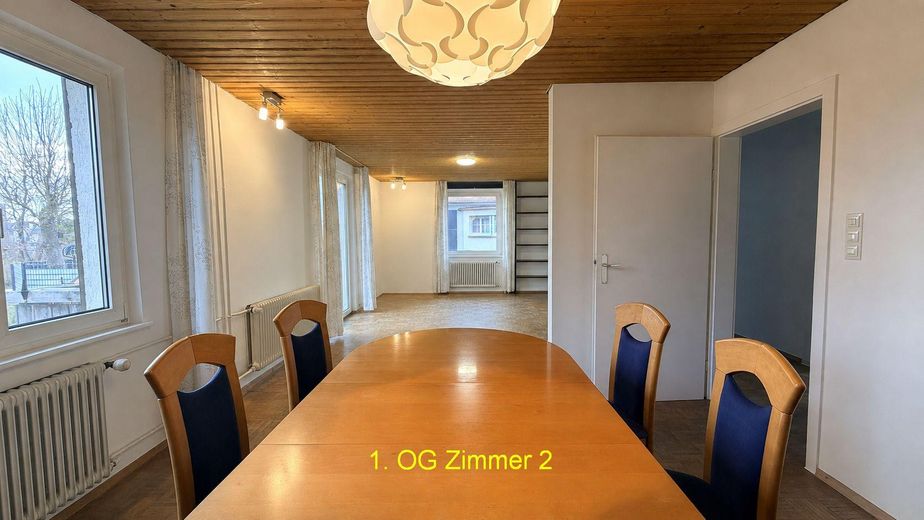
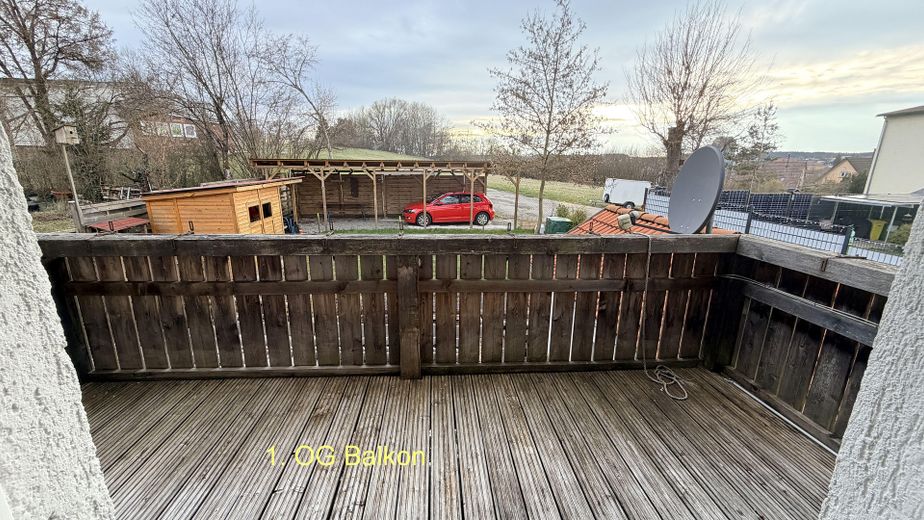
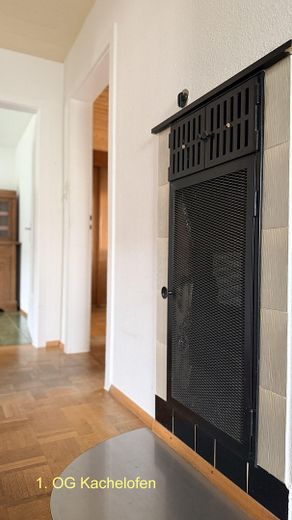
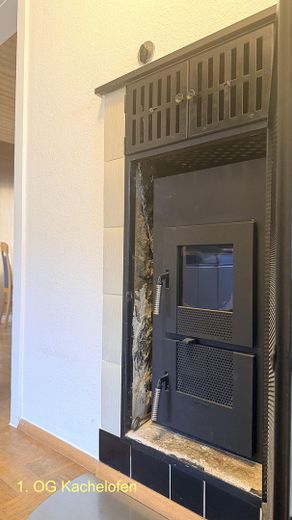
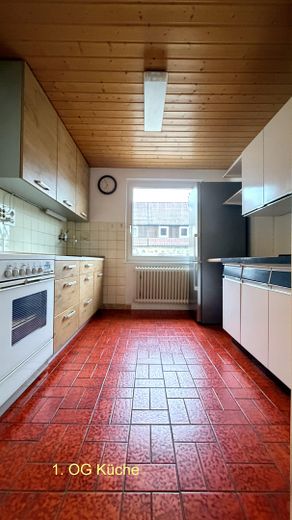
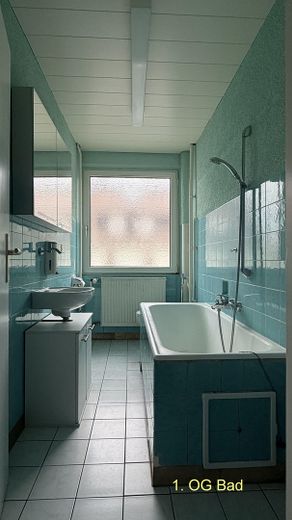
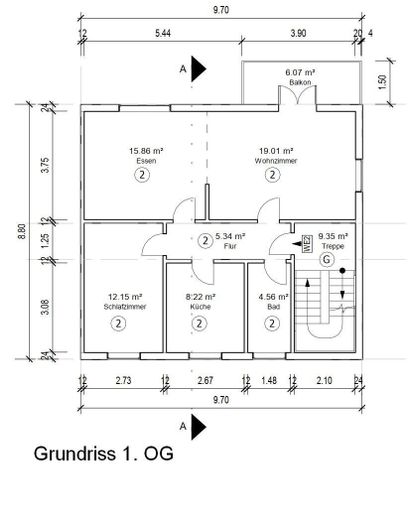
1st upper floor: approx. 62 m² with two rooms, kitchen, bathroom, balcony and a cosy tiled stove.
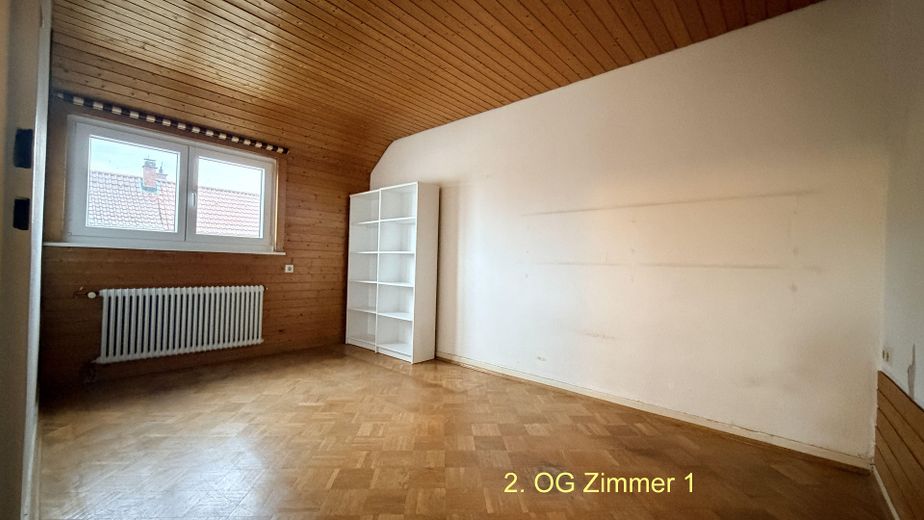
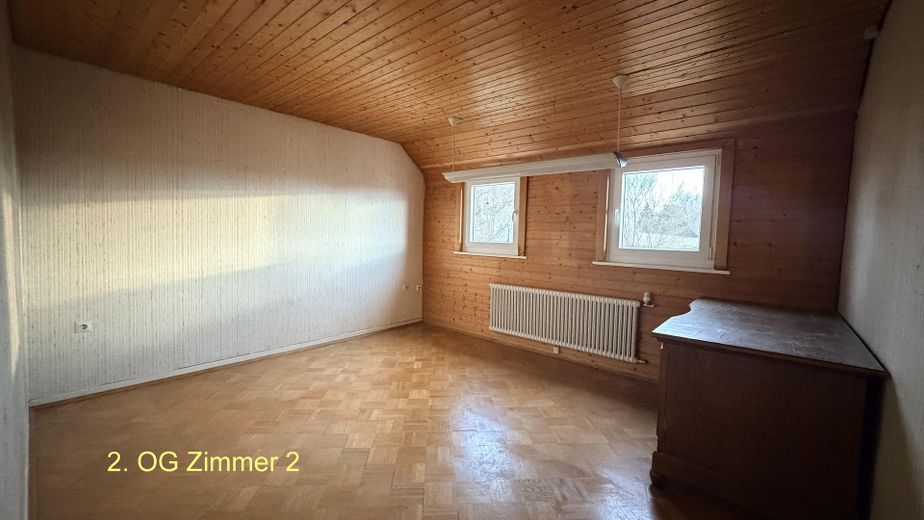
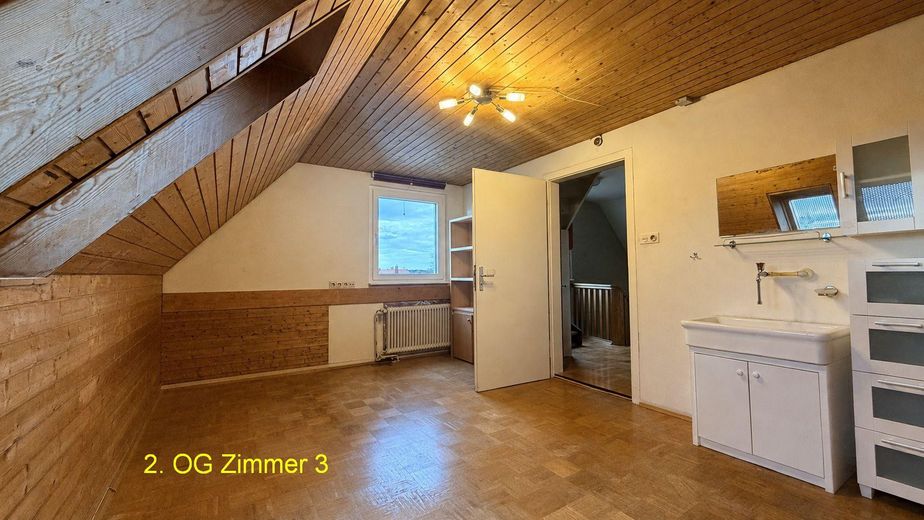
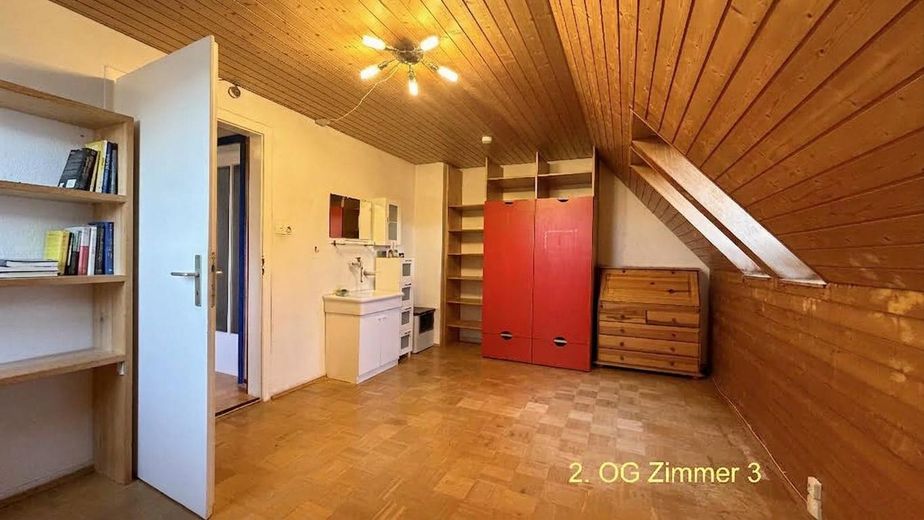
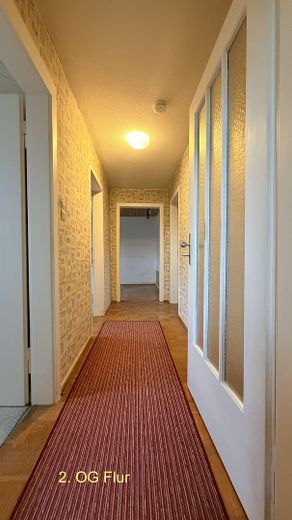
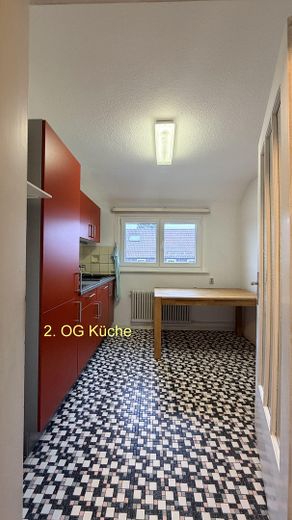
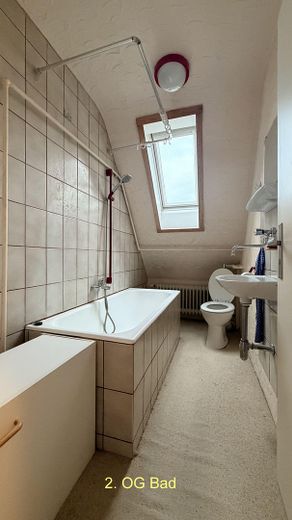
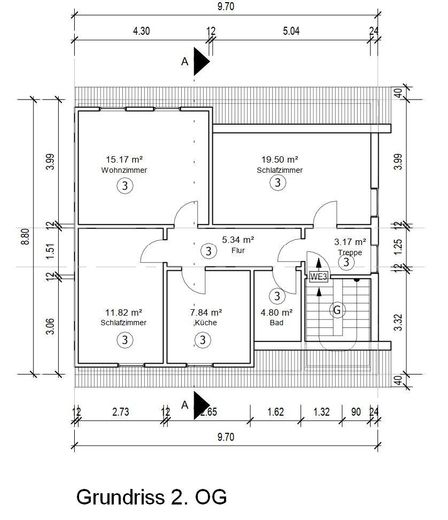
2nd upper floor: approx. 54 m² with three rooms, kitchen and bathroom. One of the rooms can additionally be heated via the tiled stove on the 1st upper floor.
The well-thought-out layout provides ideal conditions for several generations living together. The house is also excellently suited to families whose adult children would like to use their own living area, or to buyers who wish to rent individual rooms to students or commuters.
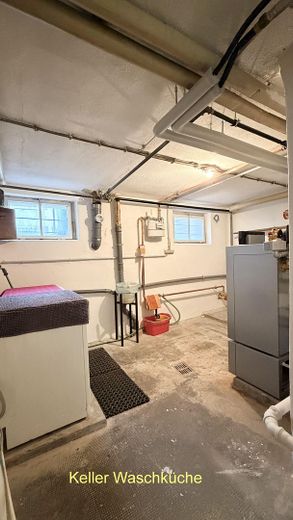
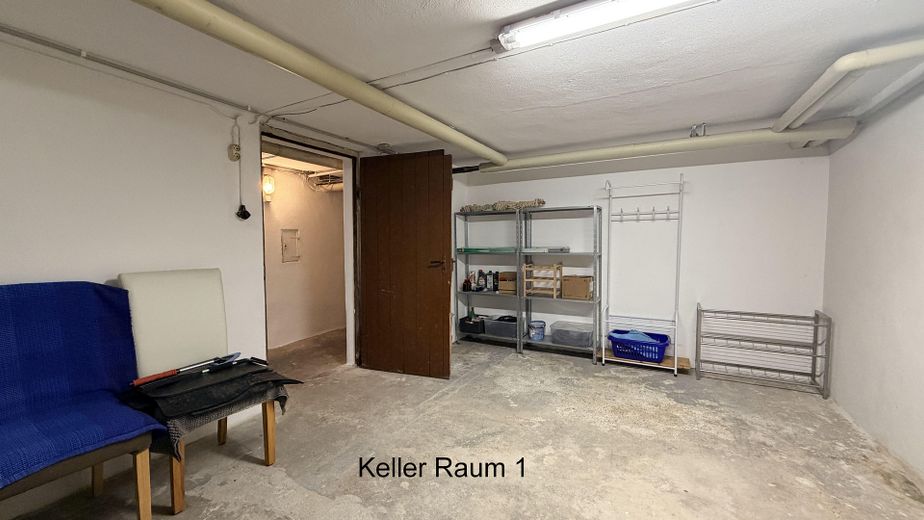
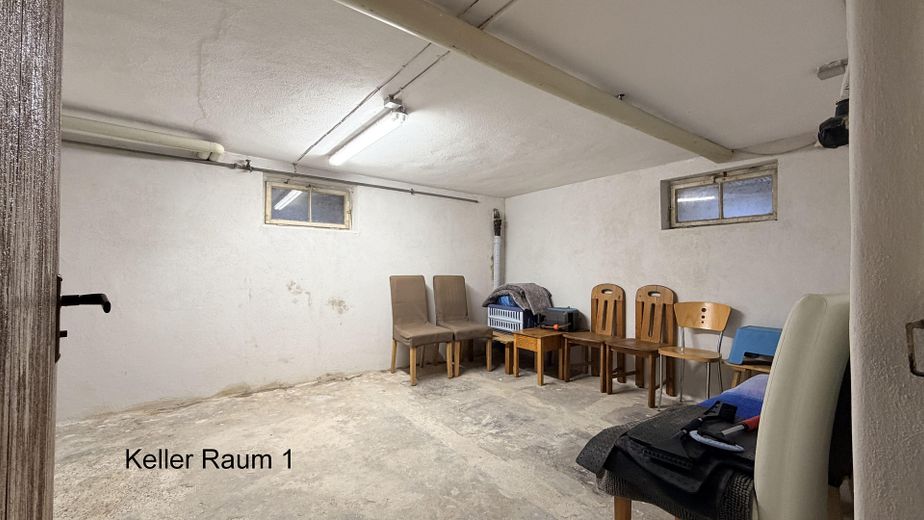
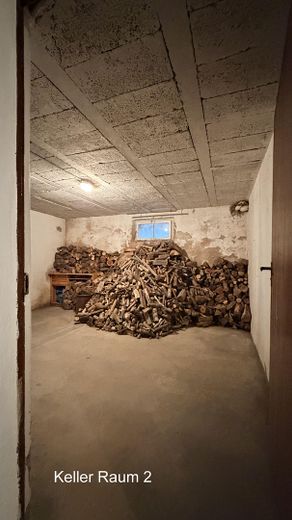
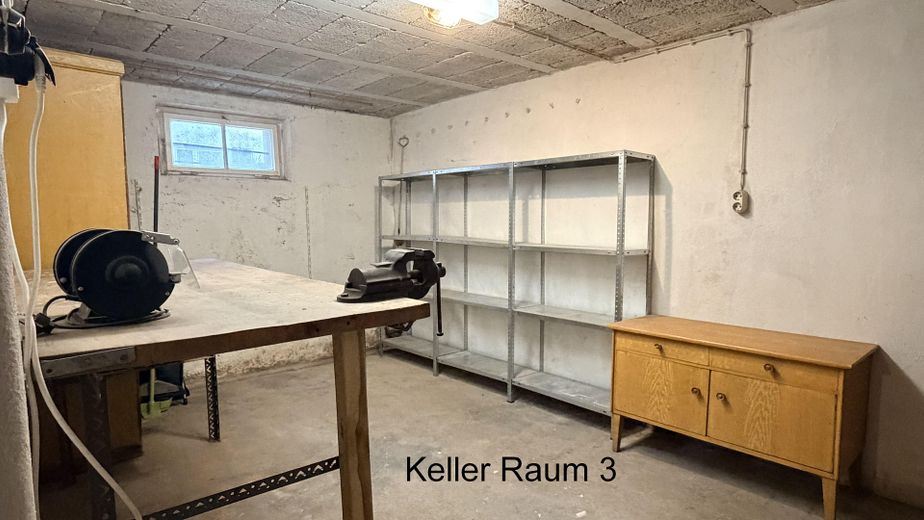
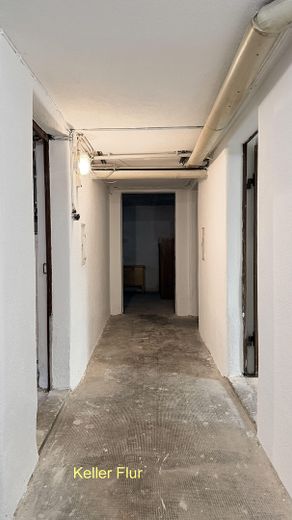
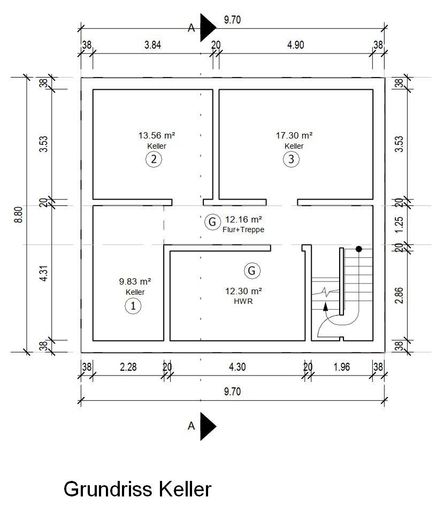
The basement contains a combined heating and laundry room as well as three additional cellar rooms offering ample storage space.
This semi-detached house impresses with its flexible layout, well-maintained garden and versatile usage possibilities. It offers ideal conditions for anyone wishing to combine spacious living with a lifestyle close to nature.
See for yourself the many possibilities this property offers. We look forward to presenting the house to you during a personal viewing.
(Note: Some images have been altered with the help of AI or manually, e.g. furnishings have been removed.)
Gas heating, renewed in 2024
Double-glazed windows
Strip parquet flooring in the living rooms
Tiles in the kitchens
Balcony
Tiled stove
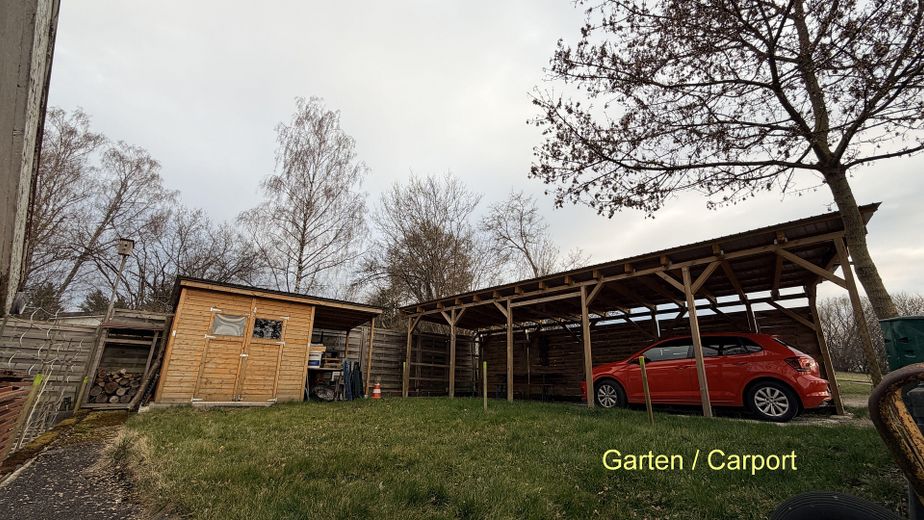
Double carport
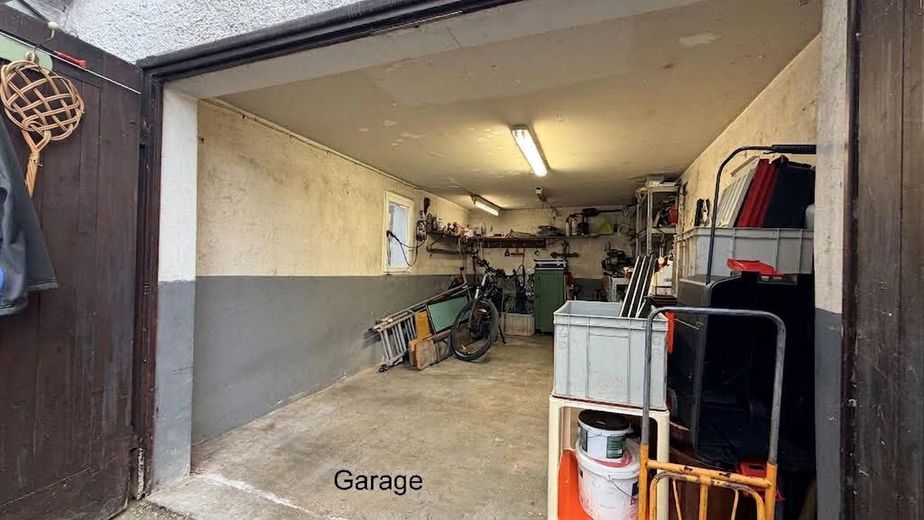
Garage
Two additional parking spaces
Garden shed
Vegetable garden with raised beds
Well-maintained lawn
Internet: currently DSL; a cable connection is also available in the basement, and an empty conduit has been installed in preparation for fibre-optic broadband.
An individual renovation roadmap (iSFP) has already been commissioned.
What is the iSFP? It shows the current energy condition of a house and divides sensible renovation steps into successive packages of measures.
Your advantages as a buyer:
1. Possible advantages with the bank (financing):
Reliable renovation loan: Banks often require detailed planned cost breakdowns for properties. The iSFP is considered an official document recognized by banks.
Better interest rates: Many banks offer “green loans” with interest discounts if you can demonstrate that the money is being used for the measures documented in the iSFP.
2. Higher subsidies (the iSFP bonus)
Additional 5% subsidy: For almost all individual energy-efficiency measures (e.g. roof insulation, facade insulation or window replacement), you receive an additional 5% bonus through the Federal Subsidy for Efficient Buildings (BEG).
Doubling of the subsidy cap: Without an iSFP, the maximum eligible investment amount is €30,000 per calendar year. With an iSFP, this cap doubles to €60,000 per calendar year.
Calculation example: For a renovation costing €60,000, with an iSFP you can receive up to €6,000 more in subsidy (20% basic subsidy + 5% iSFP bonus = €15,000 total subsidy) than without a roadmap.
Whether and when you carry out the measures listed in the iSFP is entirely up to you. The iSFP remains valid for 15 years.
Your destination goes to Google Maps only when you submit the form. TraumImmo neither stores nor logs it.
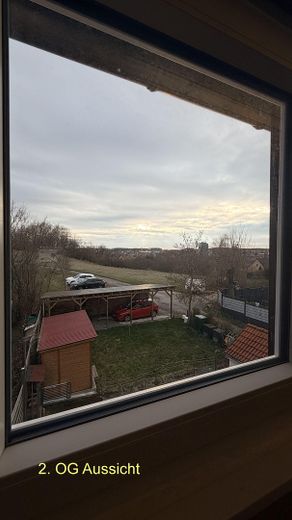
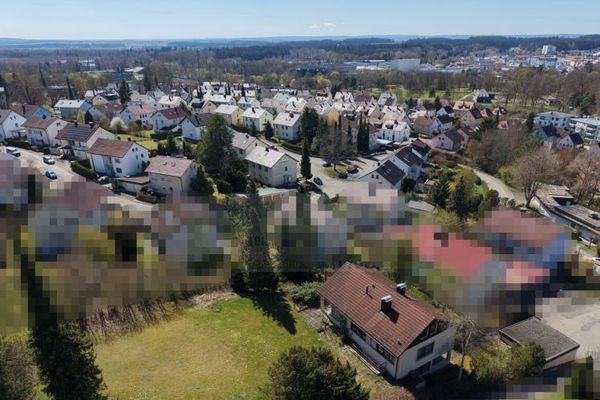
The property is located in a quiet residential area on the outskirts of the Schwenningen district and is particularly family-friendly. A primary school can be conveniently reached in just approximately 100 metres, making the journey to school pleasantly short even for younger children. The location nevertheless offers solid access to the urban infrastructure, and daily errands can be easily managed from this location.
 QUIET LOCATION WITH A SPACIOUS GARDEN78056 Villingen-Schwenningen
 439.000 € MODERNIZED DETACHED HOUSE WITH SUNNY GARDEN78056 Villingen-Schwenningen
 599.000 € Charming home with potential: Generous living areas, separate self-contained apartment and additional building plot with development potential78056 Villingen-Schwenningen


