Calculate using this listing's purchase price. Every assumption is editable and all figures are non-binding estimates.
The initial payment is estimated as loan amount × (interest + repayment) ÷ 12. Individual lending terms, special repayments and further fees are not included. Tax, notary and agent costs may differ in your case. This is not a financing offer or financial advice.
Your inputs are calculated only in this browser and are not saved or sent to TraumImmo.
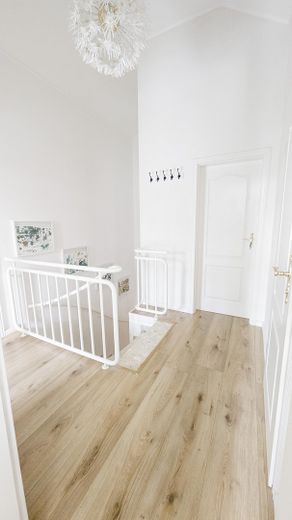
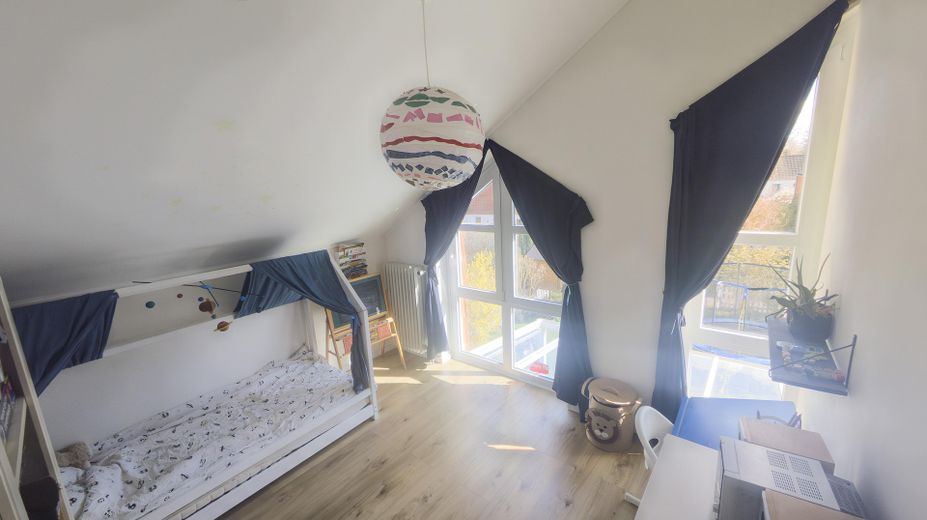
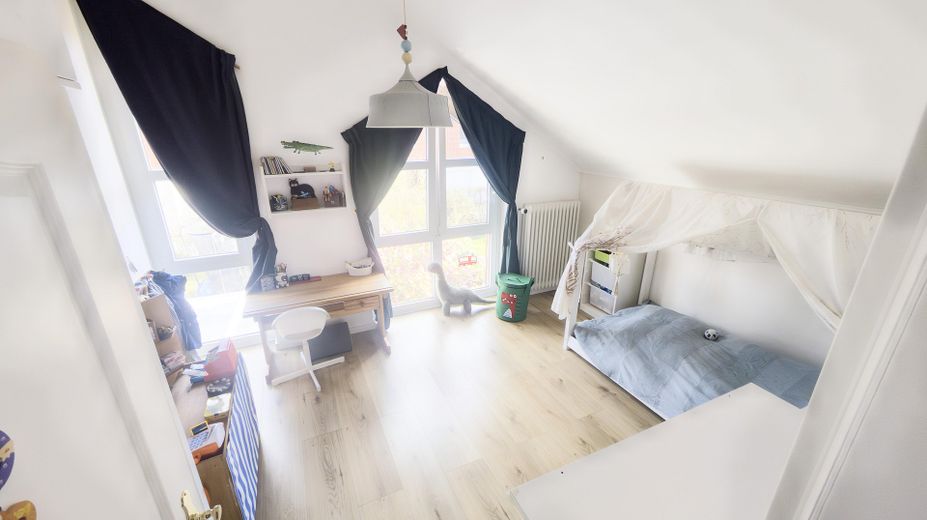
The house is ready for occupancy: all you have to do is pack your bags and move in! The spacious feeling of the upper floor is truly wonderful, with ceiling heights of up to 4 metres, giving the rooms a loft character and plenty of space for built-in wardrobes. In summer, you can sleep with the windows open and enjoy undisturbed peace in the garden.
Fittings and features, as described
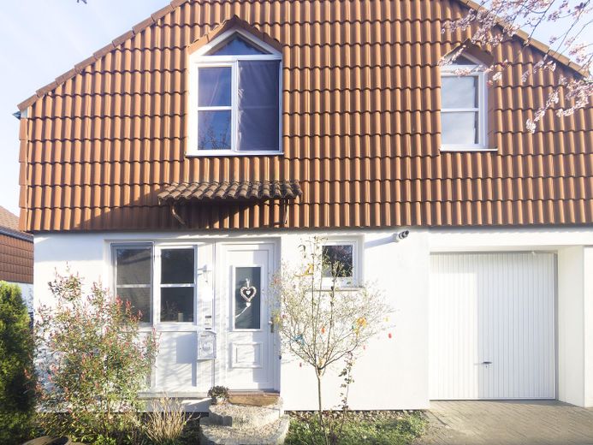
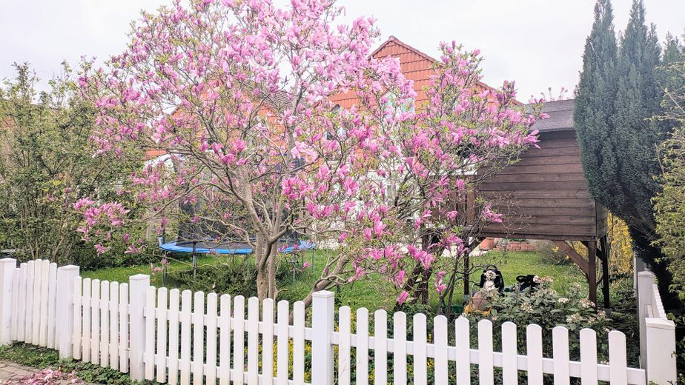
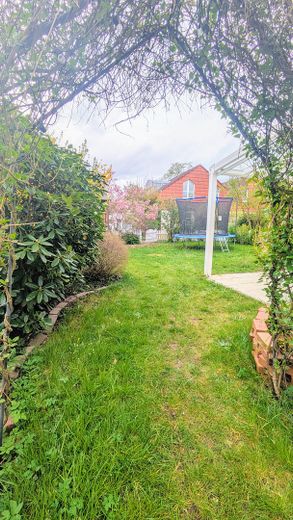
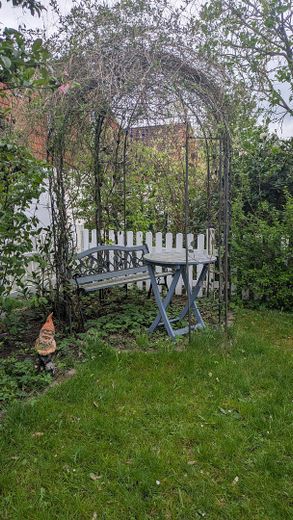
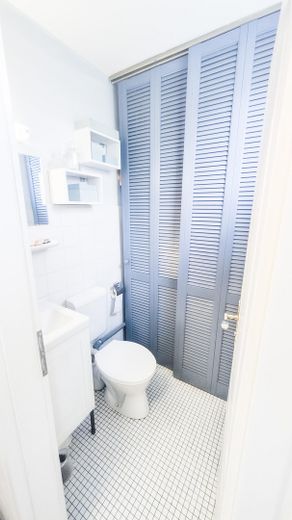
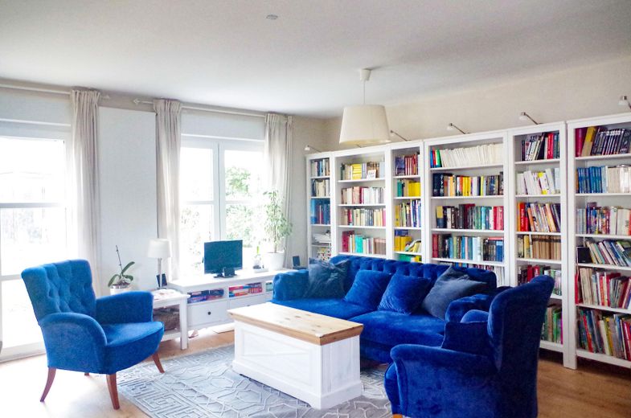
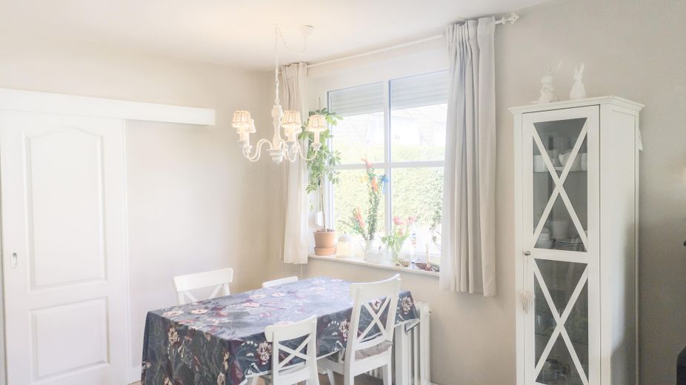
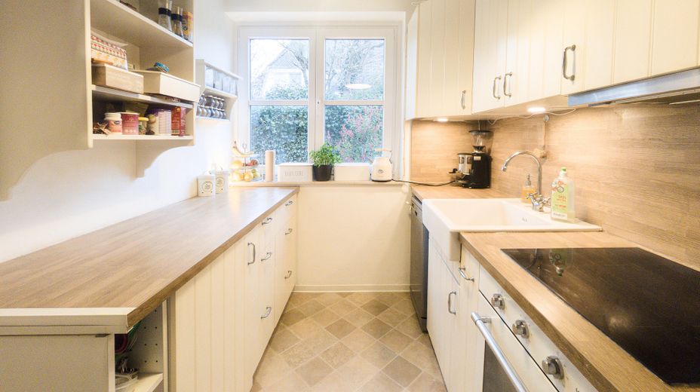
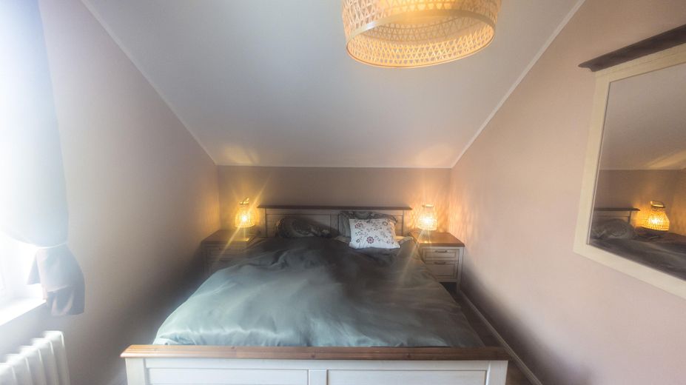
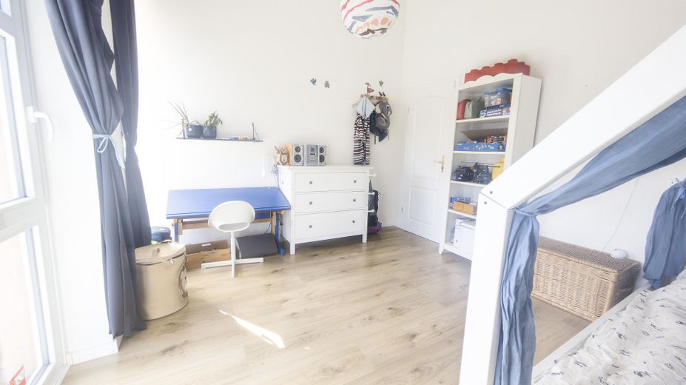
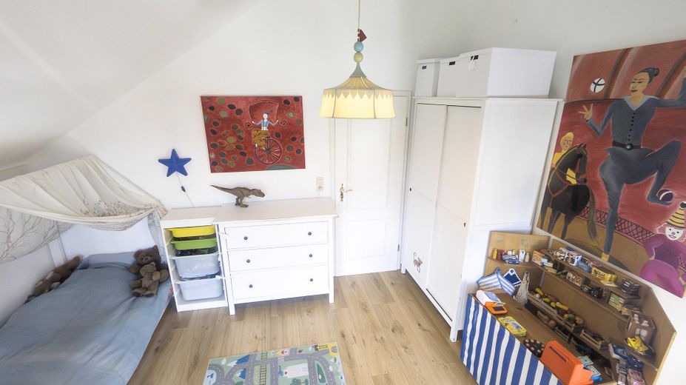
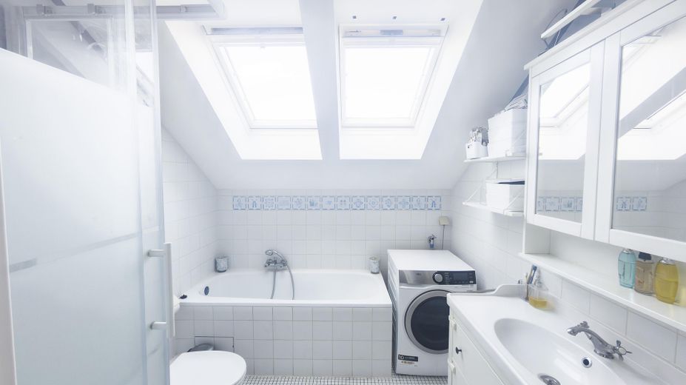
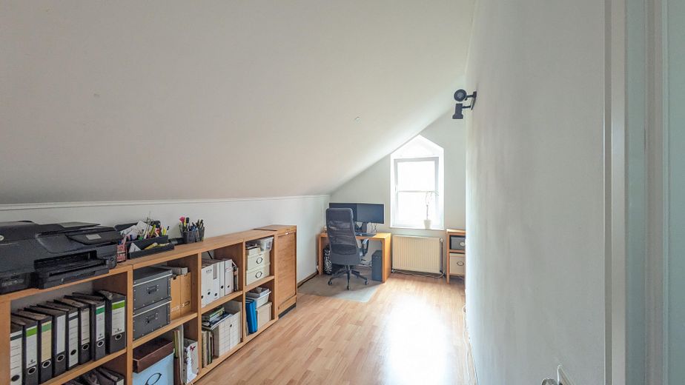
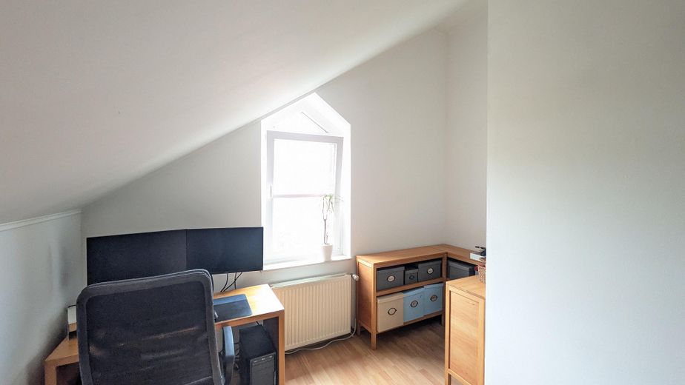
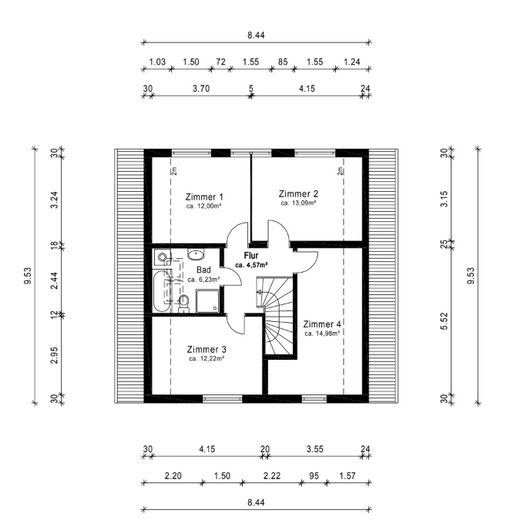
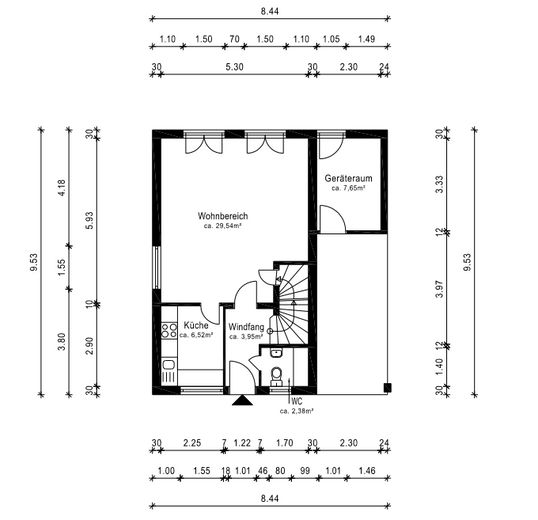
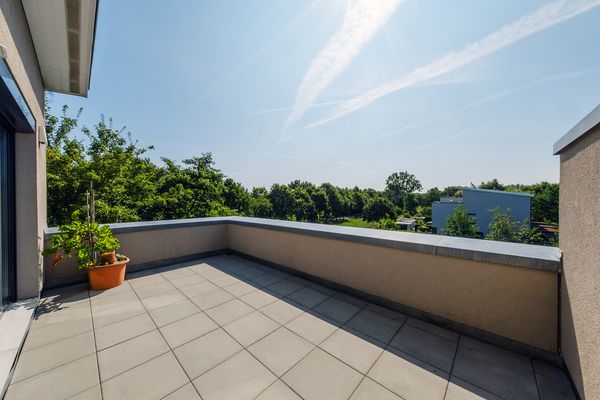
LIVING - Light-flooded living room with designer vinyl flooring in an oak look and floor-to-ceiling windows facing south COOKING - Inviting country-style kitchen with vinyl flooring, induction hob and oven SLEEPING - 3 bedrooms with high-quality “BLAUER ENGEL” certified laminate flooring and space for large (built-in) wardrobes GARDEN - Lovingly landscaped garden with seating area and beautiful south-facing terrace with modern aluminium-glass canopy and integrated sun protection WORKING - fourth room for flexible use as a study, hobby room, fourth bedroom or storage area FULL BATHROOM - Daylight bathroom with bathtub, shower and a large mirrored cabinet as well as connections for a washing machine GUEST WC - on the ground floor with additional storage space behind a sliding door STORAGE SPACE - a storage closet and a storage room under the stairs PARKING - Parking space in the garage or additionally beside the house
MODERNISATIONS Continuously maintained In the last 10 years, among other things:
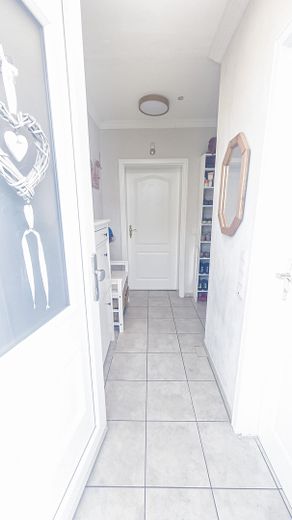
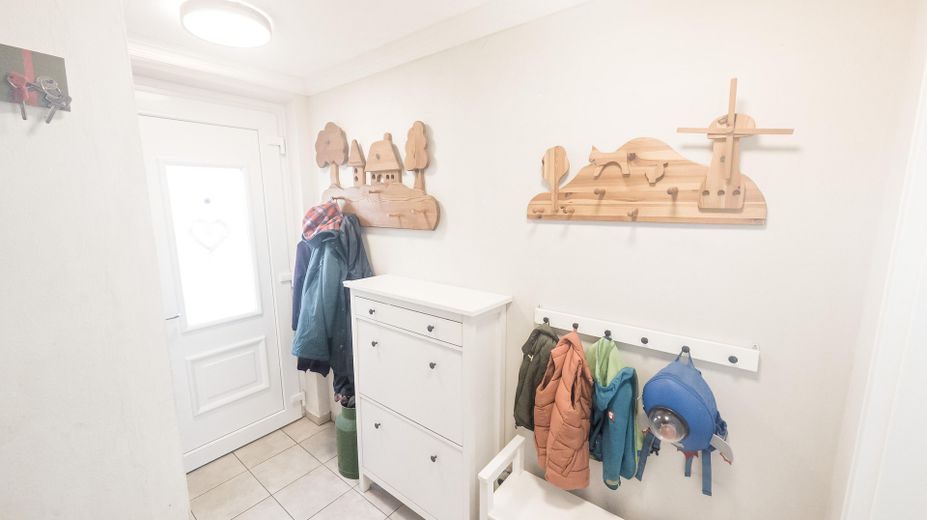
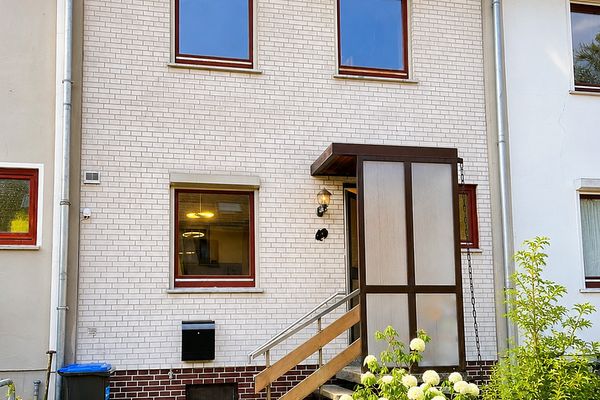
Interior painting with “Blue Angel”-certified paints (2016, 2026) Exterior painting and cleaning of the tiles and gutters (2025) new solid wood sliding door in country-house style to the kitchen (2024) new washbasins and fittings for the full bathroom and guest WC (2024) Enclosure of the garden with a high-quality PVC picket fence (2022) new aluminium terrace canopy with gutter system, 8.2mm safety glass & under-roof awning - 5.00x3.00m (2023) new exterior staircase to the front door made of decorative natural stone (2023) New front door according to modern security standards (2022) New windows with thermal insulation glazing Ug 1.1 and glazing bars (2022) Larger hallway thanks to the professional removal of the entrance vestibule (2022) new solid interior doors in country-house style (2021) new ecological designer vinyl flooring in the living room (2021) new steel up-and-over garage door (2020) new scratch- and impact-resistant laminate flooring on the upper floor (2018) Efficient gas condensing boiler (2018) New distribution box with modern residual-current circuit breaker (2018) Child safety locks for all sockets (2018) Fitted country-style kitchen (2017)
Location
Area and routes
Plan a route
Your destination goes to Google Maps only when you submit the form. TraumImmo neither stores nor logs it.
Location details
Also particularly noteworthy is the traffic-calmed location in a community-oriented residential area, as well as the large, lovingly landscaped garden, which invites you to create and play! Public transport connections are excellent. The Menke Park, various playgrounds, a pharmacy, post office, doctors, supermarket, and organic market are also within walking distance.