Calculate using this listing's purchase price. Every assumption is editable and all figures are non-binding estimates.
The initial payment is estimated as loan amount × (interest + repayment) ÷ 12. Individual lending terms, special repayments and further fees are not included. Tax, notary and agent costs may differ in your case. This is not a financing offer or financial advice.
Your inputs are calculated only in this browser and are not saved or sent to TraumImmo.
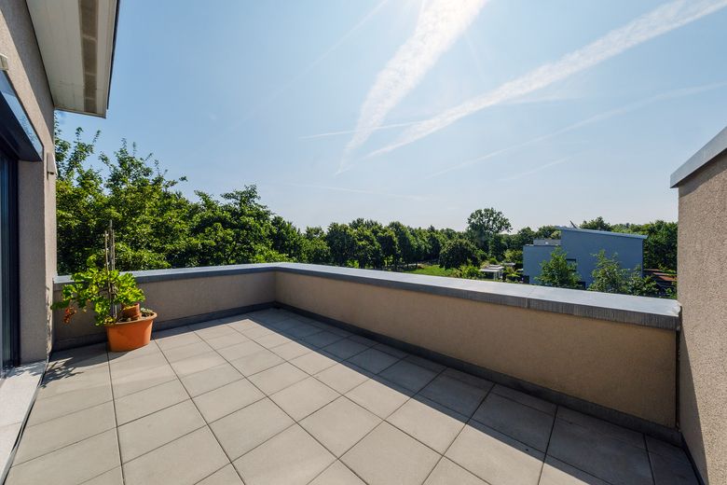
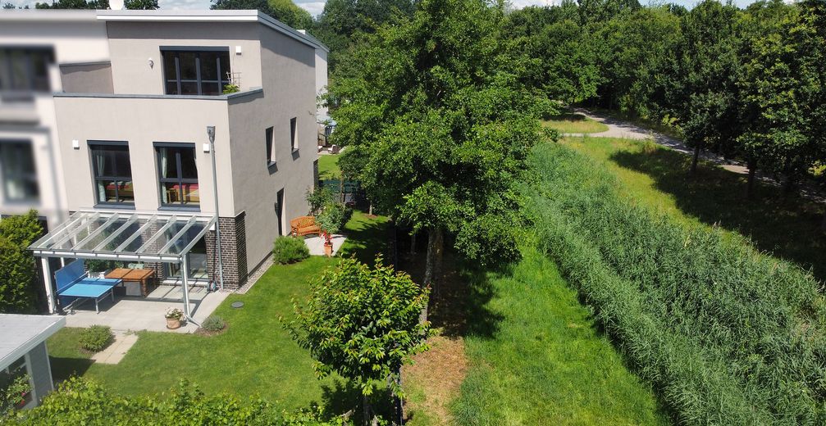
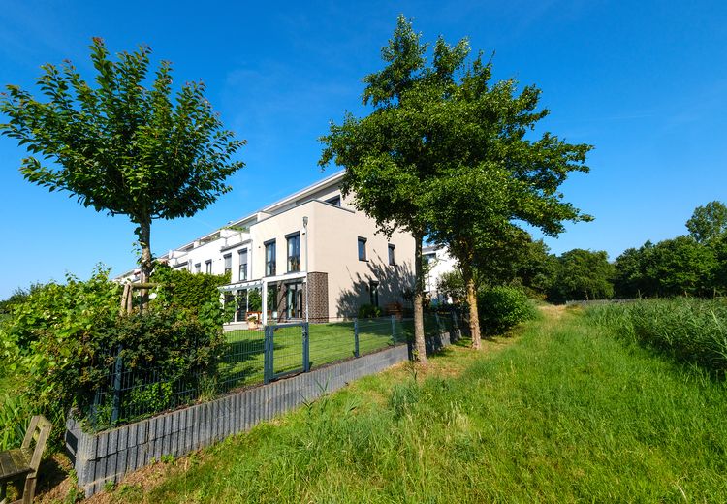
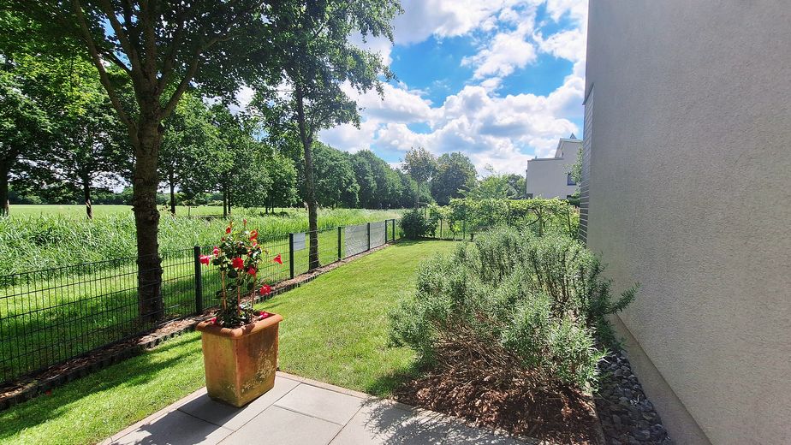
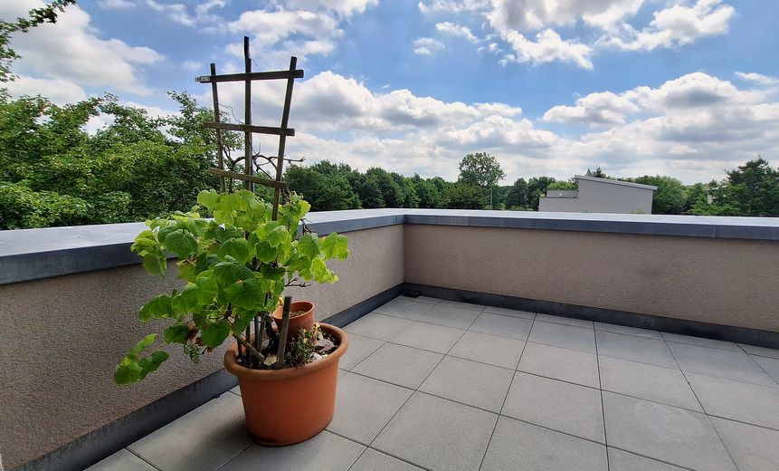
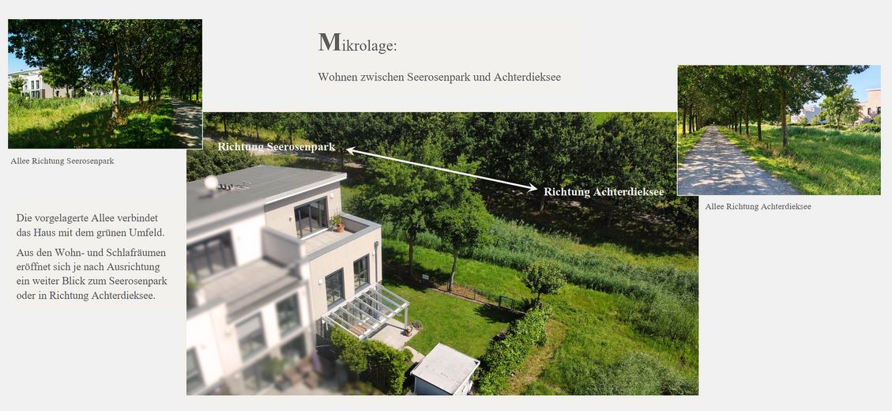
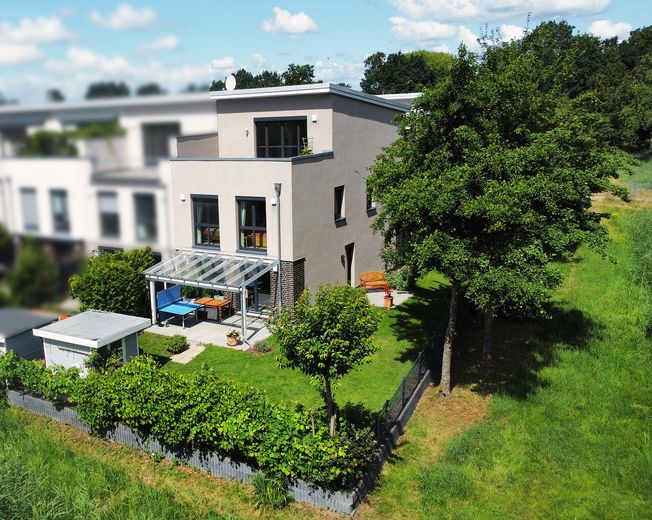
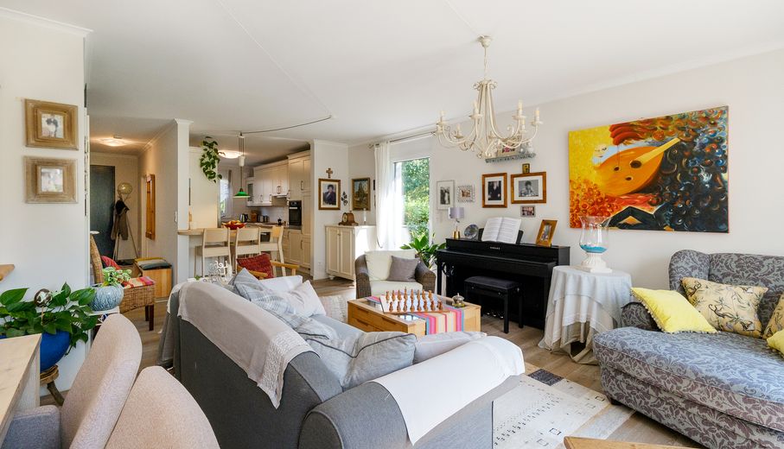
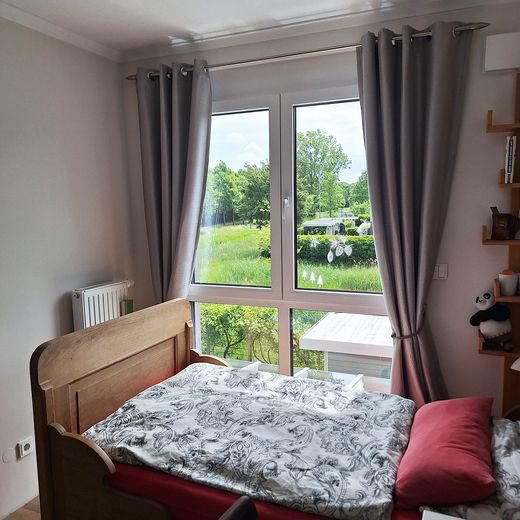
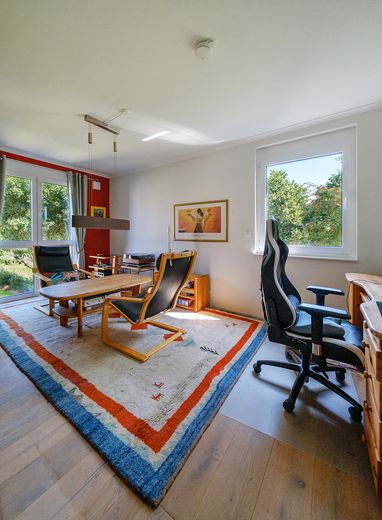
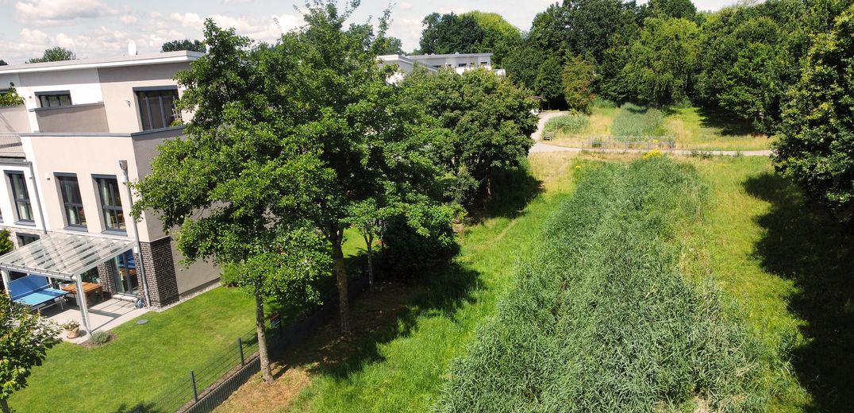
This new-build end-of-terrace house in Bremen-Oberneuland occupies a special position within the development. As the only house of the larger house variant, it offers direct views over the avenue in front and into the greenery from the living and bedrooms as well as from all three terraces.
The detailed property brochure with additional images, floor plans and detailed specifications is available as a PDF for download in the “Floor Plans & Documents” section.
For interested parties travelling from further afield, we are happy to offer a personal online live viewing. This allows you to gain an individual impression of the house, garden and exceptional green setting in advance.
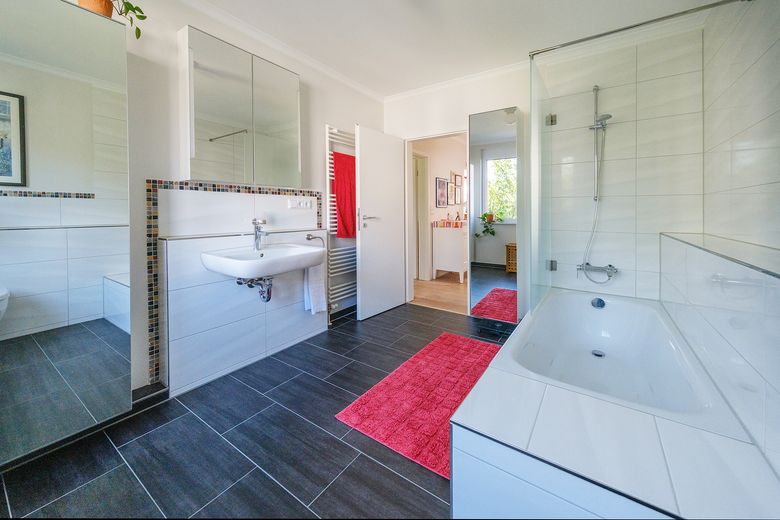
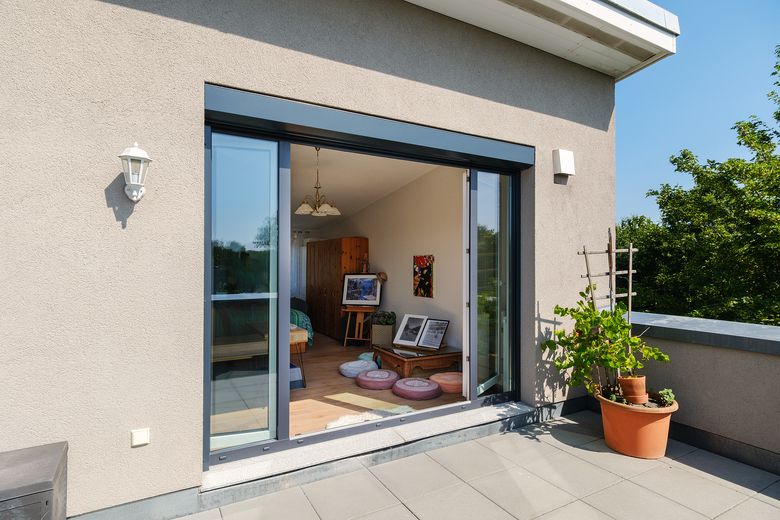
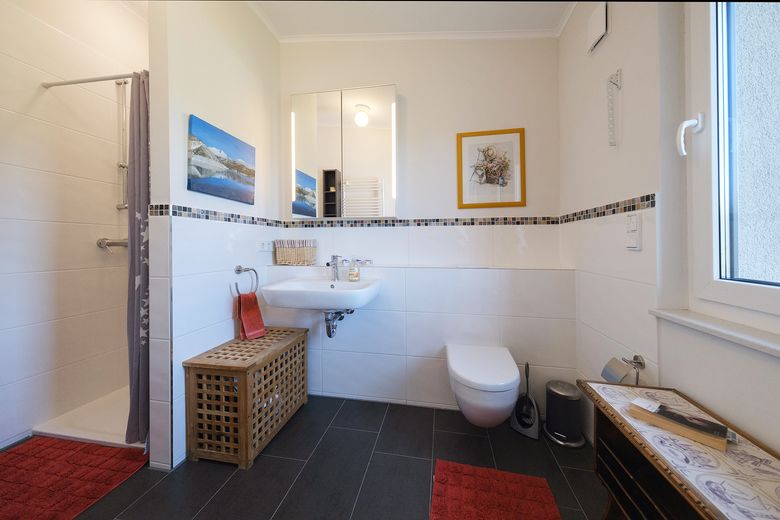
With around 180 m² of living space spread over three levels, the house, built in 2017, offers five flexibly usable rooms, two bathrooms, a guest WC and four storage rooms. Three terraces with different sun exposures—including the approximately 18 m² roof terrace—extend the living space outdoors.
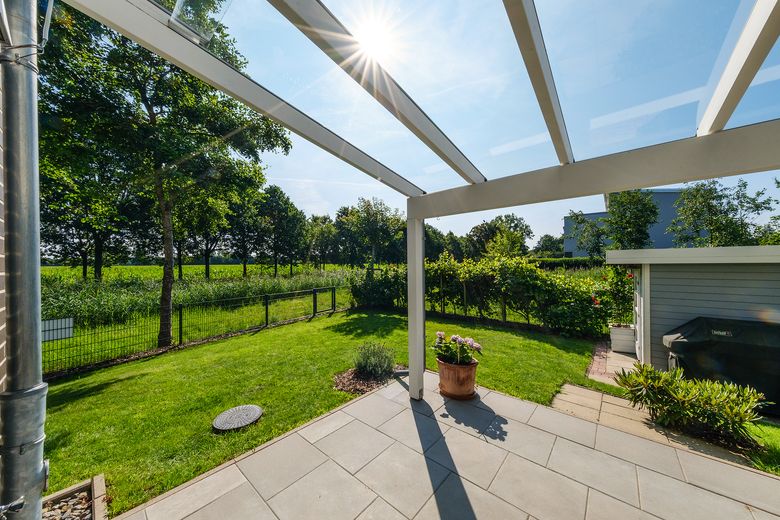
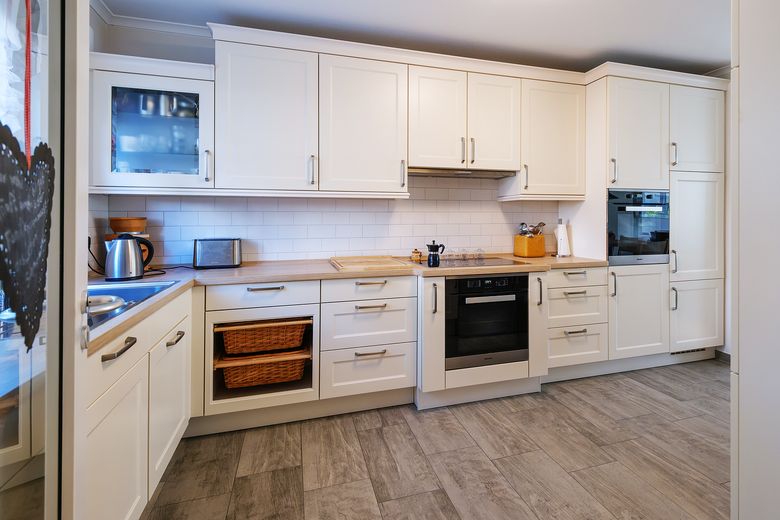
The property is presented in very well-maintained, largely ready-to-occupy condition both inside and out. The high-quality Nobilia kitchen with Miele appliances, like the floor coverings, is in very good condition. Apart from any individual painting work that may be desired, the house, including the garden and outdoor areas, is in well-maintained overall condition. A garden shed and carport complete the offering.
Highlights: ° Built in 2017, very well-maintained and largely ready-to-occupy condition ° approx. 180 m² of living space on approx. 300 m² of land ° Energy efficiency class A, final energy consumption 39.3 kWh/(m²·a) ° five flexibly usable rooms, two bathrooms and guest WC ° three terraces, including an approx. 18 m² roof terrace ° direct views over the avenue in front and into the greenery ° high-quality Nobilia kitchen with Miele appliances ° Oak parquet flooring, triple glazing and RC-2N security standard ° Fibre-optic connection and LAN on every floor ° Carport, garden shed and commission-free sale
Fittings and features, as described
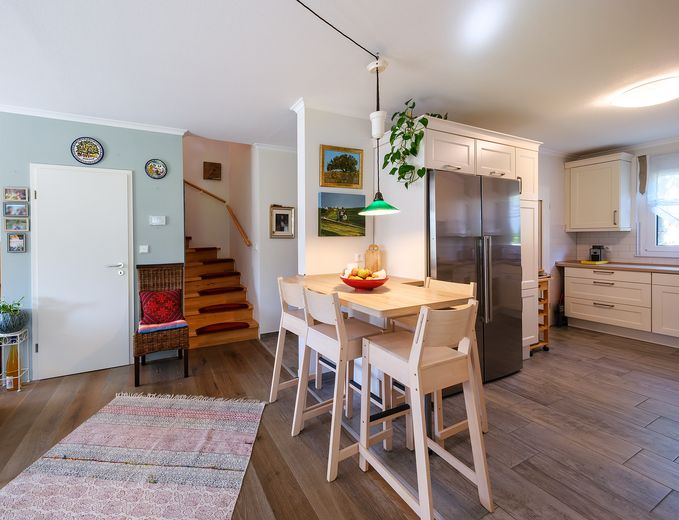
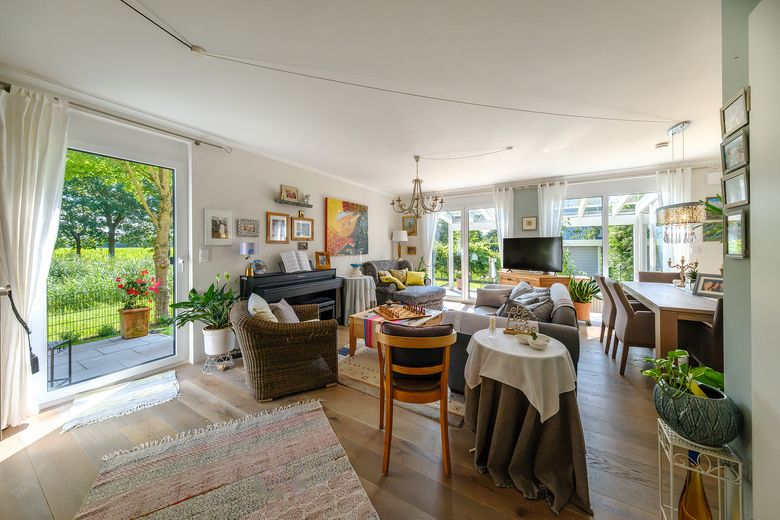
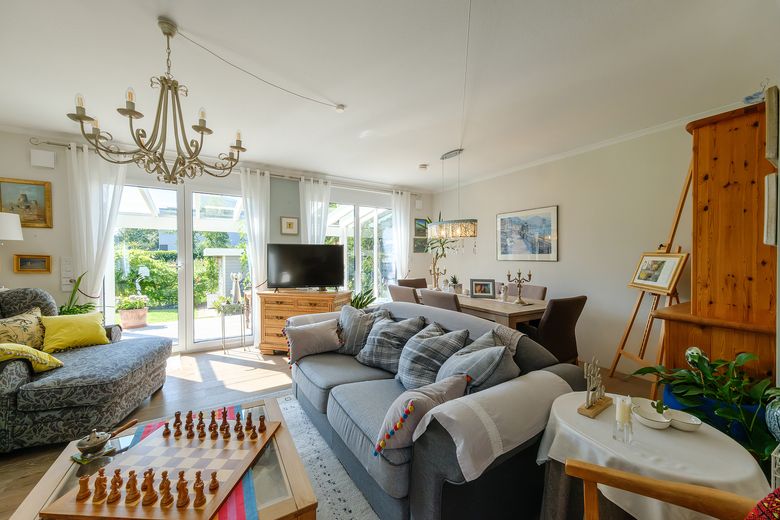
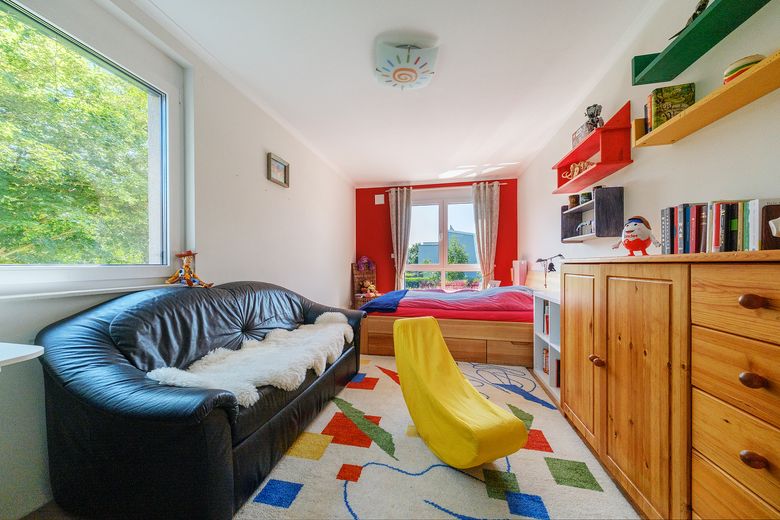
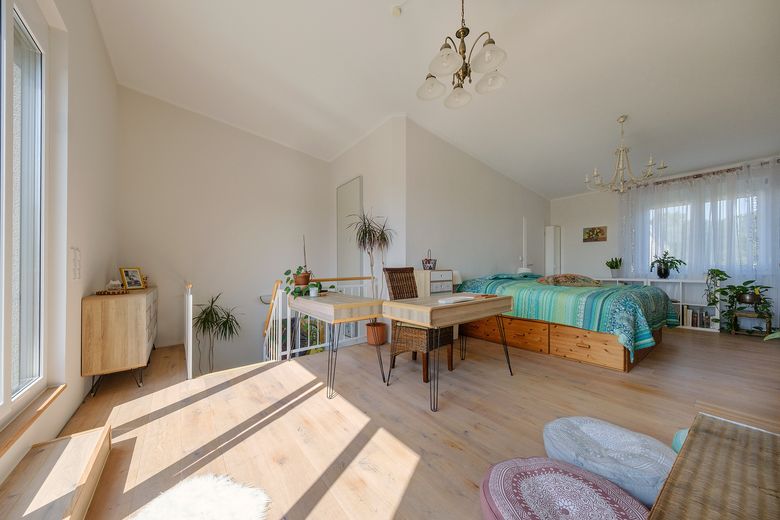
The open-plan living and dining area, together with the high-quality Nobilia kitchen, forms the heart of the house. Floor-to-ceiling windows create bright rooms and connect the living area with the garden and terraces. The covered south-facing terrace and the side terrace offer different qualities for spending time outdoors—sunny, sheltered or pleasantly shaded. The upper floor provides three bright, flexibly usable rooms. Large window areas and views of the greenery also characterise these rooms. The attic complements the house with a versatile studio or additional bedroom with its own bathroom, storage room and direct access to the rooftop terrace.
Features at a glance: ° high-quality fitted Nobilia kitchen with Miele appliances ° oak parquet flooring in living and sleeping areas ° triple glazing with P4 safety glazing ° burglar protection according to RC-2N standard ° decentralised Lunos ventilation system ° local heating supplied via a combined heat and power plant ° fibre-optic connection and LAN on every floor ° conduits prepared for photovoltaic installation ° roller shutters with aluminium armour ° comprehensive building documentation covering planning, construction, building services and maintenance
Other
The property is being sold privately without commission.
An energy consumption certificate is available: energy efficiency class A, final energy consumption 39.3 kWh/(m²•a), year of construction 2017, local district heating supply. The complete energy certificate and further property documents can be viewed upon serious interest.
On-site viewings or online live tours are possible by appointment.
Location
Area and routes
Plan a route
Your destination goes to Google Maps only when you submit the form. TraumImmo neither stores nor logs it.
Location details
The quiet location in a second row combines privacy with an exceptionally natural setting. The cul-de-sac is primarily characterized by local resident traffic.
The avenue in front with its mature trees, as well as the fleet along the eastern and southern sides, create a special connection to the greenery and emphasize the open character of the location.
Seerosenpark is only about a two-minute walk away. Achterdieksee, Rhododendron-Park with botanika and Oberneuland Golf Club can also be reached quickly and offer diverse opportunities for recreation, sports and leisure.
Shopping facilities, kindergartens and schools, as well as connections to central Bremen, the A27 and the airport, are easily accessible.