| Type | Flat |
|---|---|
| Living area approx. | 68 m² |
| Bedrooms | 3 |
| Rooms | 4 |
|---|---|
| Bathrooms | 1 |
| Usable floor area | 10 m² |
|---|
| Purchase price | 50.000 € |
|---|---|
| Price per m² | 735.29 €/m² |
| Commission | no commission for buyers |
Calculate using this listing's purchase price. Every assumption is editable and all figures are non-binding estimates.
The initial payment is estimated as loan amount × (interest + repayment) ÷ 12. Individual lending terms, special repayments and further fees are not included. Tax, notary and agent costs may differ in your case. This is not a financing offer or financial advice.
Your inputs are calculated only in this browser and are not saved or sent to TraumImmo.
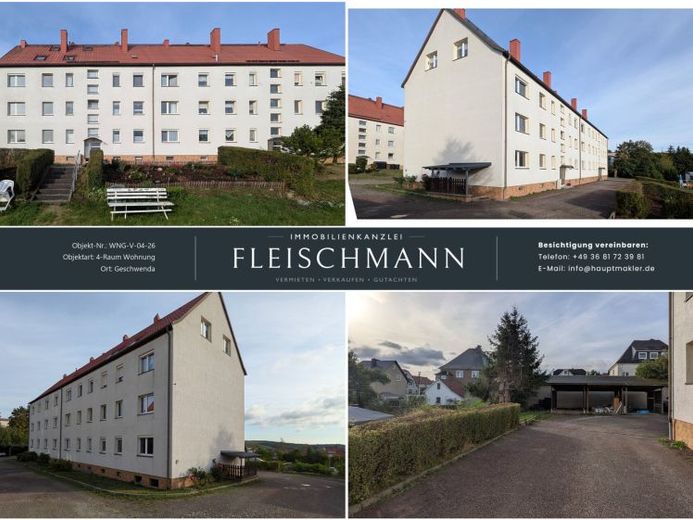
More financing calculators and assumptions4 rooms, approximately 68 m² of living space, a private cellar room, garden use and an outdoor parking space – at a purchase price that leaves room for your personal touch. This first-floor apartment (1st floor, left) in Geschwenda is aimed at buyers who want to renovate and are rewarded with a low entry price and manageable ongoing costs.
The apartment building dates from 1959. The apartment requires renovation and will be handed over in its current condition – surfaces, floor coverings and sanitary fixtures need to be replaced. That is precisely where the opportunity lies: You can design your home according to your taste from the outset, without paying for a previous owner’s renovation.
THE LAYOUT
The layout is exceptionally practical. All rooms are accessed from a central hallway; there are no through rooms.
The zoning is particularly noteworthy: The living room and the two smaller rooms are connected on one side, while the bedroom, kitchen and bathroom are on the other. This clearly separates the living and quiet areas – equally suitable for a family with two children or for a couple using two rooms as an office and guest room. The kitchen and bathroom are directly adjacent, allowing the installations to be modernized with short pipe runs and at correspondingly low cost.
WHO THIS APARTMENT MAY INTEREST
• Owner-occupiers with practical skills who want to build home ownership affordably
• Investors who want to retain a readily rentable family apartment in their portfolio after renovation
• Buyers who want to move out of rented accommodation and contribute the renovation work as their own labor
We would be pleased to show you the apartment during an on-site appointment and discuss openly which works are required and what level of effort can realistically be expected.
You can obtain further information, a virtual tour and a viewing appointment at
Email: info@hauptmakler.de
Tel.: +49 3681 723981
Homepage: www.hauptmakler.de
Your destination goes to Google Maps only when you submit the form. TraumImmo neither stores nor logs it.


