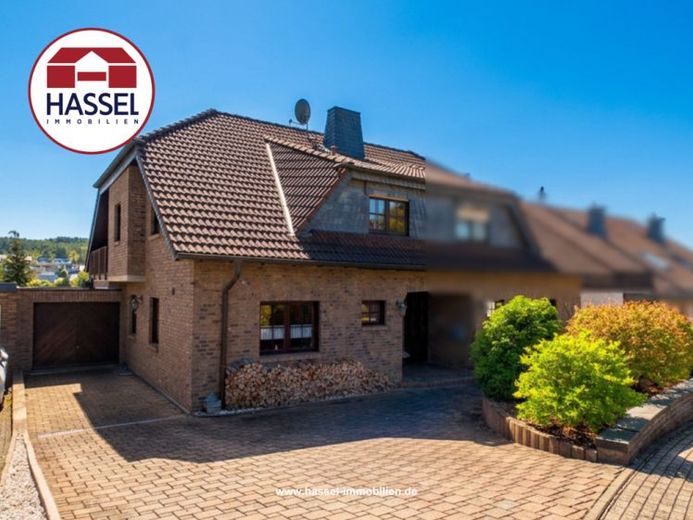
| Type | Semi-detached house |
|---|---|
| Living area approx. | 169 m² |
| Bedrooms | 3 |
| Rooms | 4 |
|---|---|
| Bathrooms | 1 |
| Plot area | 417 m² |
|---|---|
| Usable floor area | 64 m² |
| Purchase price | 428.900 € |
|---|---|
| Price per m² | 2,537.87 €/m² |
| Commission | no commission for buyers |
Calculate using this listing's purchase price. Every assumption is editable and all figures are non-binding estimates.
The initial payment is estimated as loan amount × (interest + repayment) ÷ 12. Individual lending terms, special repayments and further fees are not included. Tax, notary and agent costs may differ in your case. This is not a financing offer or financial advice.
Your inputs are calculated only in this browser and are not saved or sent to TraumImmo.
More financing calculators and assumptionsWelcome to your new home in a beautiful location in Mechernich. Your well-maintained semi-detached house combines a cozy sense of living with plenty of space for the whole family and numerous details that make everyday life pleasant. As soon as you enter, a generous entrance hall welcomes you, from which all areas of the house are easily accessible. The ground floor is pleasantly easy to maintain with tiled floors and, in addition to the popular daylight guest WC, offers a cozy kitchen with direct access to the generous living area. Here, a beautiful integrated dining area awaits you and, above all, a fireplace that creates a particularly cozy atmosphere on cold autumn and winter days and virtually invites you to make yourself comfortable with a cup of tea or a glass of wine. A special highlight is the beautiful view from the balcony into the lovingly maintained garden. From here you can go directly into the attached garage as well as down a staircase onto the terrace and into the garden. The property is pleasantly easy to maintain and at the same time lovingly designed. A beautiful natural-stone terrace, well-kept flower beds and the practical garden shed create a wonderful outdoor area where garden enthusiasts feel just as at home as those who simply enjoy relaxing outdoors. The hillside location gives the property a special character and opens up beautiful views of the garden. Your lower floor also offers additional space and versatile possibilities for use. From the terrace you can reach the practical office as well as a storage room. In addition, another storage room, a generous hallway and a utility room with heating, a shower and a hand basin are available to you on the basement level. Your home thus offers plenty of valuable storage space and room for hobbies, a home office and everything that needs its own place in everyday life. From the ground floor, the elegant marble staircase takes you to your private area on the upper floor. Three bedrooms are available here, so that each family member has their own retreat. The generous master bedroom has its own balcony, which is partially covered and is wonderfully suited to a relaxed evening in the fresh air. The tastefully appointed daylight bathroom, with a shower with a glass door, a bathtub, two washbasins with an attractive vanity unit and a WC, provides a pleasant Start the day. Additional storage space is offered by the attic, which is accessible via a pull-down staircase from the hallway on the upper floor. A tilting roof window provides daylight here and makes the generous space particularly practical for storing suitcases, seasonal items, and much more. Your new home also has a lot to offer technically. Underfloor heating provides pleasant warmth throughout the house, while the existing photovoltaic system contributes to a contemporary energy supply. A water softening system as well as a 1,000-liter cistern with a domestic water system complete the fittings and offer practical advantages in everyday life. For your vehicle, the garage built directly onto the house is available. An existing EV charging station also makes the home fit for the future. The garage can be driven up to directly from the property, and both the house entrance and the garage are conveniently accessible via the paved forecourt. A home that, with its successful combination of spacious living, cozy retreats, a lovingly landscaped garden, and well-thought-out fittings, offers many possibilities for a relaxed and comfortable family life. Your new home? Then give me a call. Ms. Chutharat Clemens, Hassel Immobilien GmbH, authorized signatory, Tel. 02252-950120
Your destination goes to Google Maps only when you submit the form. TraumImmo neither stores nor logs it.
 499.000 € Einzugsbereiter Neubau in Mechernich in Toplage53894 Mechernich
 499.000 € Einzugsbereiter Neubau in Mechernich in Toplage53894 Mechernich
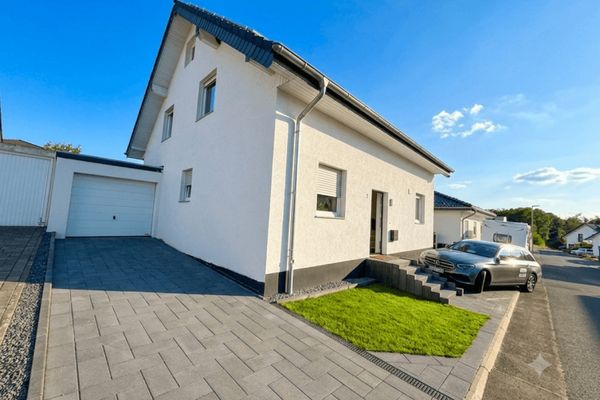 499.000 € Einzugsbereiter Neubau in Mechernich in Toplage53894 Mechernich


