An architect-designed house in dialogue with the park.
- Purchase price
- 1.795.000 €

- Living area
- 314 m²

- Rooms
- 8

RegionalImmobilien24
Key facts
| Type | Villa |
|---|---|
| Living area approx. | 314 m² |
| Rooms | 8 |
|---|---|
| Bathrooms | 3 |
| Plot area | 921 m² |
|---|
Purchase price & costs
| Purchase price | 1.795.000 € |
|---|---|
| Price per m² | 5,716.56 €/m² |
| Commission | 3,57% (3,57% inkl. MwSt.) |
Estimate financing and purchase costs
Calculate using this listing's purchase price. Every assumption is editable and all figures are non-binding estimates.
The initial payment is estimated as loan amount × (interest + repayment) ÷ 12. Individual lending terms, special repayments and further fees are not included. Tax, notary and agent costs may differ in your case. This is not a financing offer or financial advice.
Your inputs are calculated only in this browser and are not saved or sent to TraumImmo.
More financing calculators and assumptionsAbout this house
A house designed from its location. Set back in a second row and directly adjacent to the park, this architect-designed house, built in 2003, follows the natural topography of the property. Three staggered living levels, clear lines and its own access gate to the adjoining green space define its character.
The architecture opens up without losing its order. Balconies on different sides, the terrace on the lower level and the southwest-facing roof terrace bring light and landscape deep into the house. Depending on the time of day, the view and atmosphere change—from protected retreat to open living with a connection to the park.
The middle floor forms the shared centre. The living and dining areas flow seamlessly into one another, while the kitchen, utility room and study remain clearly defined. The outdoor areas extend this level and allow the interior and exterior spaces to respond naturally to one another.
Above are the private rooms, such as bedrooms, a bathroom and additional rooms for guests or work. From here, the way leads to the southwest-facing roof terrace. It opens the view across the greenery to the Frankfurt skyline and gives the house an outdoor space that can be used from a quiet morning retreat through to an evening in the sun. An additional balcony complements this level.
The lower floor, too, is conceived as a fully integrated part of the house. Several rooms, a separate living area, two bathrooms and a terrace allow for retreat, focused work or an independent area for older children and guests.
The special quality of this house lies in the interplay of form, light and use: open where shared life takes place, and clearly structured where peace and quiet are needed. The direct location by the park is not merely a backdrop, but a tangible part of the architecture.
Location
Area and routes
Plan a route
Your destination goes to Google Maps only when you submit the form. TraumImmo neither stores nor logs it.
More houses in Frankfurt am Main
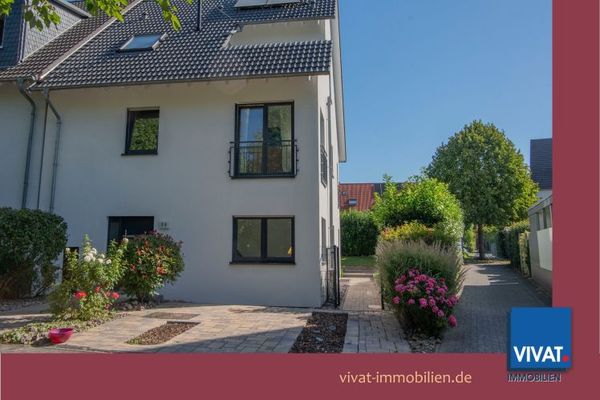 1.090.000 € A Home with Exceptional Possibilities – Stylish Two-Family House in Frankfurt-Harheim60437 Frankfurt am Main
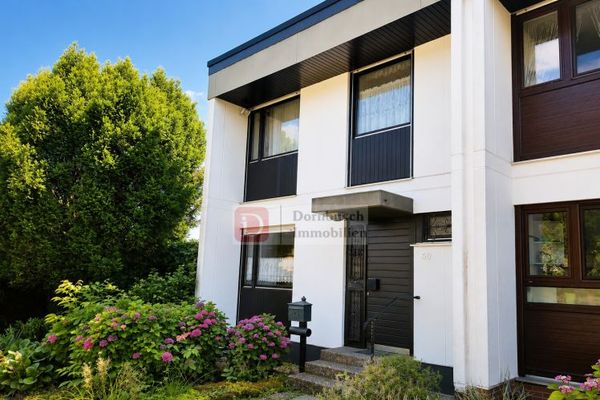 675.000 € Great!! Attractive end-of-terrace house with a large plot and garage60437 Frankfurt am Main
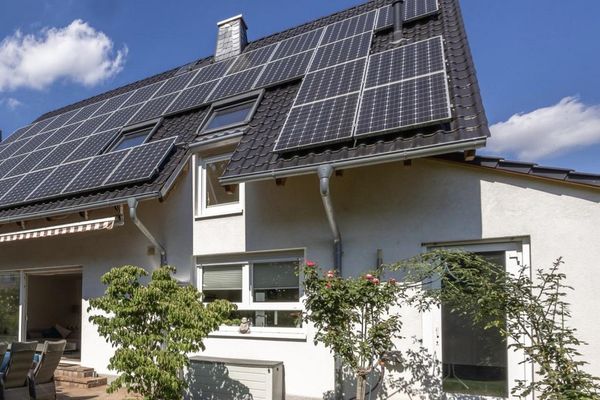 1.275.000 € Two houses for the price of one60437 Frankfurt– Harheim
RegionalImmobilien24