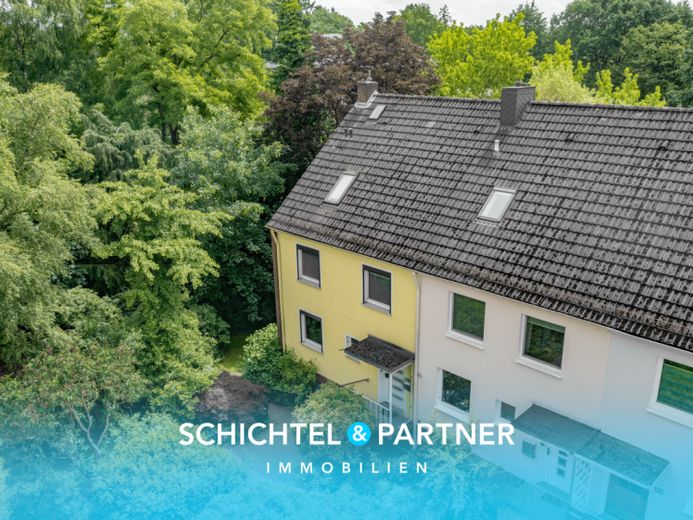
| Type | Mid-terrace house |
|---|---|
| Living area approx. | 161 m² |
| Bedrooms | 5 |
| Rooms | 6 |
|---|---|
| Bathrooms | 1 |
| Plot area | 313 m² |
|---|---|
| Usable floor area | 42 m² |
| Purchase price | 469.000 € |
|---|---|
| Price per m² | 2,913.04 €/m² |
| Commission | 3,57% (3,57 % (inkl. 19,00 % MwSt.) vom Käufer) |
Calculate using this listing's purchase price. Every assumption is editable and all figures are non-binding estimates.
The initial payment is estimated as loan amount × (interest + repayment) ÷ 12. Individual lending terms, special repayments and further fees are not included. Tax, notary and agent costs may differ in your case. This is not a financing offer or financial advice.
Your inputs are calculated only in this browser and are not saved or sent to TraumImmo.
More financing calculators and assumptionsThis well-maintained end-of-terrace house is an attractive opportunity for families who want a spacious home with a well-thought-out layout. The location at the end of a cul-de-sac, the view of greenery, and the hardly visible south-facing terrace create a high level of privacy.
The property, built around 1967, is situated on a plot of approx. 313 m² and offers plenty of space for everyday family life with approx. 161 m² of living space. The space is supplemented by approx. 42 m² of usable space in the basement.
The front vestibule forms the entrance area of the house. From here, you reach the basement as well as the hallway, via which you access the living and dining area with open kitchen and the timelessly tiled guest WC with window.
The living and dining area is bright and offers a lovely view of the garden. The well-maintained fitted kitchen by the brand manufacturer Rational, together with the electrical appliances, is already included in the purchase price. A special highlight is the east-facing bay window, which provides the dining area with plenty of daylight.
Via the solid wood staircase installed around 2003, you reach the upper floor. Both levels are fitted with solid beech hardwood parquet and create a warm, cozy living atmosphere.
On the upper floor, you will find four well-proportioned rooms that can be used flexibly as bedrooms, children's rooms, offices, or guest rooms. The larger room has direct access to the sunny south-facing balcony with awning. This floor is complemented by a daylight bathroom with shower, bathtub, and two washbasins.
The attic, converted around 1980, offers plenty of space for individual design with approx. 36 m² and its own shower room. Connections for a small kitchenette are available. The Velux windows on both roof sides, renewed around 2013, have practical blackout options. A small storage room usefully complements the space on offer.
Via the living room, you reach the sunny south-facing terrace with awning. A wide staircase leads from here down into the garden, redesigned around 2007, whose fence was renewed around 2011. To the side of the house there is a paved utility courtyard, which offers storage space for garden tools and can be used as a sheltered shady spot.
The basement rooms extend the house with practical usable space for supplies, bicycles, housekeeping, heating, and several storage areas.
The heating of the property as well as the hot water preparation heating is provided by an oil-fired heating system from 2008. In addition, there is underfloor heating in the kitchen, the dining area and the bathroom on the upper floor.
This property combines a spacious layout, well-maintained condition and sunny outdoor areas with a special degree of privacy.
Your destination goes to Google Maps only when you submit the form. TraumImmo neither stores nor logs it.
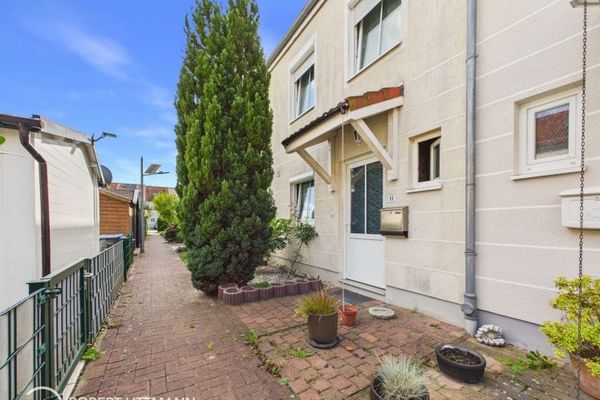 337.000 € Charming mid-terrace house in the popular Kattenesch district28277 Bremen
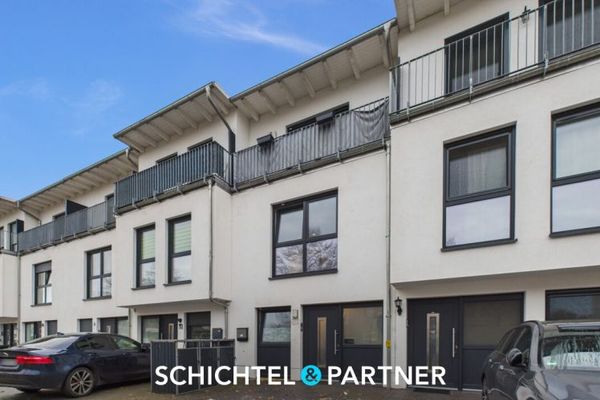 399.500 € Oslebshausen | Move in directly: new family house with many rooms28239 Bremen
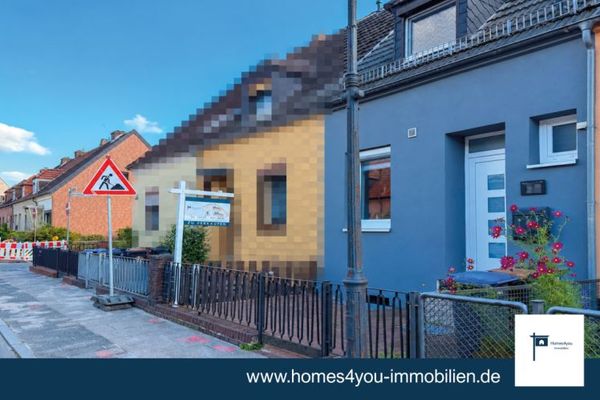 239.900 € Modernized Mid-Terrace House with South-Facing Roof Terrace in Bremen-Oslebshausen28239 Bremen

