| Type | Farmhouse |
|---|---|
| Living area approx. | 254 m² |
| Rooms | 9 |
|---|
| Usable floor area | 7160 m² |
|---|
| Purchase price | 609.000 € |
|---|---|
| Price per m² | 2,397.64 €/m² |
| Commission | 1,9% |
Calculate using this listing's purchase price. Every assumption is editable and all figures are non-binding estimates.
The initial payment is estimated as loan amount × (interest + repayment) ÷ 12. Individual lending terms, special repayments and further fees are not included. Tax, notary and agent costs may differ in your case. This is not a financing offer or financial advice.
Your inputs are calculated only in this browser and are not saved or sent to TraumImmo.
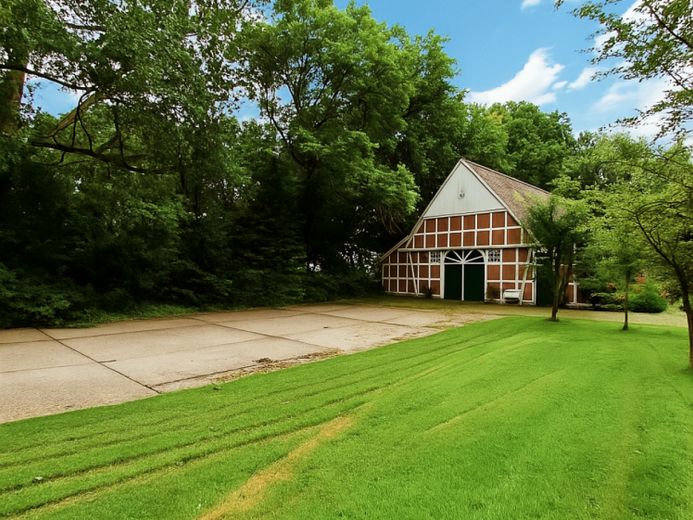
More financing calculators and assumptionsWould you like to look out of your windows in the morning and let your gaze wander across your own pond into the idyllic open countryside? Or enjoy this view from one of the roof terraces? This beautiful and well-maintained property offers you exactly that and many other possibilities. Whether keeping animals, running a dog boarding facility, having your own workshop or studio, or living self-sufficiently—the possibilities are wide open.
Through the white fence, fitted with an electric gate, you reach your new home and haven of peace via your long, tree-lined driveway, passing the magnificent, well-maintained half-timbered barn. Upon opening the glazed front door, you enter your large, open hallway and living area, which also incorporates the impressive wooden staircase leading to the upper floor. Would you like to sit comfortably in front of the fireplace, or look into the conservatory from the dining table? The spacious living area offers numerous opportunities to slow down and sit together in a large group. With its double patio door and ample floor space, the kitchen offers numerous possibilities and sufficient room, for example, to process vegetables you have grown yourself. Adjacent to the kitchen is a large utility room including space for a washing machine and dryer. The ground floor also contains a guest WC, a large pantry and the spacious, timeless bathroom with walk-in shower.
The straight staircase leads to the upper floor, where your view immediately falls on the large, walk-in roof terrace. Leading off from the beautiful gallery are 3 rooms, 2 of them with large patio doors and access to the tiled terrace, which continues onto the planted roof terrace. There is also a bathroom with shower here.
Another small staircase leads up from the gallery, where you will find the next highlight. The large, convertible attic space, including a window frontage and balcony, offers the possibility of creating additional living space.
The large, very well-maintained barn has been partially rebuilt. Your imagination is the only limit here. A large horse stable and feed troughs are already available, or could it be storage space for cars, caravans or boats? Your ideas are called for here. At the rear is a small workshop with a vehicle lift and adjoining office.
3 large garages complete the property.
Attached to the house is a furnished 2-room holiday apartment of approx. 49 m² with terrace, which is currently permanently rented.
200 m away, there is the possibility of leasing 5,000 sq m of pastureland.
Pictures and words cannot describe the charm of this dream property, which is why I would be delighted to show you this well-maintained ensemble in person. Let yourself be enchanted too.
Energy information:
• Type: Energy consumption certificate
• Year built: 1975
• Main energy source: light heating oil
• Energy efficiency class: H
• Final energy consumption 256.2 kWh/(m²*a)
Issued on 22/04/2025, valid until 21/04/2035
Your destination goes to Google Maps only when you submit the form. TraumImmo neither stores nor logs it.
 248.000 € solid detached house on the Elbe27478 Cuxhaven OT Altenbruch– Altenbruch
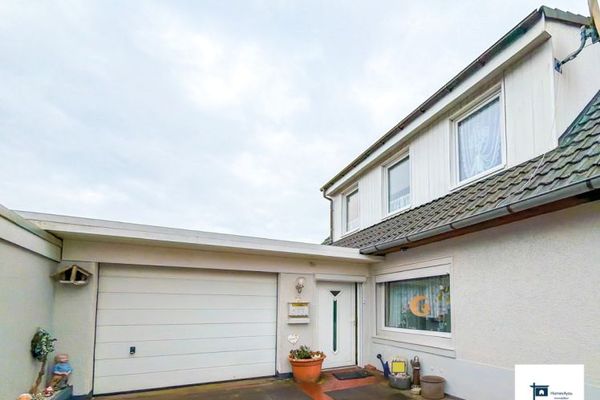 184.900 € Cozy semi-detached house in Altenwalde - Franzenburg27478 Cuxhaven
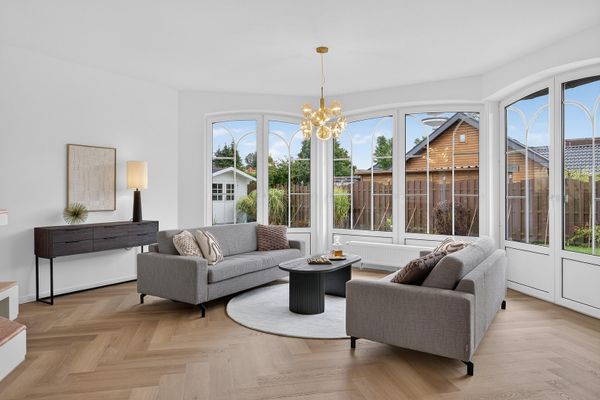 597.000 € Exclusive semi-detached house in Cuxhaven – high-quality fittings, ready to move into27474 Cuxhaven– Cuxhaven

