| Living area approx. | 250 m² |
|---|---|
| Bedrooms | 6 |
| Rooms | 9 |
|---|---|
| Bathrooms | 2 |
| Plot area | 513 m² |
|---|---|
| Usable floor area | 324 m² |
| Purchase price | 925.000 € |
|---|---|
| Price per m² | 3,700.00 €/m² |
| Commission | 7,14% (7,14 % des beurkundeten Kaufpreises inkl. Mwst.) |
Calculate using this listing's purchase price. Every assumption is editable and all figures are non-binding estimates.
The initial payment is estimated as loan amount × (interest + repayment) ÷ 12. Individual lending terms, special repayments and further fees are not included. Tax, notary and agent costs may differ in your case. This is not a financing offer or financial advice.
Your inputs are calculated only in this browser and are not saved or sent to TraumImmo.
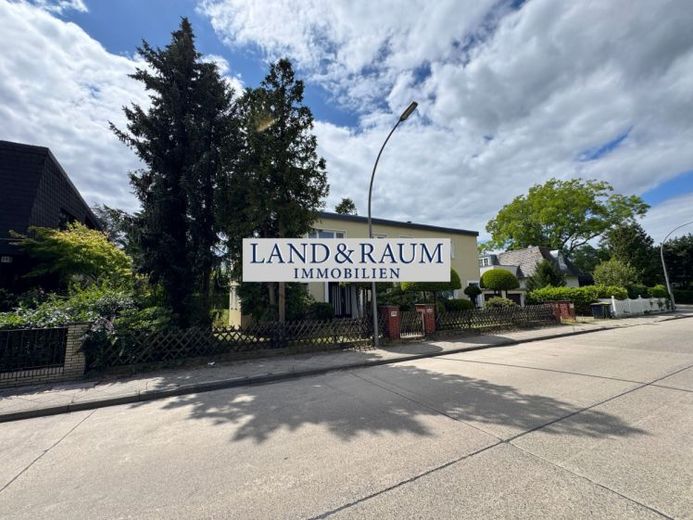
More financing calculators and assumptionsThis spacious semi-detached single-family house in Berlin-Lichterfelde offers a total of approx. 250 m² of living space on two floors and impresses with its well-thought-out horizontal layout into two separate residential units, each with its own entrance. The property is ideally suited as a multi-generational home or as an investment for partial rental. Of course, combining the apartments or partial commercial use (practice, etc.) is also conceivable.
The house has a total of 9 rooms, including 6 bedrooms as well as 2 full bathrooms and a guest WC. The floor coverings consist of high-quality materials such as parquet, tiles and classic wooden floorboards, which give the building a timeless character. Both units are equipped with a fitted kitchen.
A light-filled conservatory, which can be used as additional living space, is also present, as well as a garage, a partial basement and a storage room offering plenty of space for storage and vehicles.
The heating supply is provided by an oil-fired central heating system. The heating system is functional but very old. The house was last modernized in 2000 and now offers the opportunity to be redesigned according to your own ideas and wishes with targeted renovation measures. Buyers with practical skills or investors will find a property here with real development potential in one of the most popular residential locations in the southwest of Berlin.
Your destination goes to Google Maps only when you submit the form. TraumImmo neither stores nor logs it.
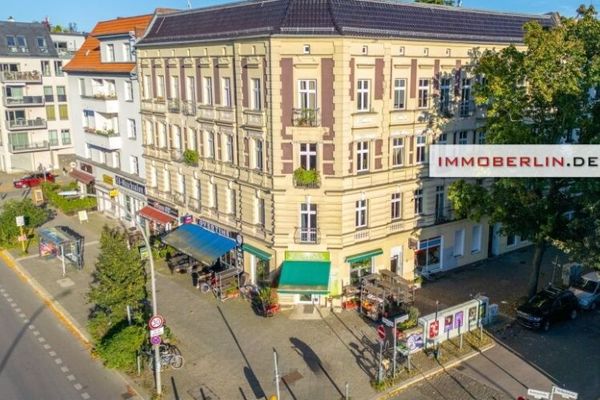 4.150.000 € IMMOBERLIN.DE - Prime location! Classic residential & commercial building with development potential near Florakiez13359 Berlin
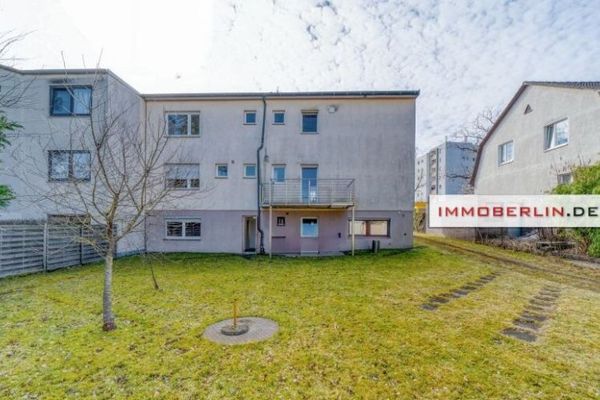 799.000 € IMMOBERLIN.DE - Attractive apartment building with detached apartments12249 Berlin
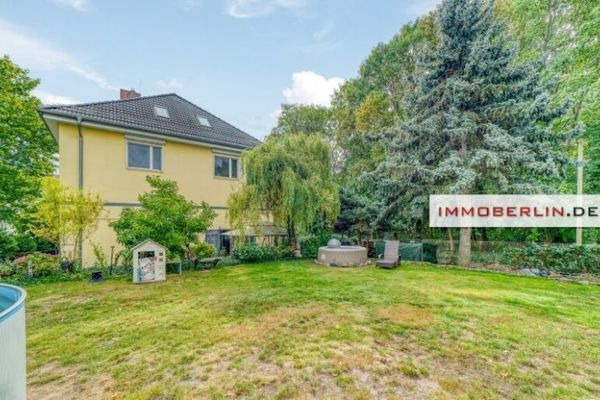 1.195.000 € IMMOBERLIN.DE - Remarkable apartment building in an attractive location12683 Berlin

