| Type | Detached house |
|---|---|
| Living area approx. | 110 m² |
| Bedrooms | 3 |
| Rooms | 5 |
|---|---|
| Bathrooms | 2 |
| Plot area | 519 m² |
|---|---|
| Usable floor area | 80 m² |
| Purchase price | 599.000 € |
|---|---|
| Price per m² | 5,445.45 €/m² |
| Commission | no commission for buyers |
Calculate using this listing's purchase price. Every assumption is editable and all figures are non-binding estimates.
The initial payment is estimated as loan amount × (interest + repayment) ÷ 12. Individual lending terms, special repayments and further fees are not included. Tax, notary and agent costs may differ in your case. This is not a financing offer or financial advice.
Your inputs are calculated only in this browser and are not saved or sent to TraumImmo.
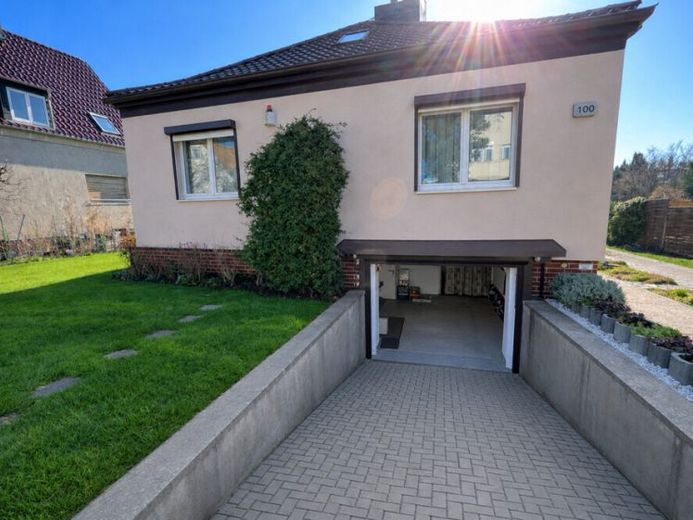
More financing calculators and assumptionsThis fully basemented detached house with 5 rooms and a conservatory in bungalow style was built around 1960 and has been continuously and professionally modernized over the decades up to 2008.
The property extends over an extended attic floor with its own bathroom, a ground floor with three rooms, fitted kitchen, and another bathroom. Directly adjacent is a sunny, heated conservatory that pleasantly extends the living area. The room offering is complemented by a bright, versatile basement.
The house is situated on a 519 m² fully serviced plot and presents itself in an extremely well-maintained overall condition.
The plot impresses with a thoughtful and appealing design. In addition to the residential building, you have a garage with practical outbuilding space at your disposal, offering additional storage space for garden tools or, for example, a lawn mower. The property is completely fenced and thus ensures privacy and security. There are 2 further parking spaces on the property.
The paved access ways to the house and garage underline the neat and well-maintained impression of the entire property.
Special highlight: living comfort in the basement
A real unique selling point of this property is the fully finished basement. In the basement there is also a utility room, an office or guest room, as well as a guest WC with an anteroom. The modern gas heating system is also located here. This offers a wide range of possible uses. Another garage is also located in the basement.
Location and transport links
The property also impresses with its convenient transport location:
Bus lines 120 and M21 can be reached in approx. five minutes on foot. There is good access between the Wittenau S- and U-Bahn station and the Karl-Bonhoeffer-Nervenklinik S- and U-Bahn station.
The nearby Märkisches Zentrum offers a wide range of shopping facilities and is easily accessible.
Overall, this is a solid and well-maintained property with thoughtful plot design, good infrastructure and additional wellness comfort.
Your destination goes to Google Maps only when you submit the form. TraumImmo neither stores nor logs it.
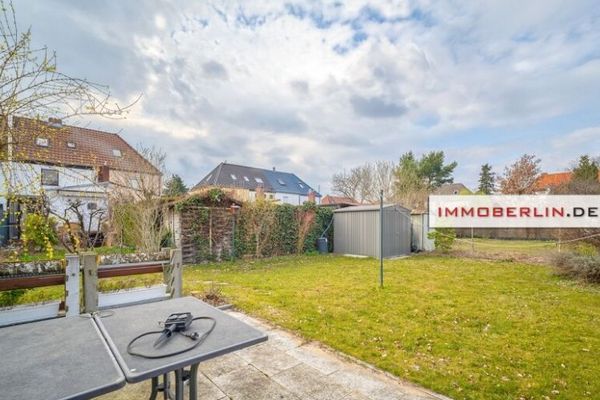 425.000 € IMMOBERLIN.DE - Well-maintained townhouse with a peaceful garden in a quiet location13437 Berlin
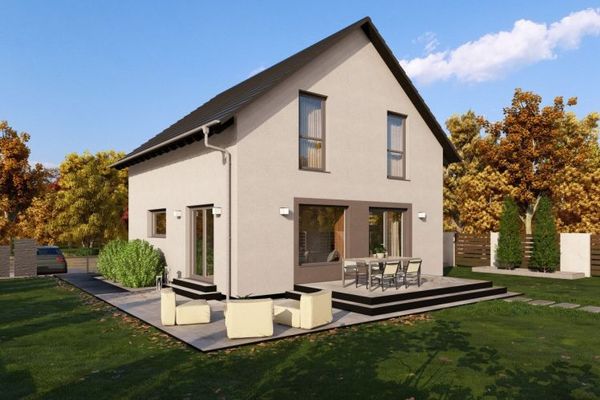 646.900 € Rent is a thing of the past. Welcome to Design 10 - OKAL13437 Berlin
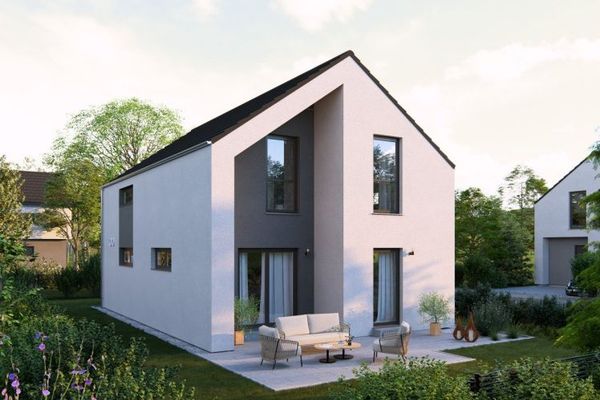 704.900 € Those looking for standard should scroll on - OKAL13437 Berlin

