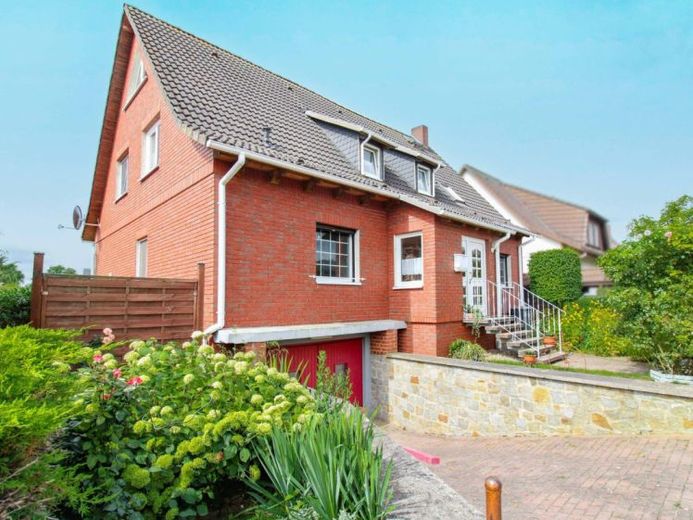
| Type | Detached house |
|---|---|
| Living area approx. | 180 m² |
| Bedrooms | 5 |
| Rooms | 6 |
|---|---|
| Bathrooms | 3 |
| Plot area | 496 m² |
|---|---|
| Usable floor area | 100 m² |
| Purchase price | 164.800 € |
|---|---|
| Price per m² | 915.56 €/m² |
| Commission | 0 |
Calculate using this listing's purchase price. Every assumption is editable and all figures are non-binding estimates.
The initial payment is estimated as loan amount × (interest + repayment) ÷ 12. Individual lending terms, special repayments and further fees are not included. Tax, notary and agent costs may differ in your case. This is not a financing offer or financial advice.
Your inputs are calculated only in this browser and are not saved or sent to TraumImmo.
More financing calculators and assumptionsProperty no.: 1072786
This very well-maintained single-family house from 1982 impresses with its exceptionally generous amount of space and diverse possible uses. A significant extension was carried out in 1994 through the conversion and addition of the attic, creating approximately 91 m² of additional living space.
This makes the property ideally suited to a large family, living and working under one roof, or a multigenerational living concept with largely independent living areas.
Spacious attic with special living comfort
The attic represents a genuine added value for the property. Its centerpiece is the large second living room with tiled stove, which gives the room a particularly cozy atmosphere. A second kitchen in the attic further expands the possible uses and enables a flexible division of the house.
The loft space has also been converted and offers additional privacy with another bedroom.
Fully basemented with sauna and integrated garage
The house has a full basement, providing ample utility and storage space. One basement room is designed for residential use and could, for example, serve as a guest, hobby or work area.
A sauna in the basement provides your own small wellness area at home. The garage directly integrated into the house in the basement is particularly practical.
Well-maintained outdoor area with modern terrace
The terrace invites you to enjoy relaxing hours outdoors. In 2023, the terrace cover was equipped with an awning and integrated light strips, meaning the outdoor area can also be used excellently in the evening and in changeable weather.
Continuously maintained and modernized
The property is in a very well-maintained overall condition. Since 2015, the living spaces and floor coverings have been gradually renovated and refurbished.
The double-glazed plastic windows mostly date from 1994; individual windows were replaced in 2023. The house is heated by an oil-fired heating system from 1991, whose burner was replaced in 2015.
A house with space for many lifestyles
With its generous living areas on several levels, second kitchen, second large living room, additional sleeping options and fully basemented area, this house offers significantly more possibilities than a classic single-family home.
Whether as Spacious home for a family with children, for several generations under one roof, or as a combination of living, working, and guest areas – the property can be flexibly adapted to different life situations.
A particularly well-maintained and spacious home for buyers seeking plenty of space, flexibility, and long-term usage options.
Your destination goes to Google Maps only when you submit the form. TraumImmo neither stores nor logs it.
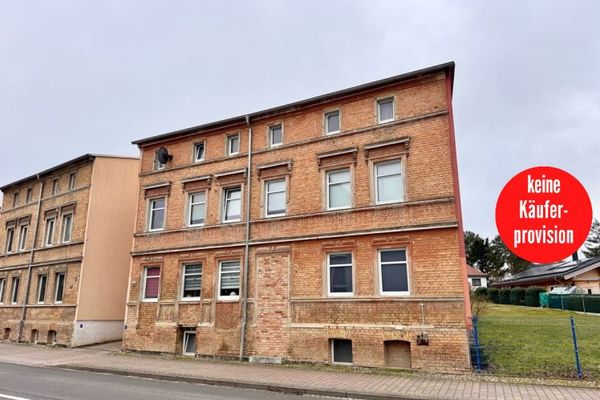 416 € HORN IMMOBILIEN ++ Apartment building in Strasburg, don’t leave your money sitting in the bank17335 Strasburg
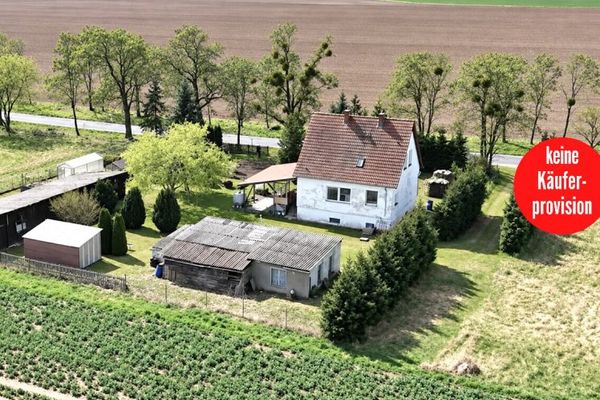 175.000 € HORN IMMOBILIEN ++ Looking for a secluded location? Detached house, fully basemented in Gehren near Strasburg17335 Strasburg / Gehren
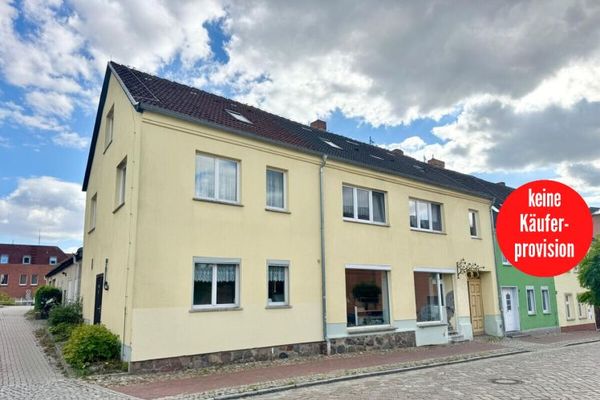 139.000 € HORN IMMOBILIEN ++ Residential and commercial building, former bakery in Strasburg (Uckermark)17335 Strasburg

