| Type | Detached house |
|---|---|
| Living area approx. | 150 m² |
| Year built | 1983 |
| Available from | Nach Vereinbarung |
|---|---|
| Rooms | 5 |
| Bathrooms | 1 |
| Plot area | 286 m² |
|---|---|
| Parking spaces | 1 |
| Usable floor area | 75 m² |
| Purchase price | 396.000 € |
|---|---|
| Price per m² | 2,640.00 €/m² |
| Commission | no commission for buyers |
Calculate using this listing's purchase price. Every assumption is editable and all figures are non-binding estimates.
The initial payment is estimated as loan amount × (interest + repayment) ÷ 12. Individual lending terms, special repayments and further fees are not included. Tax, notary and agent costs may differ in your case. This is not a financing offer or financial advice.
Your inputs are calculated only in this browser and are not saved or sent to TraumImmo.
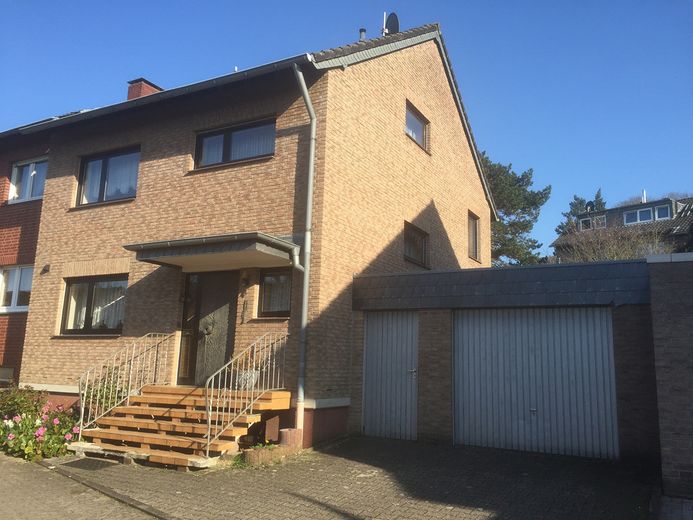
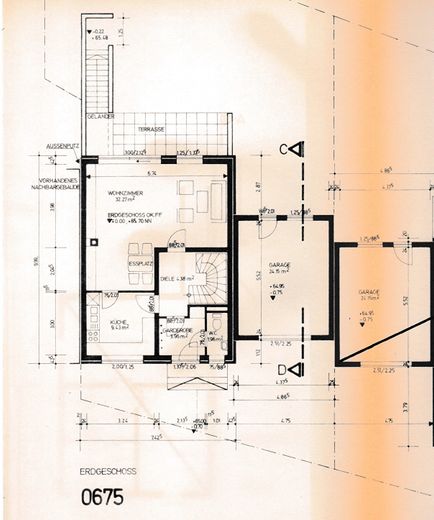
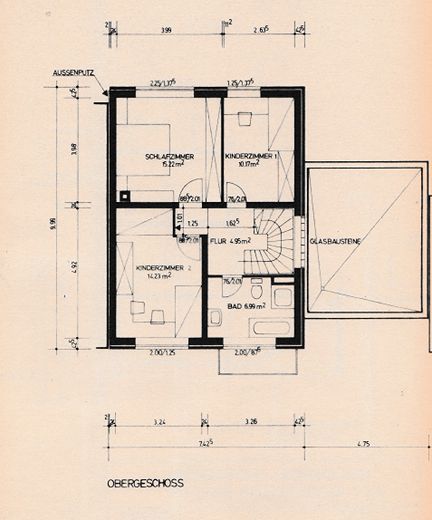
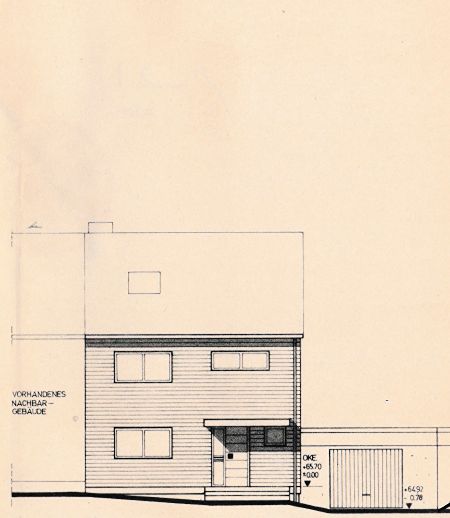
More financing calculators and assumptionsThe solidly built property with garden and terrace facing southeast is located in GV - Neuenhausen on a cul-de-sac. The living area is 150 sq m and the usable area is 75 sq m, with the following room layout. Basement: laundry / heating and drying / multipurpose room. Ground floor: cloakroom / WC / hallway / kitchen / dining and living area. Upper floor: hallway / bathroom / 3 rooms. Attic: hallway / WC / room. Energy certificate E. Gas condensing boiler from 2013 and underfloor heating on the ground, upper and attic floors; radiators in the basement. Open fireplace possible. Hot-water production via instantaneous water heater. Floor tiles on all floors. Wood paneling on the ground-floor ceiling. Interior staircase as a steel construction with wooden steps and wood paneling on the staircase walls. Thermally separated aluminum windows, double glazing
Your destination goes to Google Maps only when you submit the form. TraumImmo neither stores nor logs it.
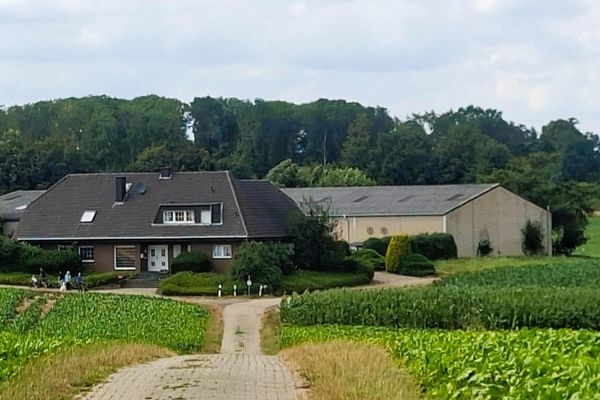 799.000 € Former farmstead – residual farm – large residential house with secondary apartment, courtyard and halls41515 Grevenbroich
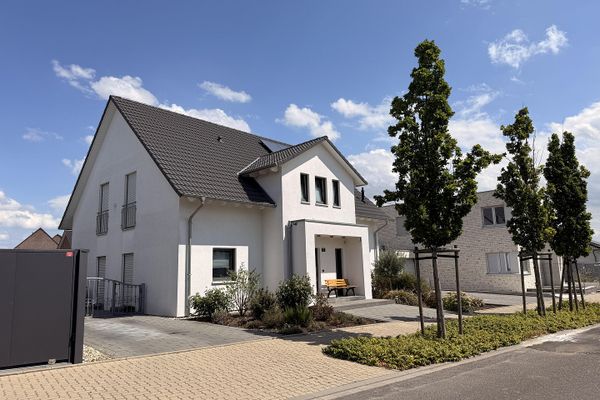 979.000 € Modern detached single-family house with plenty of space & large garden | Built in 202141516 Grevenbroich– Wevelinghoven
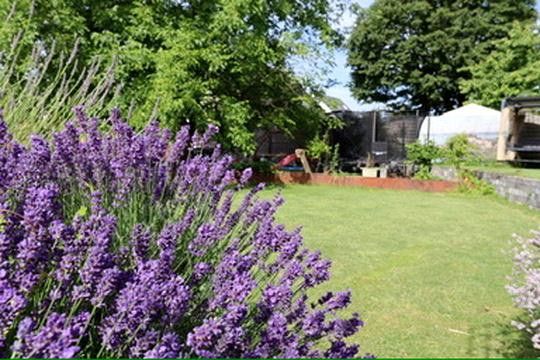 1.249.000 € Modern family property with separate guest area, PV system, smart home and 1,300 m² plot41515 Grevenbroich– Grevenbroich


