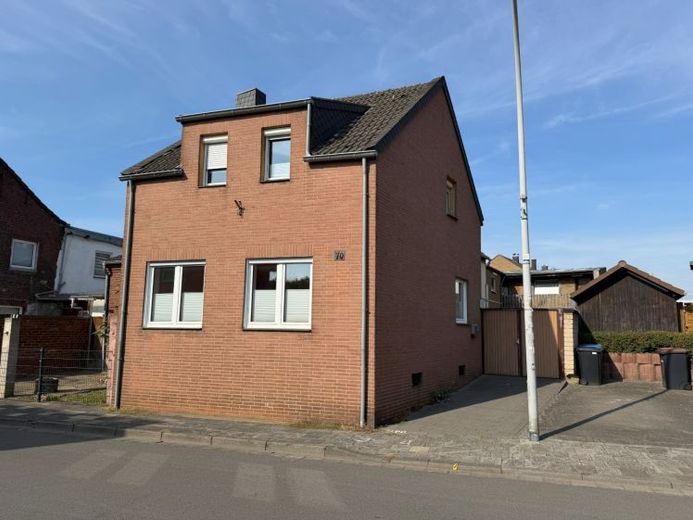
| Type | Detached house |
|---|---|
| Living area approx. | 121 m² |
| Bedrooms | 3 |
| Rooms | 5 |
|---|---|
| Bathrooms | 3 |
| Plot area | 262 m² |
|---|---|
| Usable floor area | 120 m² |
| Purchase price | 199.000 € |
|---|---|
| Price per m² | 1,644.63 €/m² |
| Commission | 3,57% |
Calculate using this listing's purchase price. Every assumption is editable and all figures are non-binding estimates.
The initial payment is estimated as loan amount × (interest + repayment) ÷ 12. Individual lending terms, special repayments and further fees are not included. Tax, notary and agent costs may differ in your case. This is not a financing offer or financial advice.
Your inputs are calculated only in this browser and are not saved or sent to TraumImmo.
More financing calculators and assumptionsThe property offered here impresses with its quiet location and generous amount of space.
The house with secondary apartment is in well-maintained overall condition. Nevertheless, renovation and refurbishment work should be factored in when taking it over.
Through the entrance gate, you enter the spacious courtyard, from which you can access the main house’s staircase. On the right, you will find the modernized bathroom with natural light and a bathtub, and on the left, the kitchen. From the kitchen, you continue into the spacious living/dining room, which features a fireplace for lovely, cozy evenings. Going up the stairs, you will find the second modernized bathroom with a shower on the right. Beyond this are two bedrooms. At the top of the stairs, you can turn left and step onto a kind of roof terrace, which is open only toward the courtyard. Another room could be built here.
Directly adjoining the main house on the ground floor is a guest WC, which still needs to be fitted out or can alternatively be used as a storage room, as it is currently.
Directly behind this, at the end of the property, you will find the spacious garage on the ground floor and the adjoining boiler room with a pellet heating system from 2011, which can also be operated with logs.
Above the garage is an additional usable area of approx. 65 m², comprising a hallway, a kitchen, a bedroom, a living/dining room, and a bathroom with a bathtub and shower. You can fit out these rooms as you wish. Unfortunately, it is not known whether a residential building permit has been issued for this area.
Please note that the property does not have a garden in the traditional sense. In addition to the buildings described, there is a low-maintenance courtyard.
Your destination goes to Google Maps only when you submit the form. TraumImmo neither stores nor logs it.
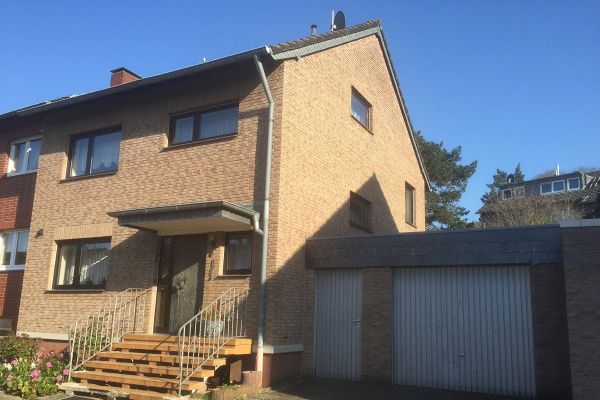 396.000 € Semi-detached single-family house with a basement garage41517 Grevenbroich– Neuenhausen
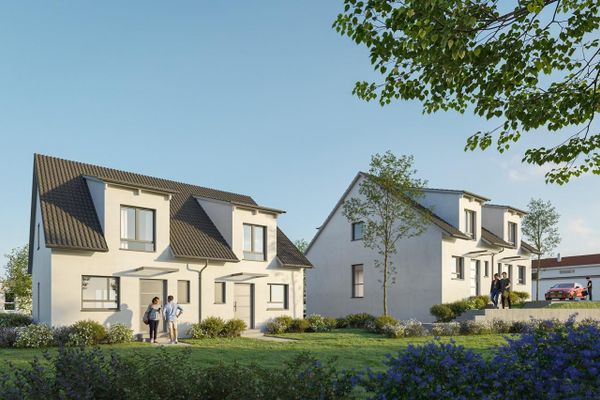 599.000 € New-build semi-detached house with basement and garden, KfW-40-QNG, commission-free41516 Grevenbroich– Kapellen
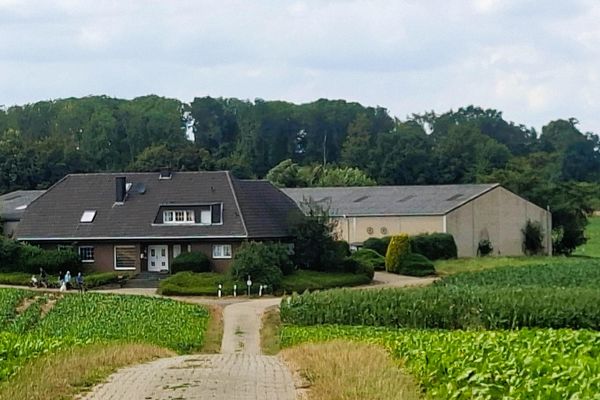 799.000 € Former farmstead – residual farm – large residential house with secondary apartment, courtyard and halls41515 Grevenbroich


