Calculate using this listing's purchase price. Every assumption is editable and all figures are non-binding estimates.
The initial payment is estimated as loan amount × (interest + repayment) ÷ 12. Individual lending terms, special repayments and further fees are not included. Tax, notary and agent costs may differ in your case. This is not a financing offer or financial advice.
Your inputs are calculated only in this browser and are not saved or sent to TraumImmo.
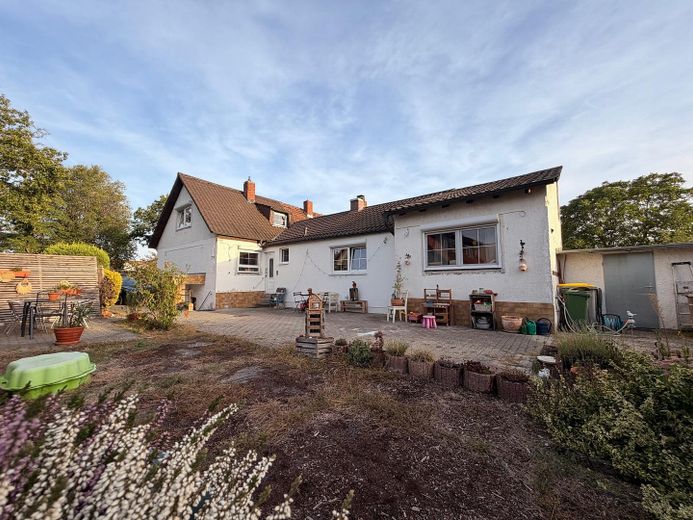
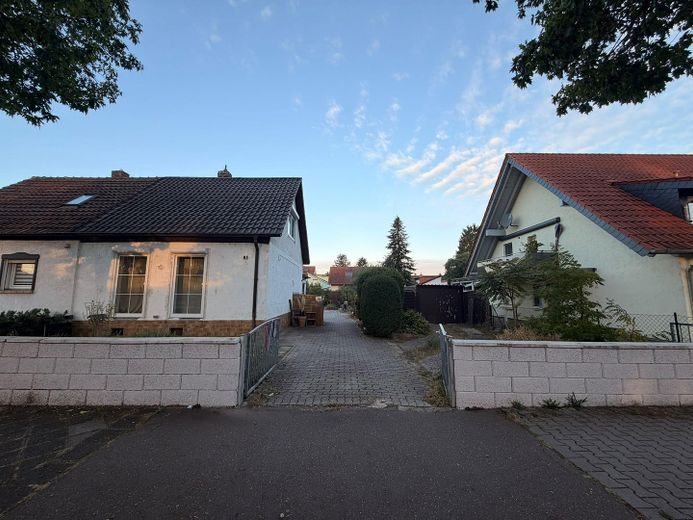
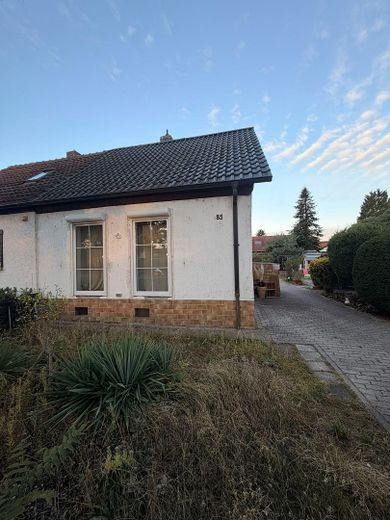
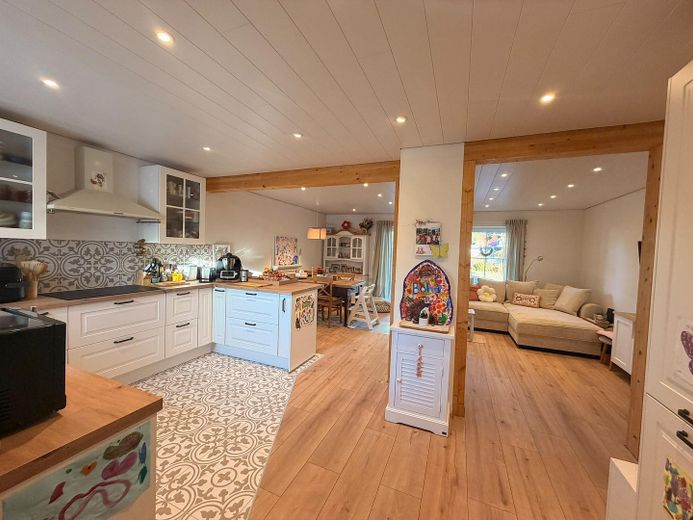
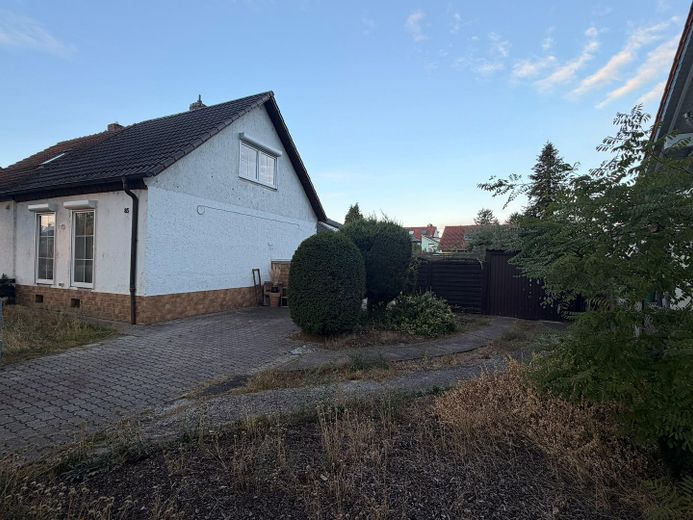
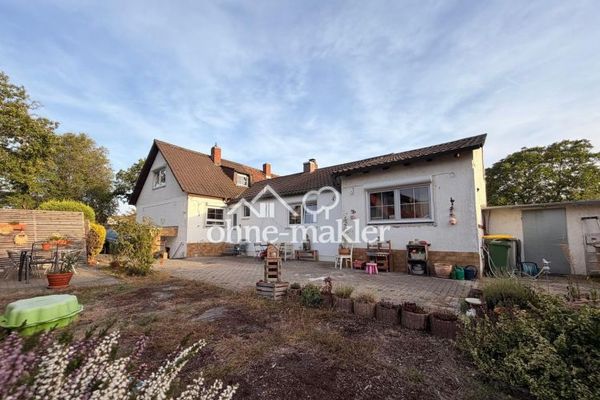
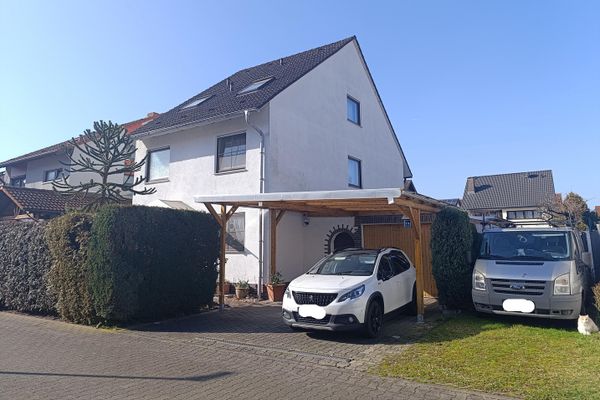
This charming semi-detached house was completely gutted and modernized in 2024, combining the character of a cozy home with up-to-date amenities.
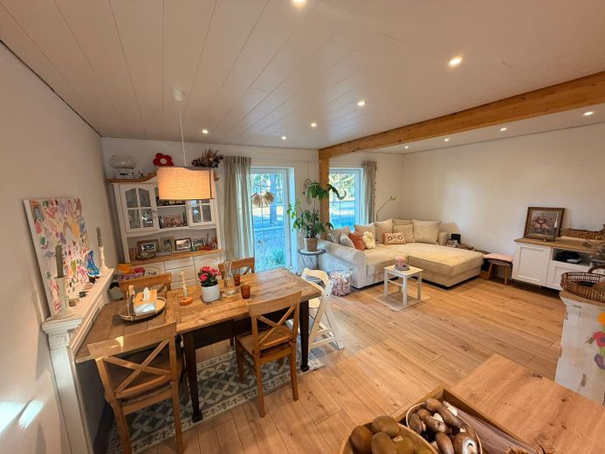
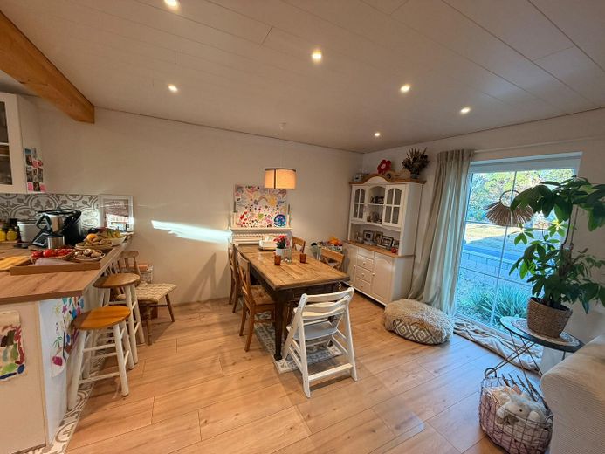
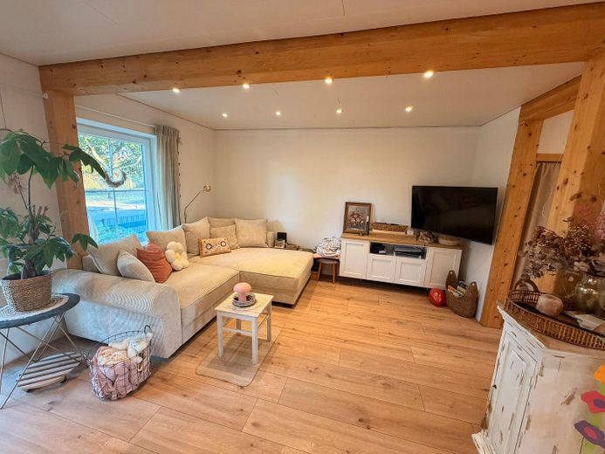
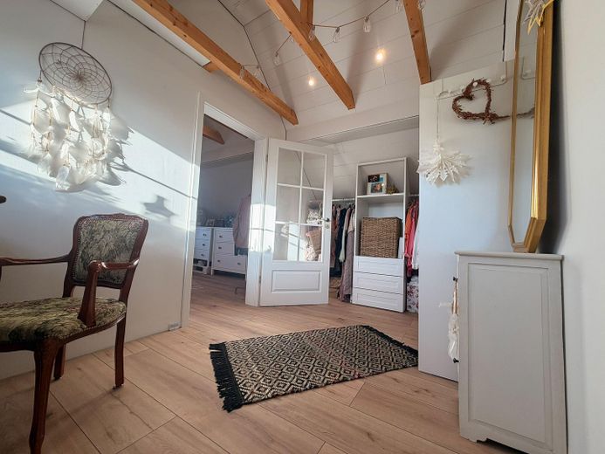
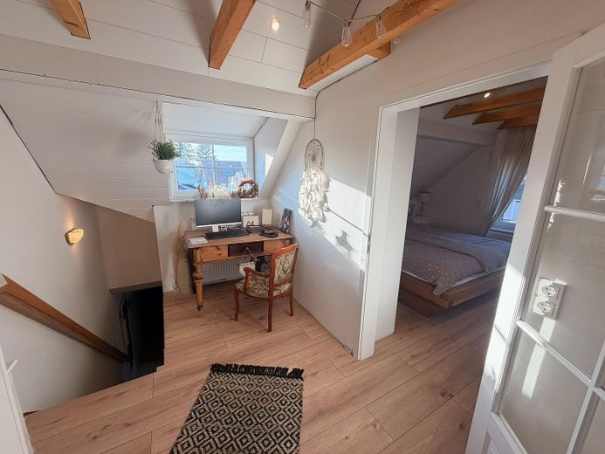
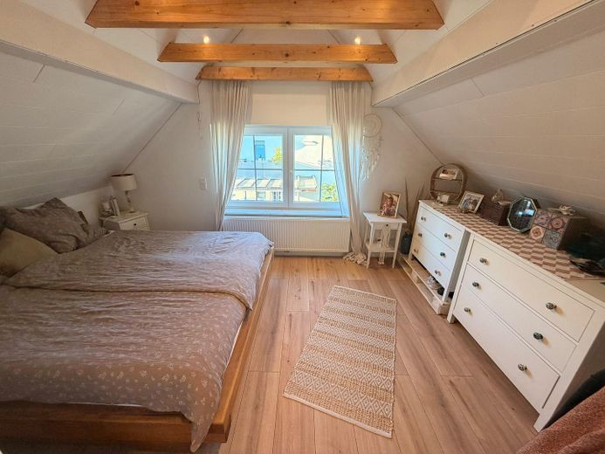
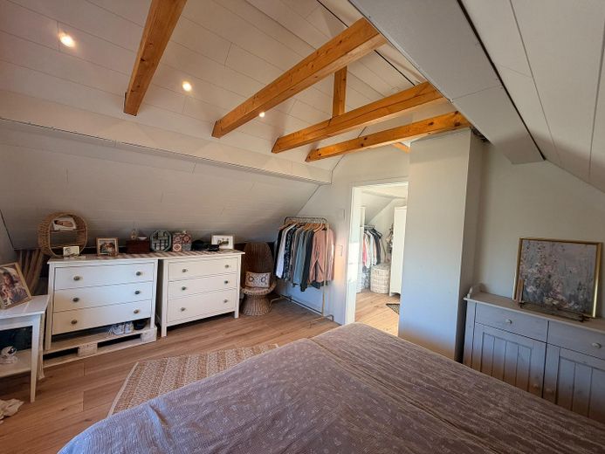
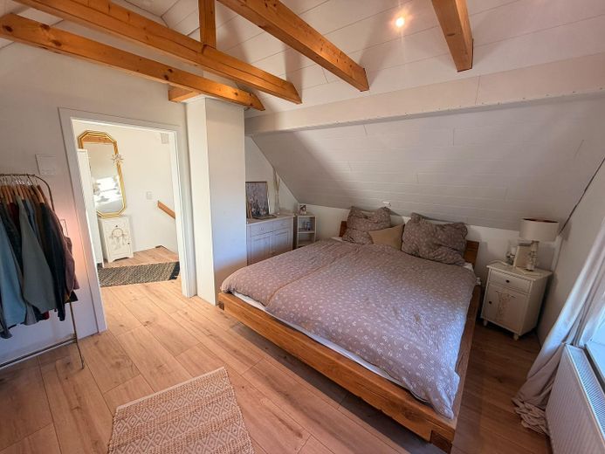
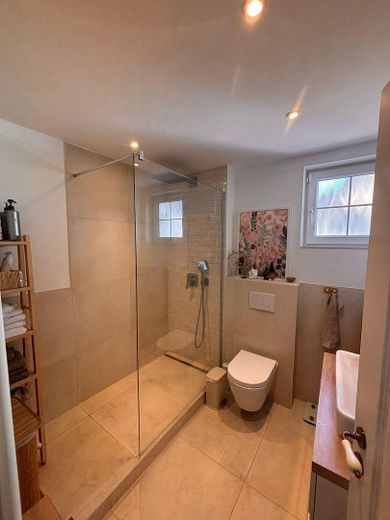
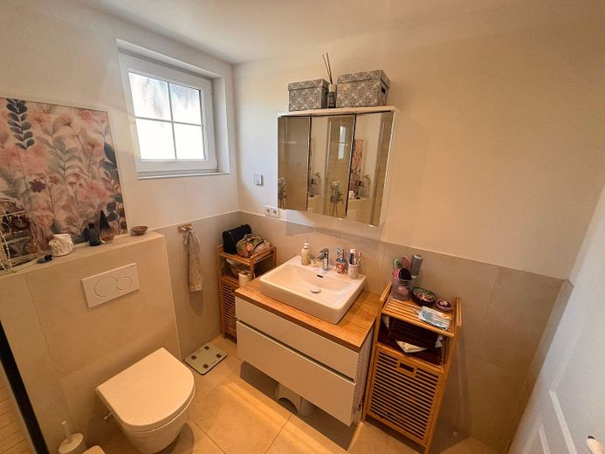
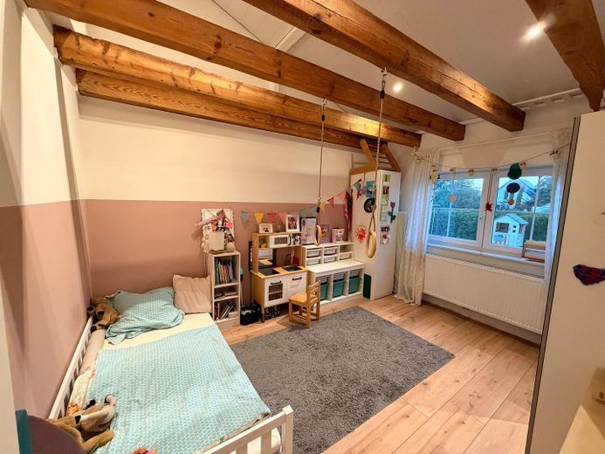
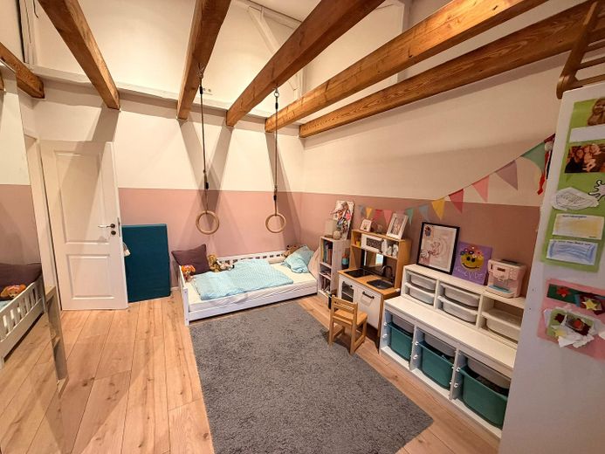
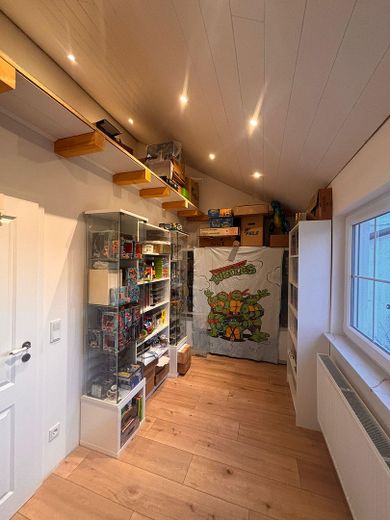
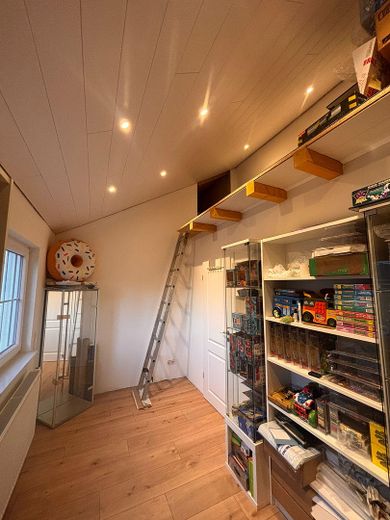
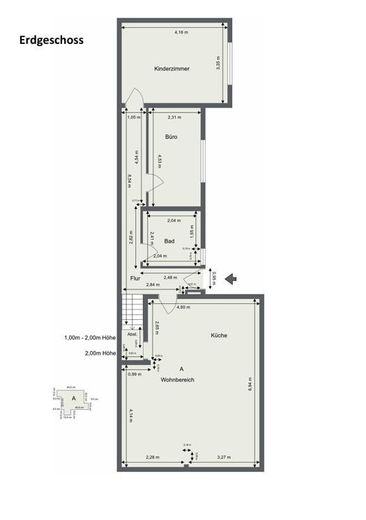
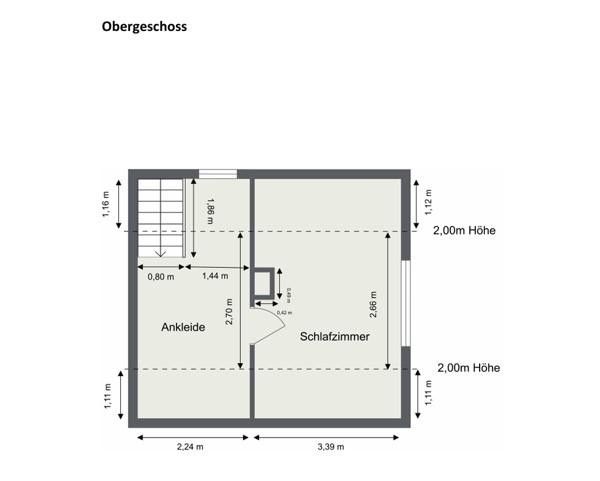
With approximately 100 m² of living space, you can look forward to 4.5 rooms, a spacious open-plan living/dining area with kitchen, a modern bathroom with natural light, and a bedroom with a separate dressing area, plus two additional rooms that can be used as children’s rooms or an office.
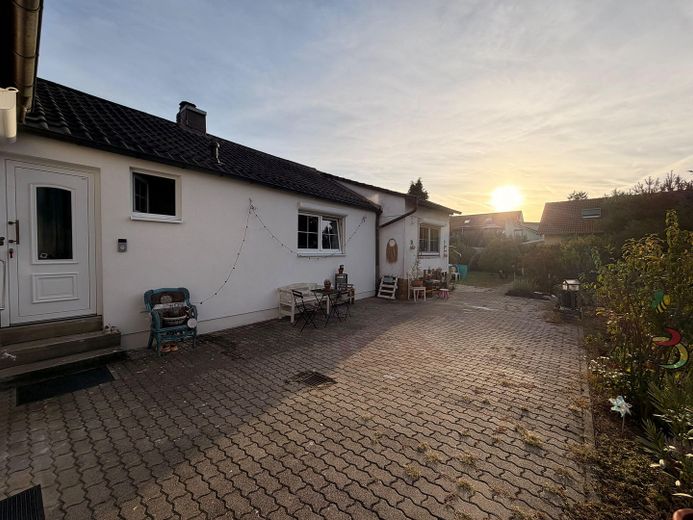
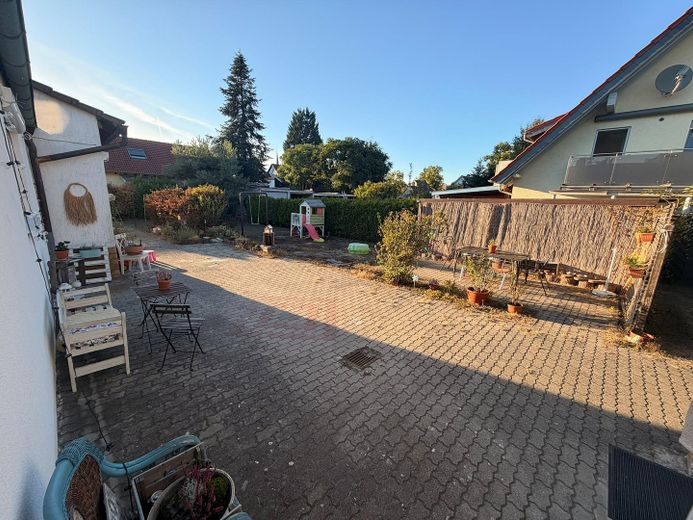
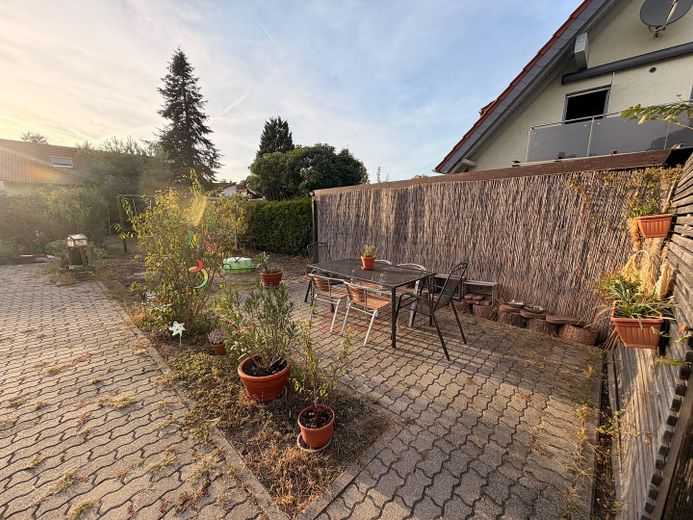
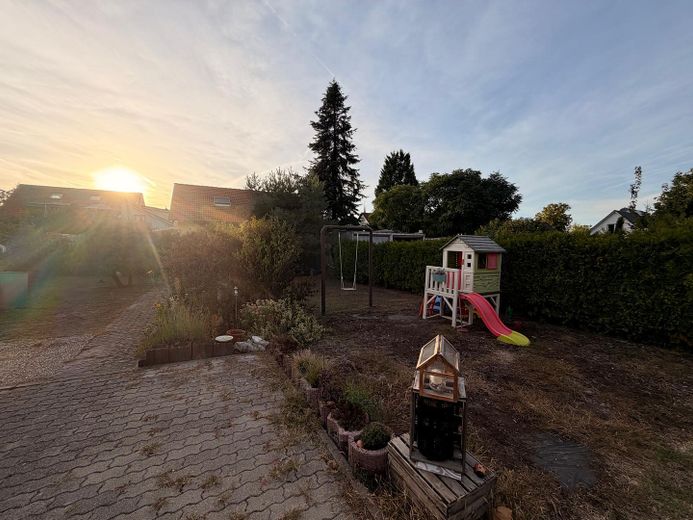
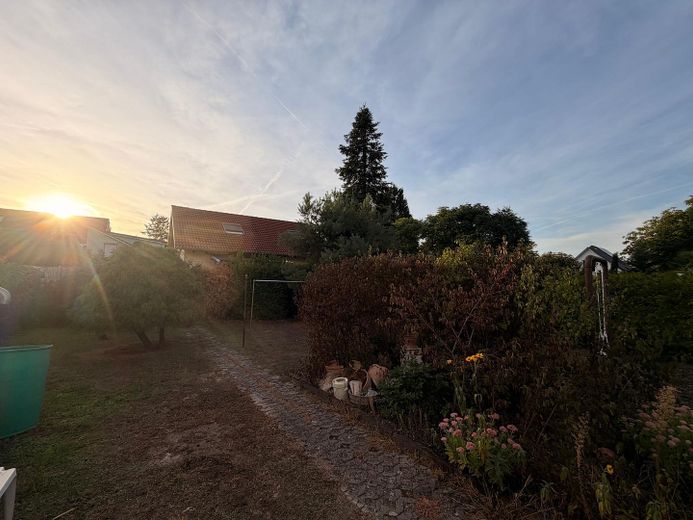
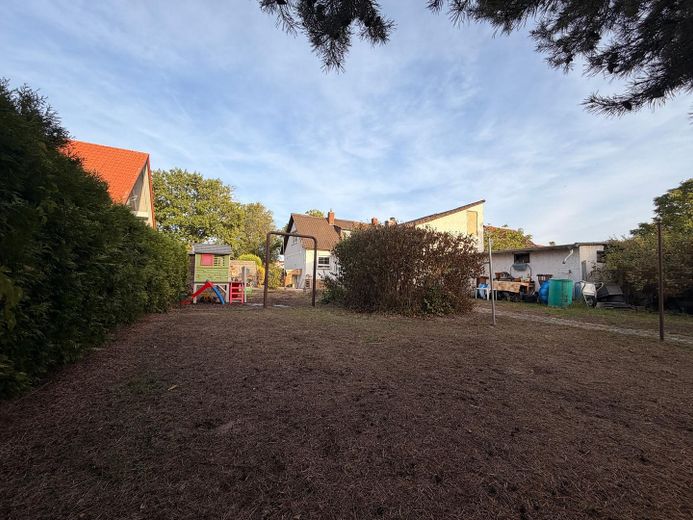
A particular highlight is the approximately 630 m² plot. You have significantly more outdoor space here than is often expected with a semi-detached house—ideal for gardening, family time, recreation and relaxing outdoors.
Fittings and features, as described
The house was extensively modernized and completely gutted in 2024. As part of the renovation, the heating system, including the hot water tank, and all water and electrical lines were replaced, among other things. The roof was also newly insulated, parts of the façade were insulated, and new windows with electric shutters and a new front door were installed.
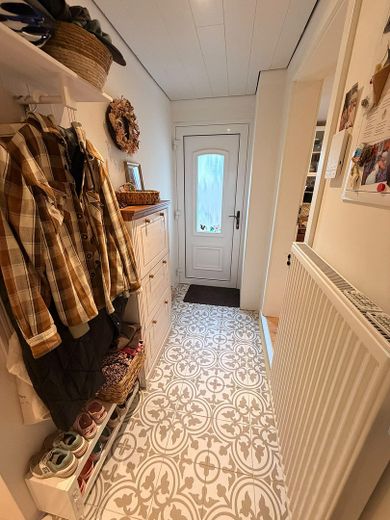
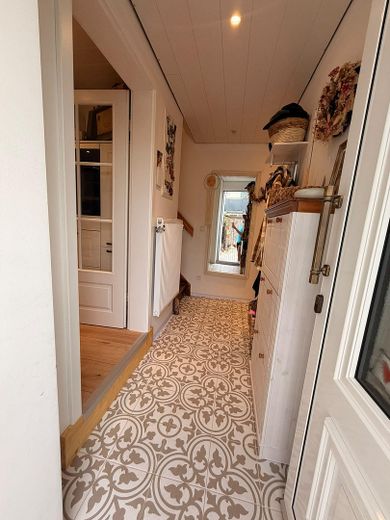
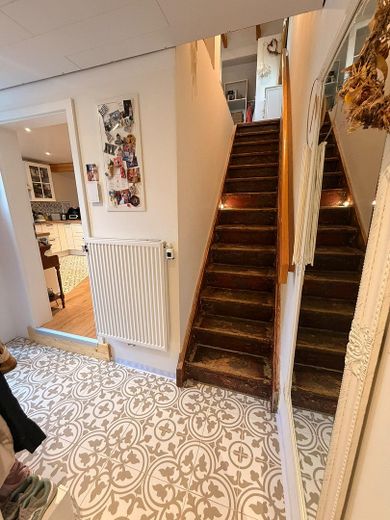
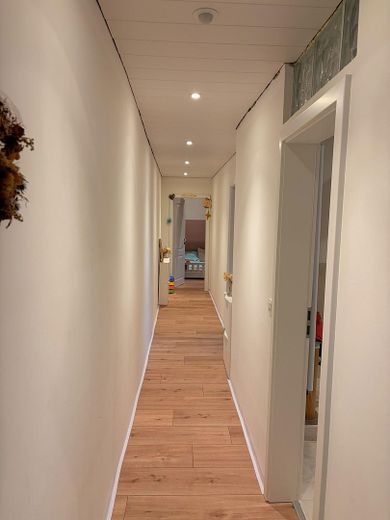
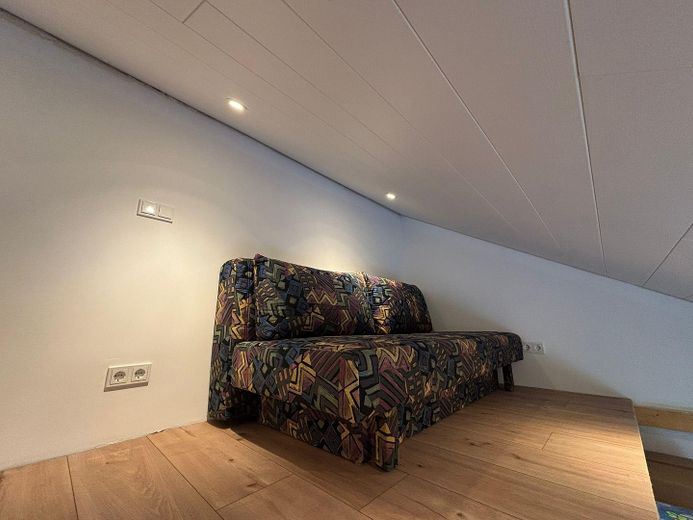
The entire interior was renovated. This includes high-quality wood-look vinyl flooring, new doors, underfloor heating in the living area and bathroom, and a modern bathroom with natural light and a walk-in shower. Dimmable LED ceiling spotlights and exposed wooden beams give the house a modern country-house style with a cozy atmosphere. Network connections are available in all rooms.
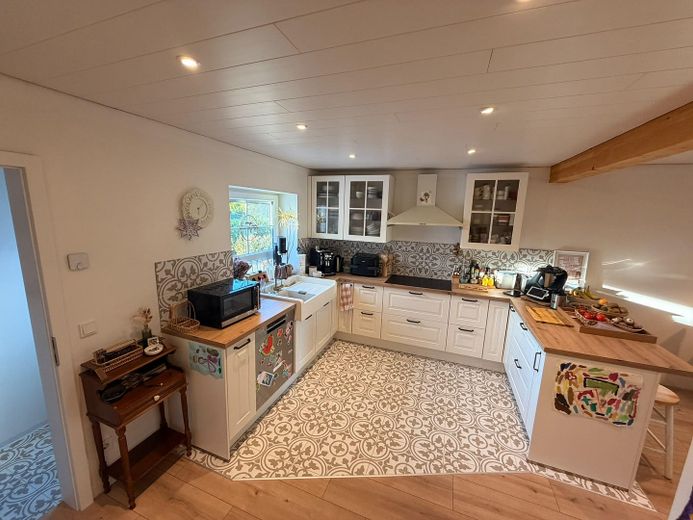
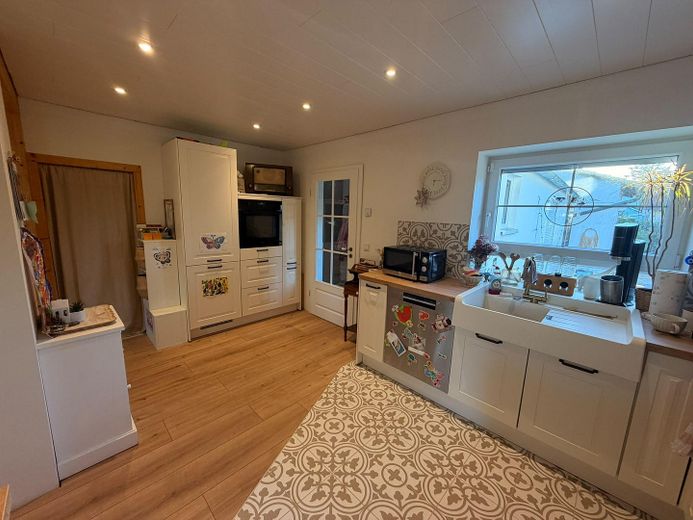
The new fitted kitchen comes equipped with electrical appliances. The home’s systems are complemented by a water filter and a water softening system.
The house also includes a garage and an additional parking space.
Other
The key details at a glance:
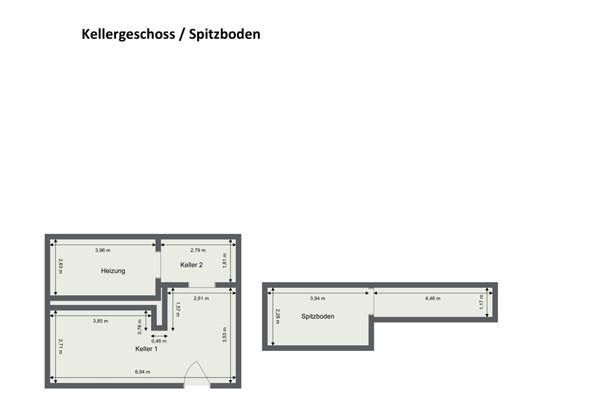
Purchase price: €459,000 Living area: approx. 100 m² Plot: approx. 630 m² Rooms: 4.5 Modernization: extensive, 2024 Garage & parking space: available Basement: available Availability: by arrangement Location: Mannheim-Schönau, 68307
The combination of modern features, a spacious plot, garage and parking space, and a flexible room layout makes this house a special home for couples and families who value a modern standard of living and plenty of outdoor space.
Viewings are possible by arrangement.
Location
Area and routes
Plan a route
Your destination goes to Google Maps only when you submit the form. TraumImmo neither stores nor logs it.
Location details
The house is located in a quiet, family-friendly residential area in the Mannheim district of Schönau.
The neighborhood offers good infrastructure, with shops, schools, kindergartens and doctors nearby.
Transport links are also convenient: public transport is reachable within a few minutes. The A6 motorway provides good connections to surrounding cities and regions.
For relaxation and leisure, nearby Käfertaler Wald is one of the options.