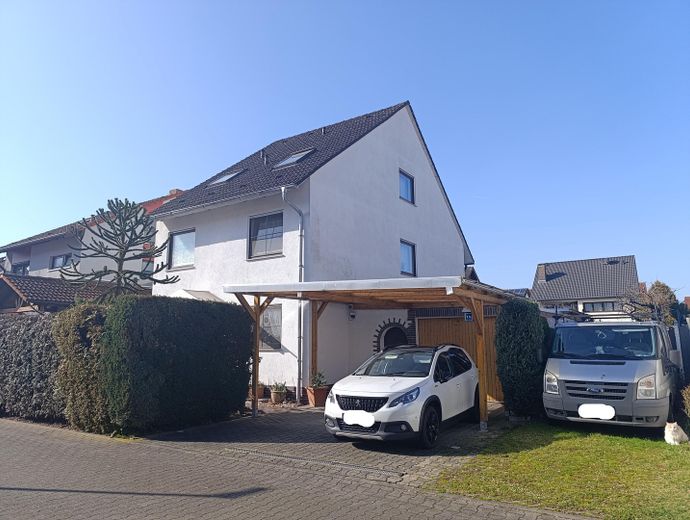
Hausfront
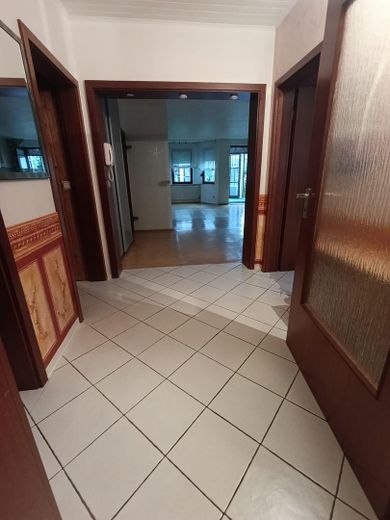
Eingang Richtung Wohn-Essz.
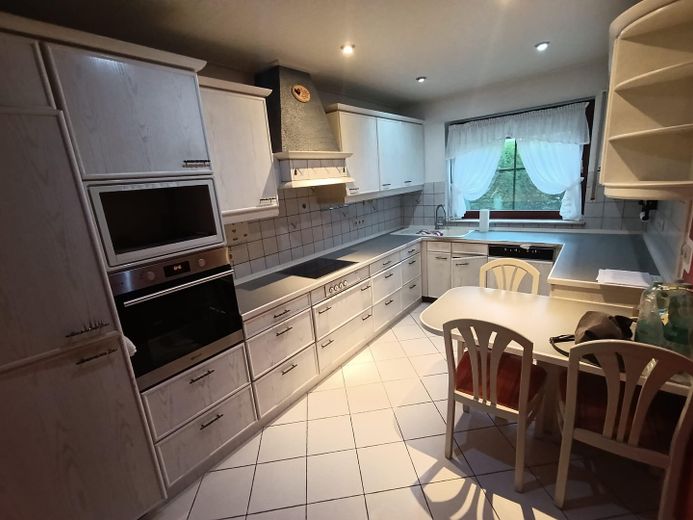
Küche EG
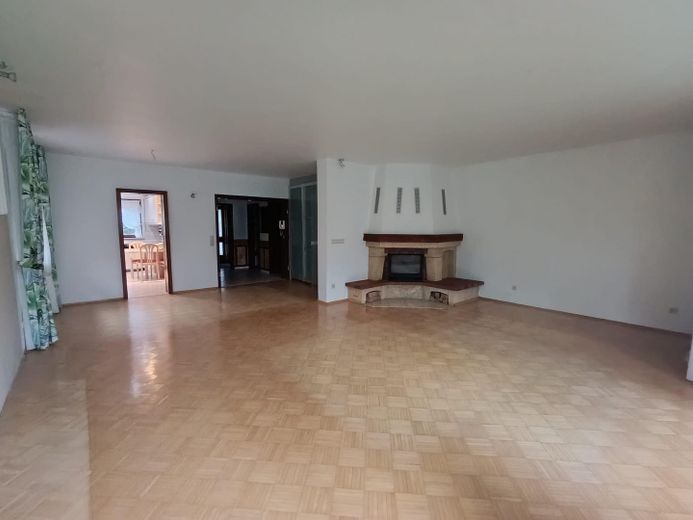
Wohn-Esszimmer EG
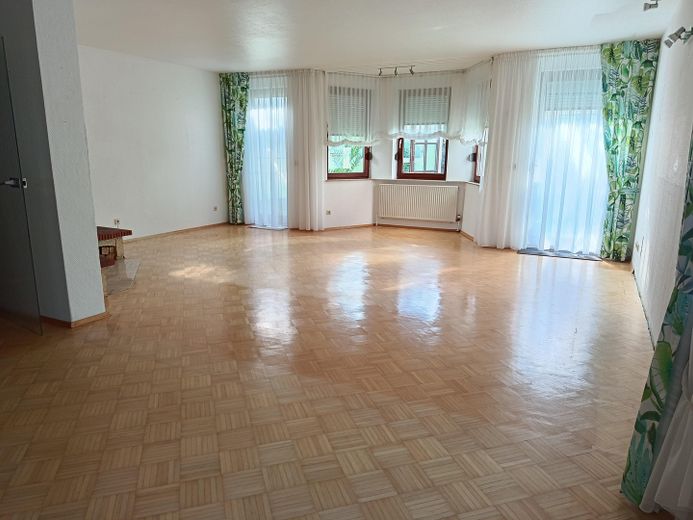
Ess-Wohnzimmer EG
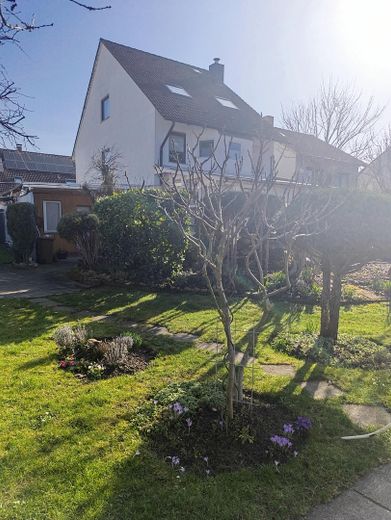
Garten
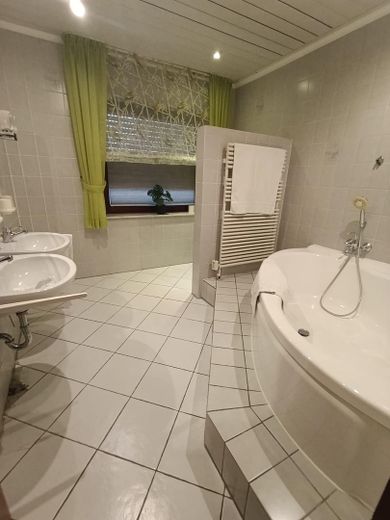
Bad OG
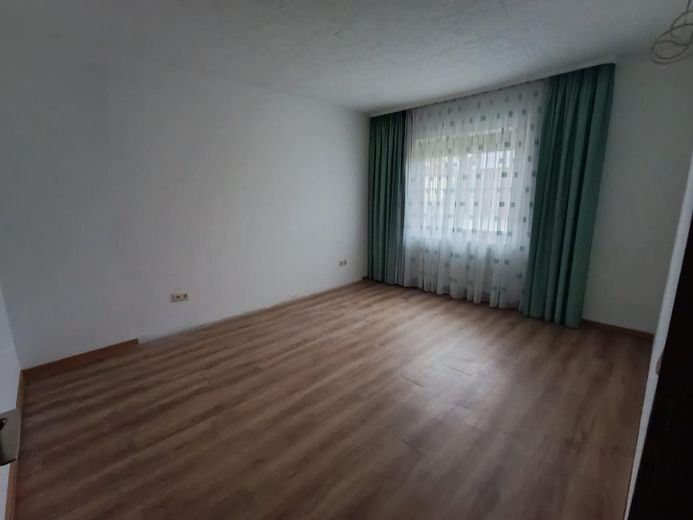
Zimmer OG
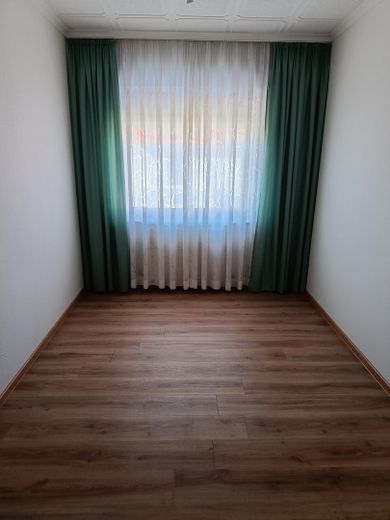
Zimmer OG
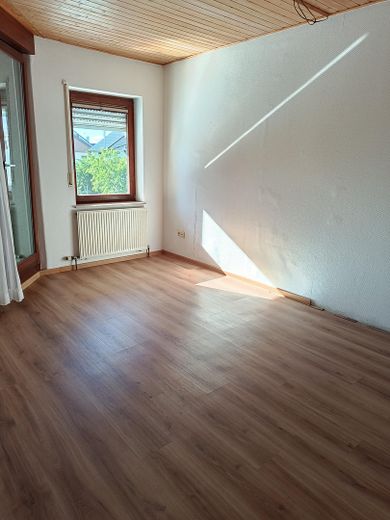
Zimmer OG
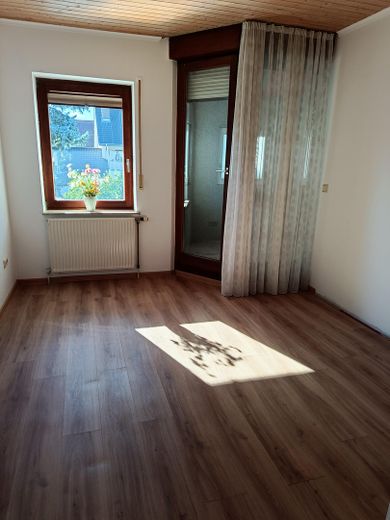
Zimmer OG
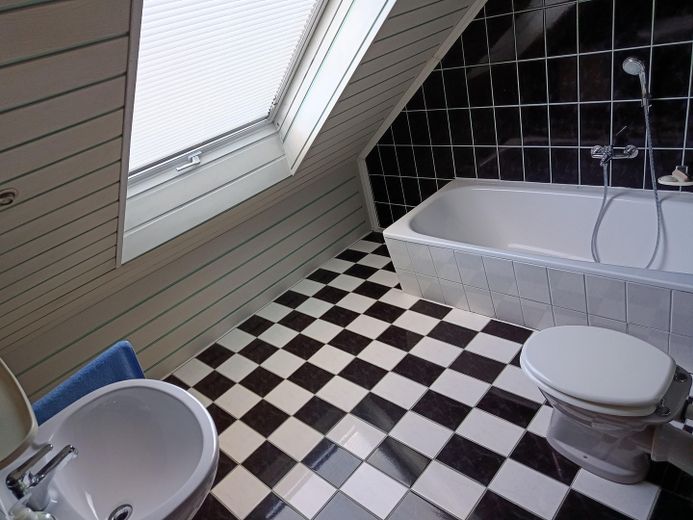
Bad DG
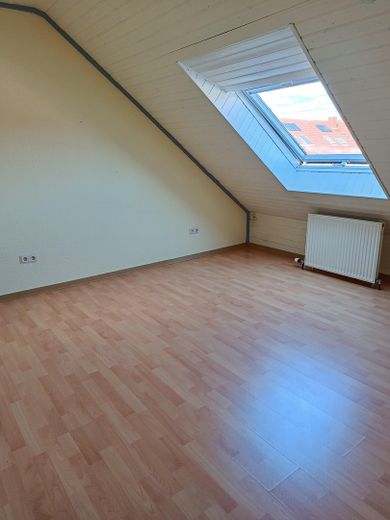
Zimmer DG
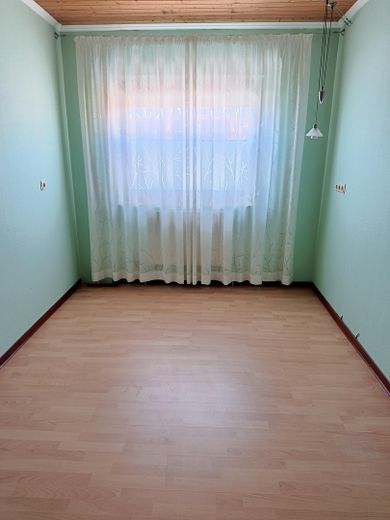
Zimmer DG
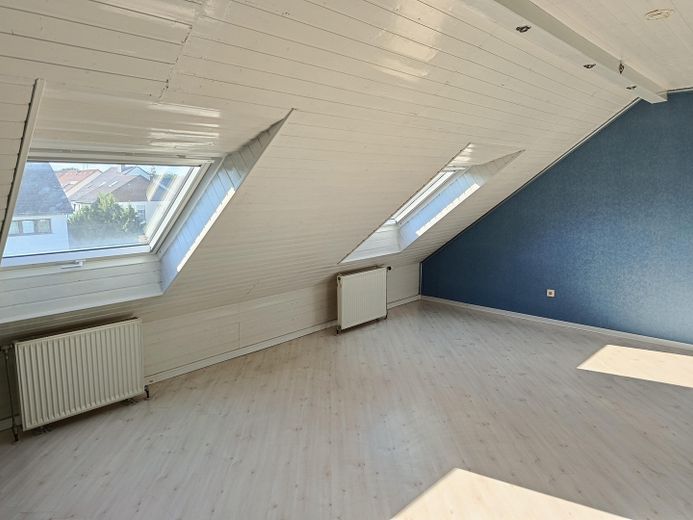
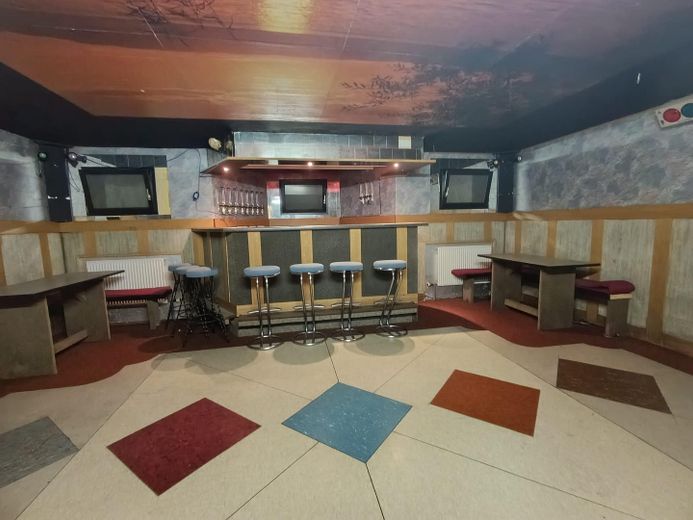
Keller Bar
| Type | Detached house |
|---|---|
| Living area approx. | 175 m² |
| Year built | 1987 |
| Available from | sofort |
|---|---|
| Rooms | 5 |
| Heating | Central heating |
| Fuel type | District heating |
| Plot area | 573 m² |
|---|---|
| Parking spaces | 4 |
| Floors in the building | 2 |
| Usable floor area | 66 m² |
| Purchase price | 660.000 € |
|---|---|
| Price per m² | 3,771.43 €/m² |
| Commission | no commission for buyers |
Calculate using this listing's purchase price. Every assumption is editable and all figures are non-binding estimates.
The initial payment is estimated as loan amount × (interest + repayment) ÷ 12. Individual lending terms, special repayments and further fees are not included. Tax, notary and agent costs may differ in your case. This is not a financing offer or financial advice.
Your inputs are calculated only in this browser and are not saved or sent to TraumImmo.
More financing calculators and assumptionsLarge single-family house with garden (175 m² living space / 573 m² plot)
Are you looking for space for the whole family and a garden? This well-maintained house from 1987 offers flexible usage options (also suitable as a multigenerational home).
5 full-size, spacious rooms (each over 10 m²) and 3 compact, cozy rooms (each under 10 m²)
Highlights at a glance:
•Future-proof heating: Comfortable district heating supply – ready for the future.
•Low energy costs: Very good final energy consumption of only 98.99 kWh/(m²·a) – energy efficiency class C!
•Abundant space: Approx. 175 m² of living space spread over 3 floors (ground floor, upper floor, attic) offer room for everyone.
•Garden with guaranteed treats: Large, green retreat with its own fruit trees for hobby gardeners.
•Feel-good ambience: Light-filled ground floor with elegant solid wood parquet flooring and underfloor heating (living room, dining room and kitchen).
•Winter garden: A bright, cozy retreat in every season.
•Clever basement bonus: Approx. 66 m² of usable space with two rooms and direct garden access via the laundry room.
Well-designed layout:
•Ground floor (approx. 70 m²): Open-plan living/dining room with access to the winter garden and garden, kitchen with fitted kitchen, guest WC and pantry. The fireplace does not comply with current regulations.
•1st upper floor (approx. 64 m²): Four bright rooms (bedroom, children’s rooms, office) and a large bathroom with natural light and bathtub.
•2nd upper floor/attic (approx. 44 m²): Three additional rooms, second bathroom with natural light and small storage room. One room already has kitchen connections.
•Basement (approx. 66 m²): Two rooms, a heating room, laundry room with exit to the garden/garage
•Parking: Convenient garage and additional parking spaces directly at the house.
•Covered and lockable access (carport) to the garage
Energy condition & key figures (mandatory information pursuant to the German Building Energy Act (GEG)):
•Energy certificate type: Consumption-based certificate
•Final energy consumption: 98.99 kWh/(m²·a)
•Energy efficiency class: C
•Primary energy source: District heating
•Year of construction of building: 1987
The images provided in the exposé have not been AI-edited.
Your destination goes to Google Maps only when you submit the form. TraumImmo neither stores nor logs it.
Location: Peaceful living, excellently connected
The house is situated in a quiet, family-friendly residential area in the popular Schönau district of Mannheim. The surroundings are characterized by detached houses and little traffic – ideal for relaxed living.
•Nature: The nearby Käfertal Forest invites you to enjoy walks, sports and relaxation
•Infrastructure: Shopping facilities, doctors, pharmacies, schools and kindergartens are quickly accessible
•Transport connections: Good connections to Mannheim city centre as well as quick access to the B36, A6 and A656. Mannheim city centre is accessible by public transport (bus & train within walking distance).
 811.713 € Living on one level68307 Mannheim
 951.419 € Modernity Meets Living Comfort68307 Mannheim
 595.000 € Charming semi-detached house with 5 rooms in Mannheim-Schönau68307 Mannheim– Schönau


