| Type | Mid-terrace house |
|---|---|
| Living area approx. | 130 m² |
| Bedrooms | 1 |
| Rooms | 5 |
|---|---|
| Bathrooms | 1 |
| Plot area | 395 m² |
|---|
| Purchase price | 395.000 € |
|---|---|
| Price per m² | 3,038.46 €/m² |
| Commission | no commission for buyers |
Calculate using this listing's purchase price. Every assumption is editable and all figures are non-binding estimates.
The initial payment is estimated as loan amount × (interest + repayment) ÷ 12. Individual lending terms, special repayments and further fees are not included. Tax, notary and agent costs may differ in your case. This is not a financing offer or financial advice.
Your inputs are calculated only in this browser and are not saved or sent to TraumImmo.
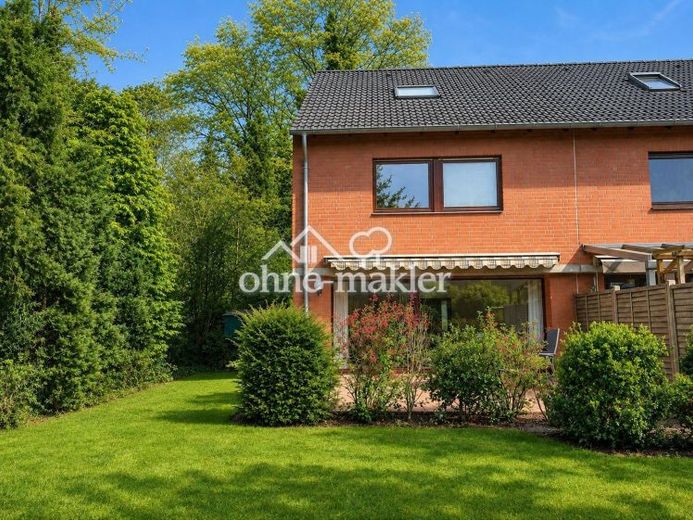
More financing calculators and assumptionsThe end-of-terrace house is located in the quiet Rhen district of Henstedt-Ulzburg and, with five rooms, a full basement, converted attic, terrace and
garden, offers plenty of space for a variety of lifestyles.
A garage is also part of the property.
From the entrance area, you enter the kitchen, guest WC and the spacious living and dining area. The approximately 8 m² kitchen offers a
beautiful view of the green front garden. The centrepiece of the house is the open-plan living and dining area, measuring around 32 m² in total. Here, living, dining
and shared life flow seamlessly into one another. The living room provides direct access to the terrace and garden. An awning provides
shade when needed and extends over almost the entire width of the house.
The open staircase adjoins the dining area.
The upper floor comprises two children's rooms of approx. 10.6 m² and 12.9 m², the approximately 15.8 m² master bedroom and the bathroom measuring around 7.8 m².
One floor higher, the converted attic, with a floor area of approximately 30 m², provides additional space.
Two Velux windows provide daylight.
Custom-built fitted shelves along the southern roof slope make optimal use of the available space.
The floor is completed by a separate storage room.
The full basement also offers a wide range of possible uses.
In addition to a storage room, there is a hobby room with an adjoining workshop
as well as a spacious laundry and heating room.
A particular advantage is the soundproofed basement room, which is suitable, for example,
as a music, rehearsal or hobby room.
The house is heated by a Viessmann gas condensing heating system dating from 2014.
Roller shutters on the ground and upper floors provide additional comfort and privacy. In the living room, they are electrically operated and were modernised in 2016
with aluminium roller shutters.
The house combines a practical layout with additional space in the attic and basement, as well as a spacious garden—and thus offers plenty of
room for family, everyday life and individual ideas.
Your destination goes to Google Maps only when you submit the form. TraumImmo neither stores nor logs it.
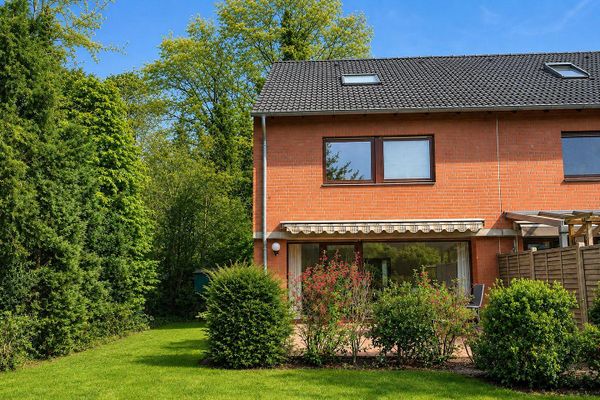 395.000 € Space-saving home in a quiet cul-de-sac, terraced house, end-of-terrace house24558 Henstedt-Ulzburg– Rhen
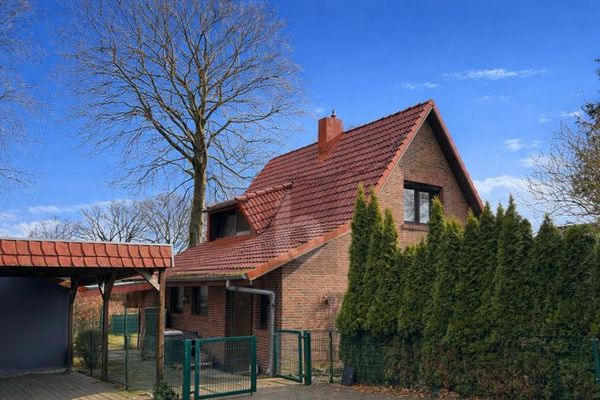 349.000 € A HOME WITH A NATURAL VIEW AND LOTS OF POTENTIAL24558 Henstedt-Ulzburg
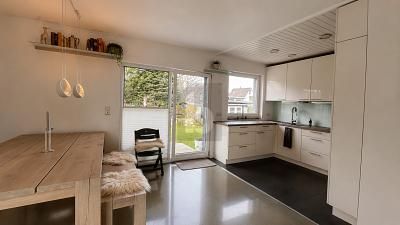 499.000 € YOUR NEW HOME: STYLISH WITH GARDEN IDYLL24558 Henstedt-Ulzburg

