| Type | Flat with a terrace |
|---|---|
| Floor | 2 |
| Living area approx. | 91 m² |
| Year built | 2016 |
| Bedrooms | 1 |
| Available from | sofort |
|---|---|
| Rooms | 4,5 |
| Bathrooms | 1 |
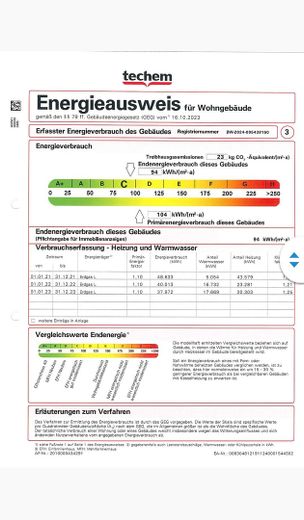
| Heating | Central heating |
| Fuel type | Gas |
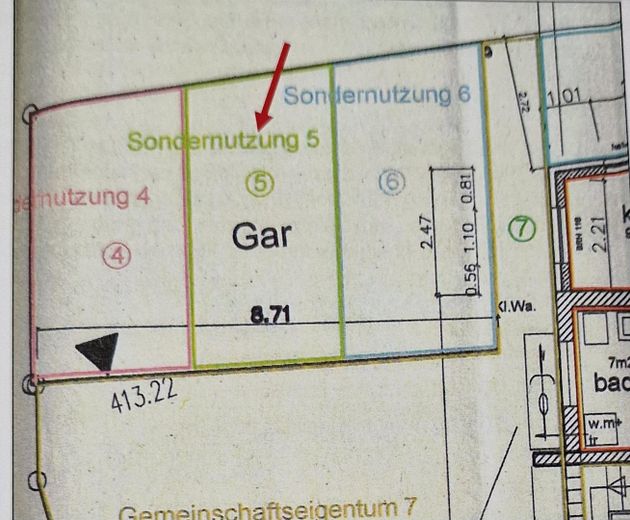
| Parking spaces | 2 |
|---|---|
| Condition | Well kept |
| Floors in the building | 2 |
| Usable floor area | 168 m² |
| Purchase price | 299.000 € |
|---|---|
| Price per m² | 3,285.71 €/m² |
| Commission | no commission for buyers |
Calculate using this listing's purchase price. Every assumption is editable and all figures are non-binding estimates.
The initial payment is estimated as loan amount × (interest + repayment) ÷ 12. Individual lending terms, special repayments and further fees are not included. Tax, notary and agent costs may differ in your case. This is not a financing offer or financial advice.
Your inputs are calculated only in this browser and are not saved or sent to TraumImmo.
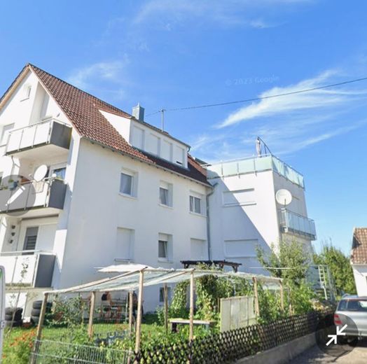
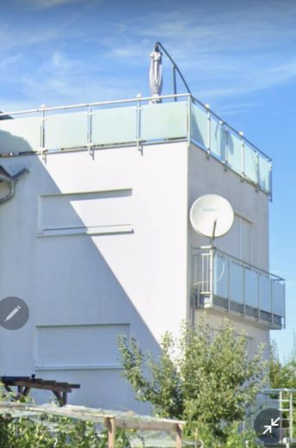
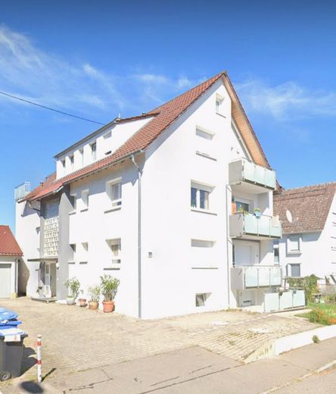
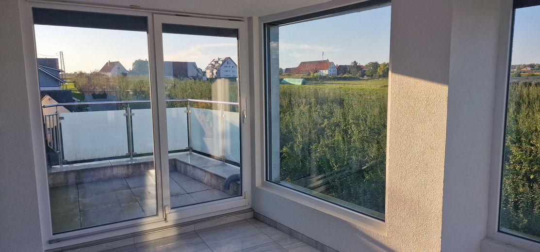
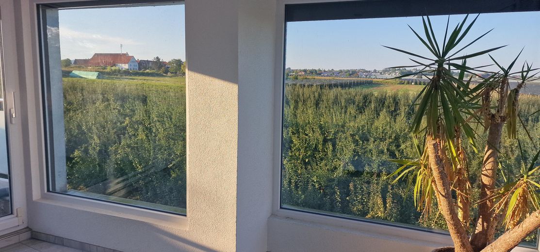
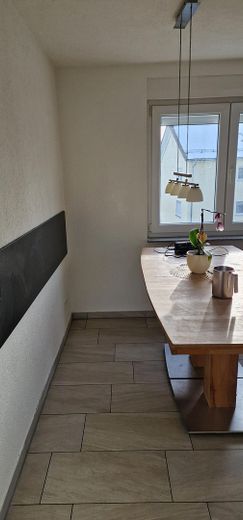
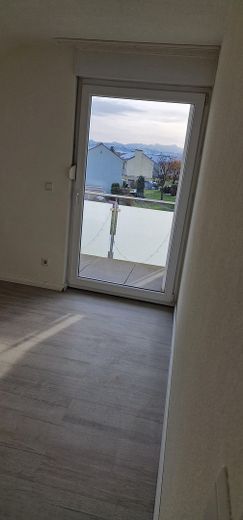
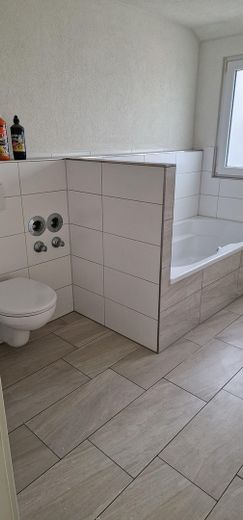
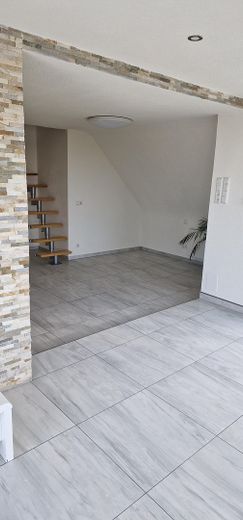
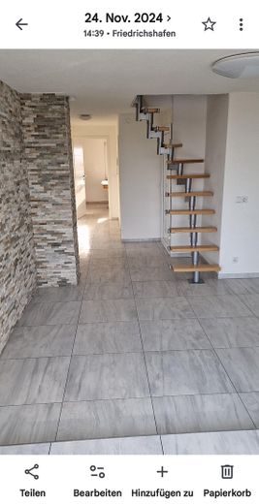
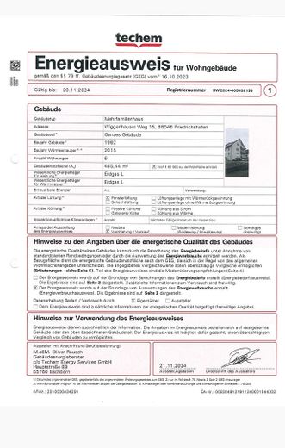
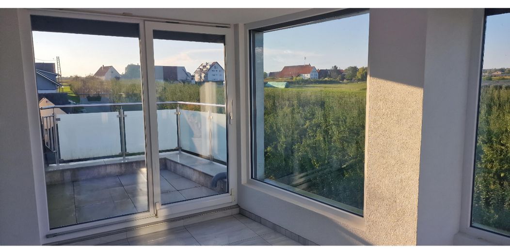
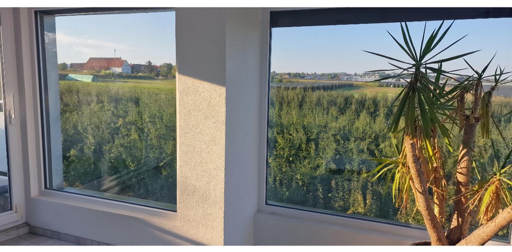
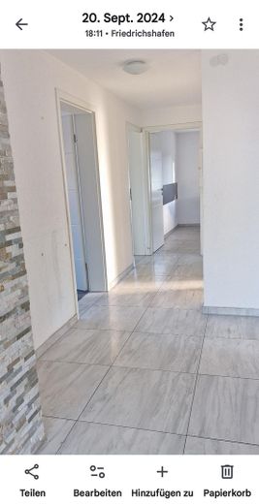
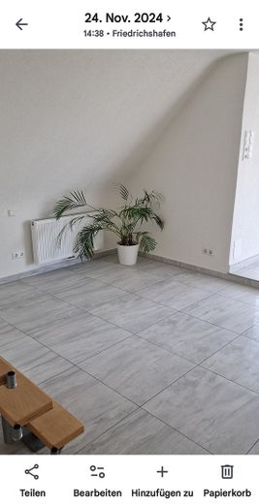
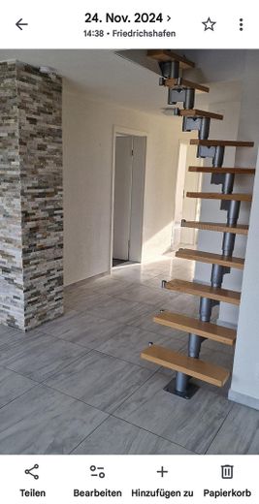
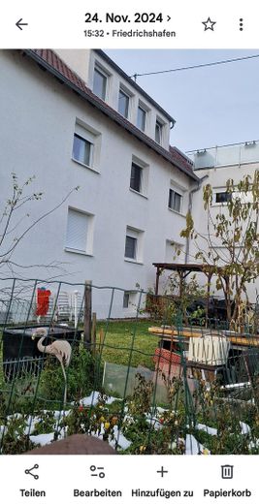
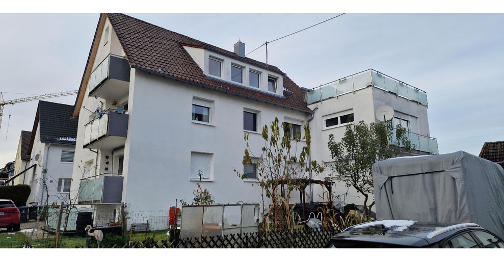
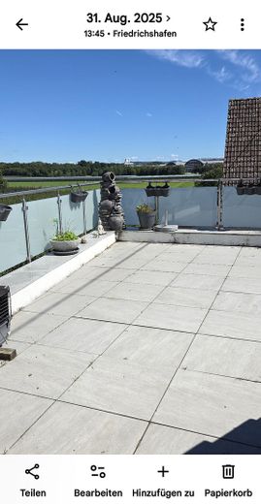
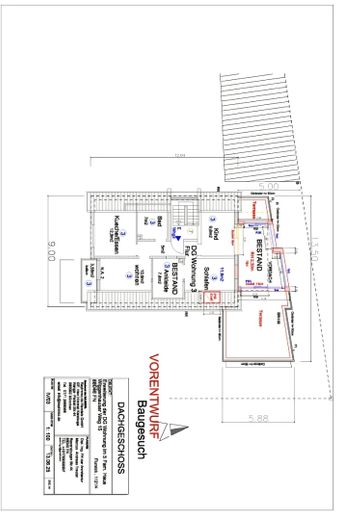
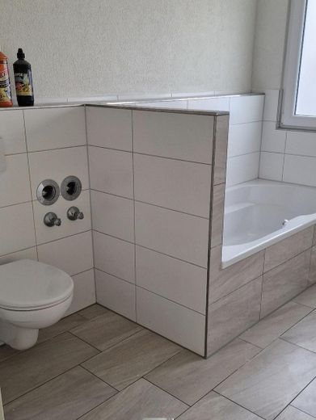
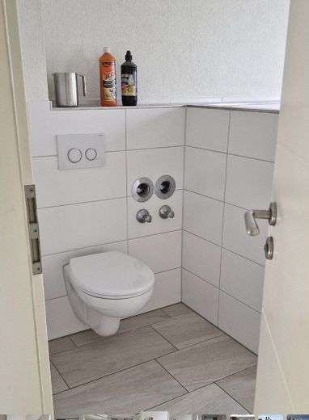
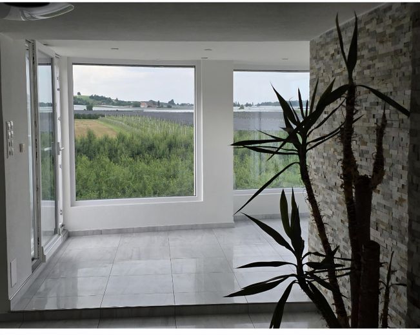
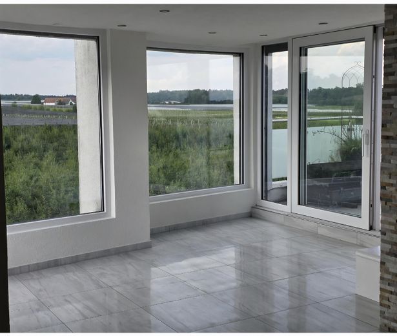
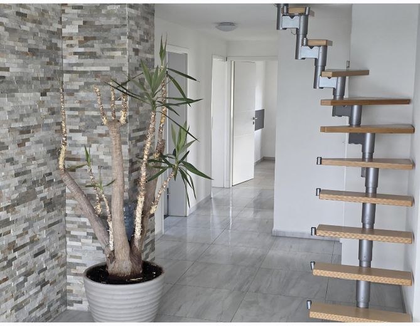
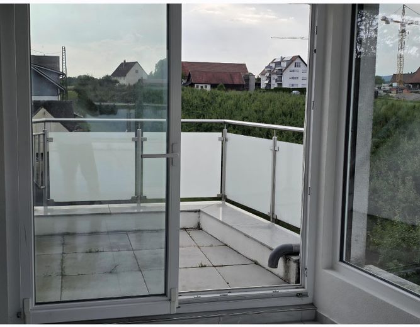
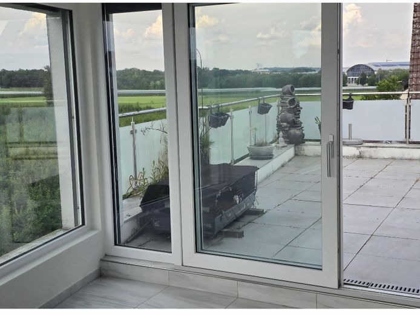
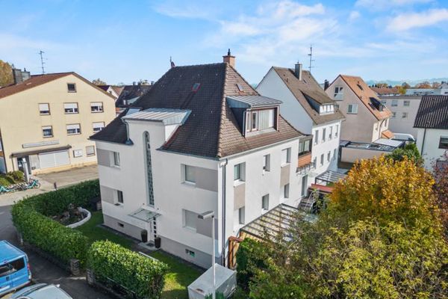
More financing calculators and assumptionsThe 4.5-room rooftop terrace apartment is located in a multi-family house built in 1962 and was renovated in 2014-2016 with conversion of the existing building as well as a new extension in 2022. The 4.5-room apartment with: hall, bathroom, eat-in kitchen, 2 rooms, dressing room, living room with transition to winter garden, which has been converted into living space and is heated, balcony south side, roof terrace northeast, roof terrace northwest and communal garden with special usage rights
The apartment is suitably equipped. Oil-fired central heating, modern windows, balcony, roof terrace, garage & shared use of the garden
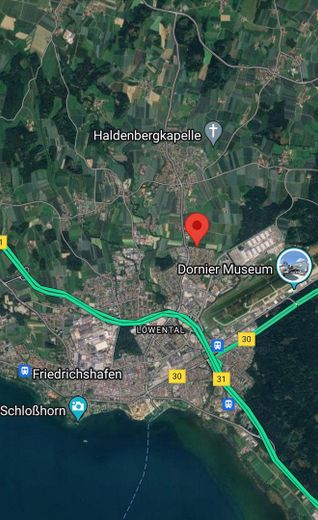
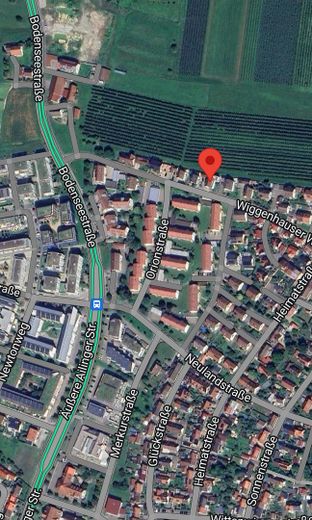
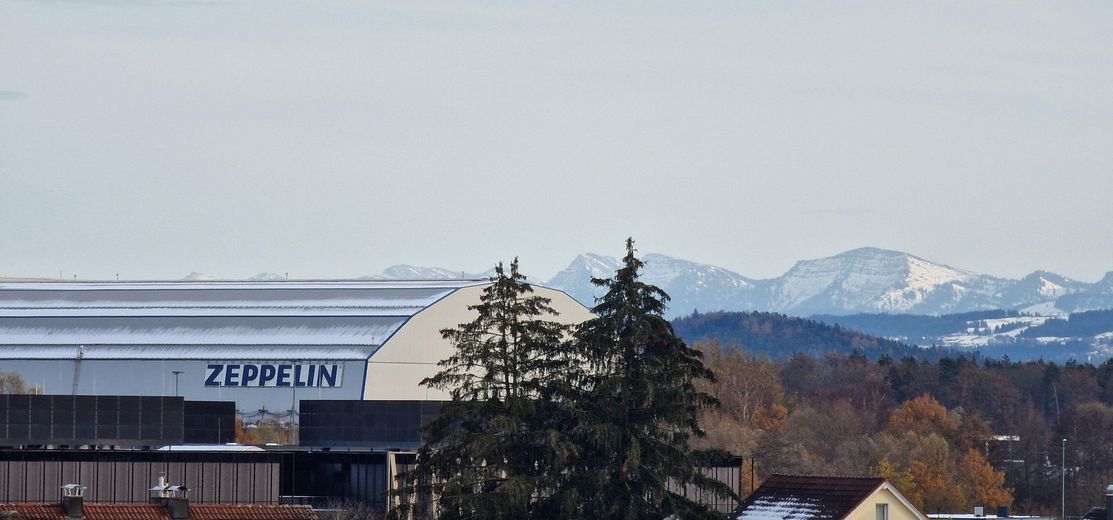
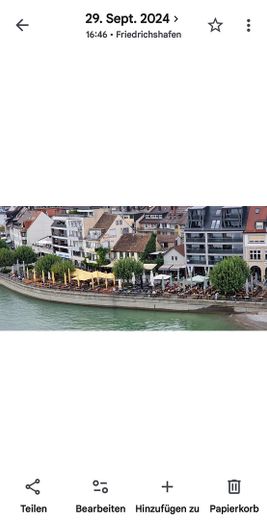
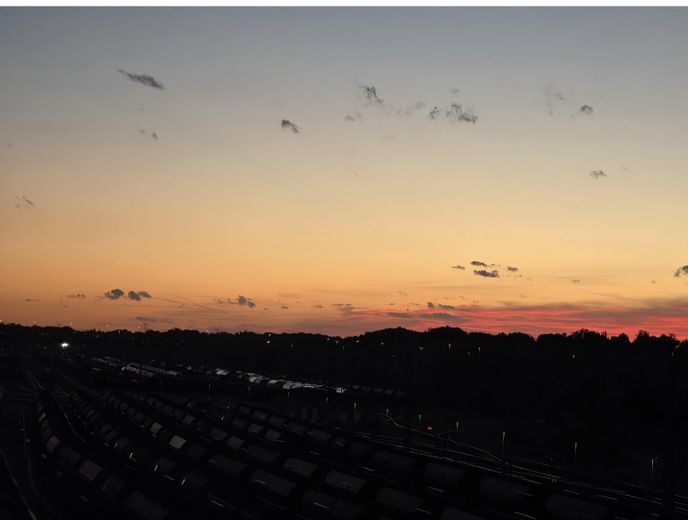
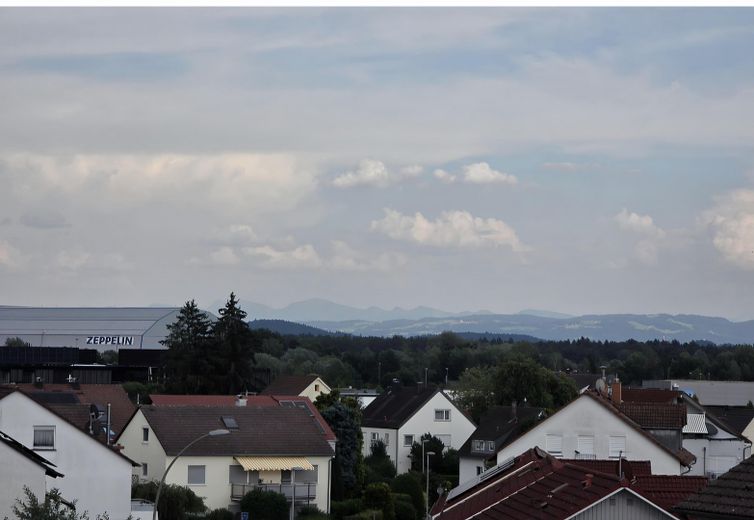
Central/close to the city centre
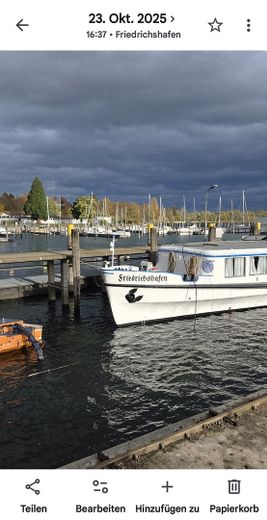
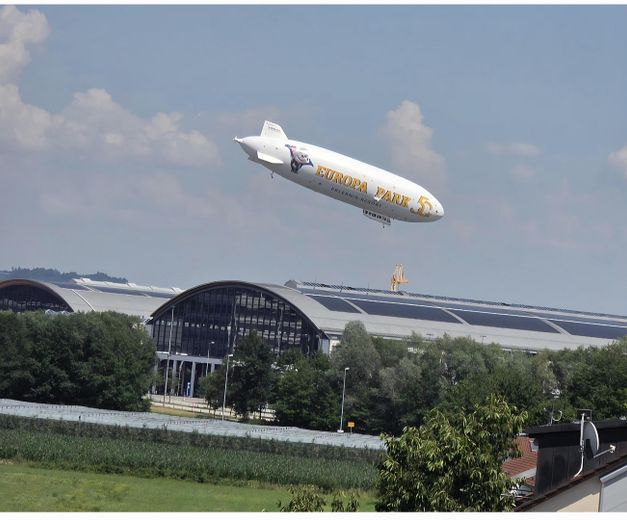
Close to the lake, garage, good infrastructure. Viewings by appointment 0171 2868588
Living room, kitchen/dining area, 2 bedrooms, dressing room, conservatory, south-facing balcony, east- & west-facing roof terrace
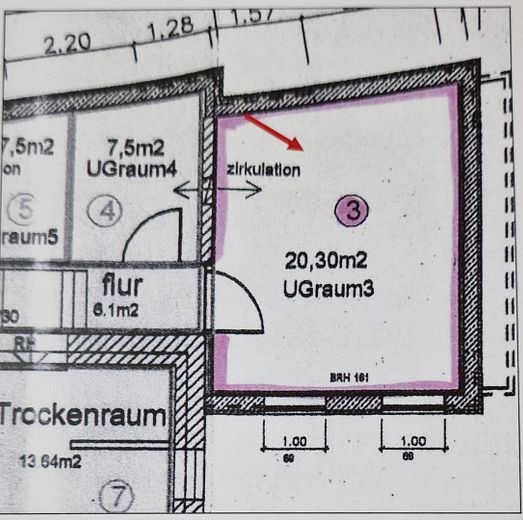
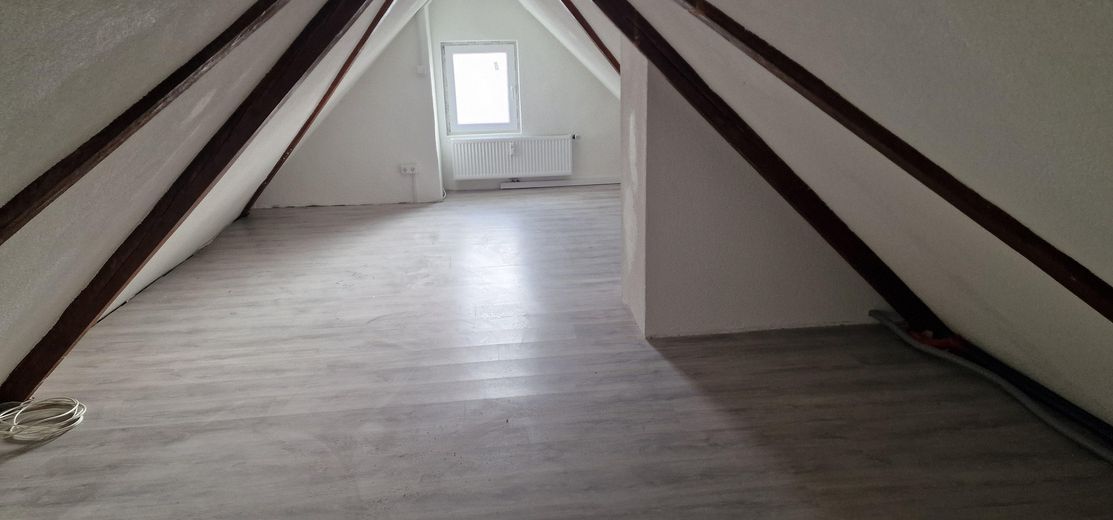
Attic space 2.30 m high and cellar approx. 20 m². Modern windows
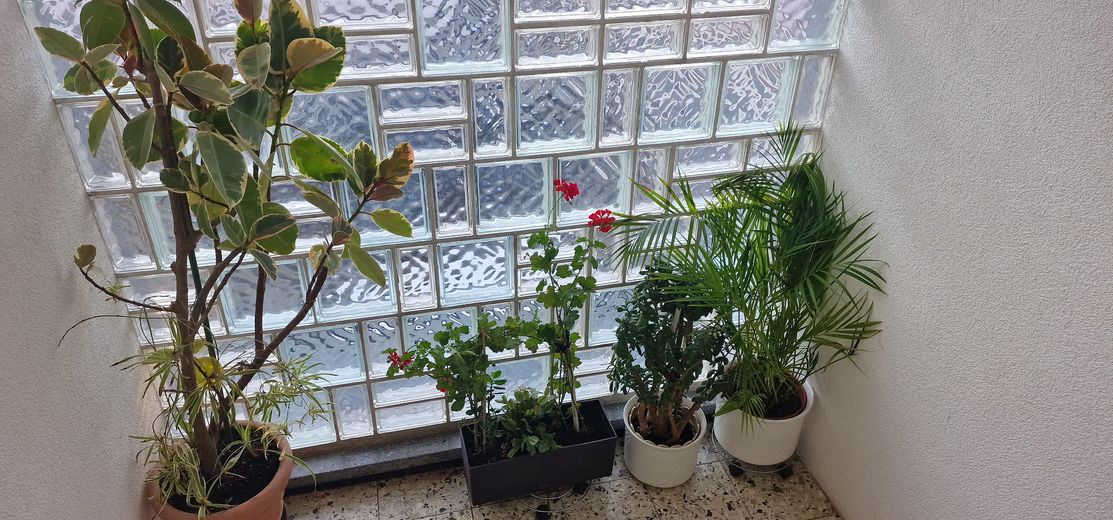
Garage & shared use of the garden
The apartment includes a conservatory that must be approved retroactively. A corresponding building application has been submitted for this. The neighbours’ written consent has already been obtained. The only remaining step is to involve the owners or residents living in the building, and the building application has been officially filed.
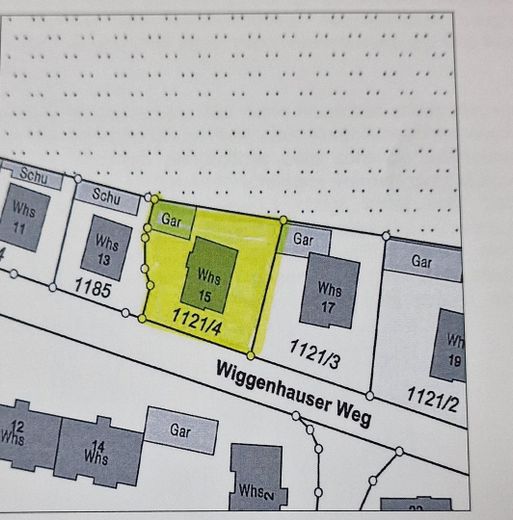
As we are based in Munich, we need someone locally who can take care of the matter directly. This is essentially the property’s only drawback. That is why the price has been set accordingly low and is also negotiable. Viewings by appointment. Wiggenhauser Weg 15, 88046 Friedrichshafen. Viewings at 0171 2868588
Your destination goes to Google Maps only when you submit the form. TraumImmo neither stores nor logs it.
The residential location offers very good connections to schools, kindergarten and shopping facilities.
The Wiggenhauser Weg residential complex is in a good location in the city, on the edge of the city centre, just a few minutes’ drive from the city centre and the lakeshore. Viewings at 0171 2868588
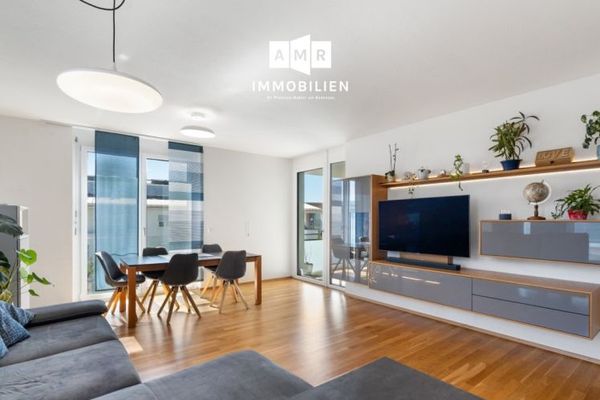 398.000 € Energieeffizientes wohnen - 3,5-Zimmerwohnung in Friedrichshafen88046 Friedrichshafen
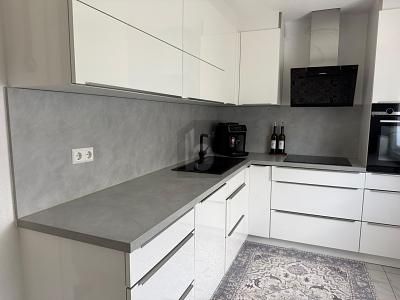 360.000 € LIVING WITH FEEL-GOOD FACTOR88046 Friedrichshafen
 240.000 € Pretty 3-room attic apartment in a preferred residential area of Friedrichshafen88046 Friedrichshafen



