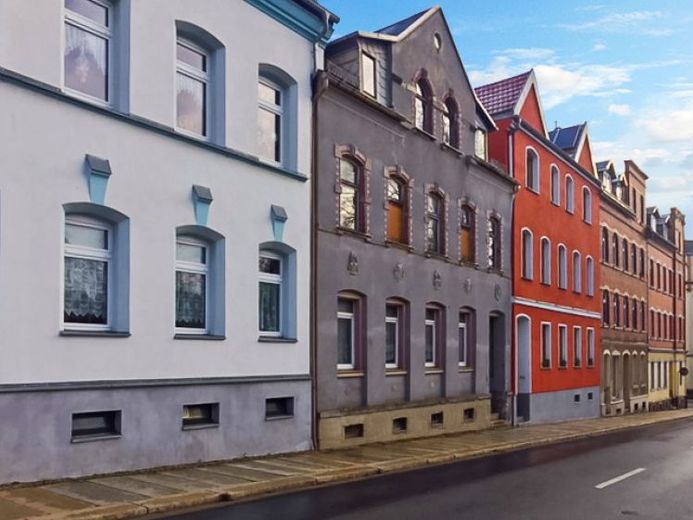
| Type | Block of flats |
|---|---|
| Living area approx. | 344 m² |
| Rooms | 19 |
|---|
| Purchase price | 31.000 € |
|---|---|
| Price per m² | 90.05 €/m² |
| Commission | no commission for buyers |
Calculate using this listing's purchase price. Every assumption is editable and all figures are non-binding estimates.
The initial payment is estimated as loan amount × (interest + repayment) ÷ 12. Individual lending terms, special repayments and further fees are not included. Tax, notary and agent costs may differ in your case. This is not a financing offer or financial advice.
Your inputs are calculated only in this browser and are not saved or sent to TraumImmo.
More financing calculators and assumptionsOn behalf of our client, the following multi-family house is for sale:
The property at Zeißigstraße 5 is awaiting comprehensive renovation and offers project developers/investors the perfect blueprint for future returns. Following revitalization, use as a multi-family house or as an owner-occupied home is also conceivable.
The ground floor currently comprises approx. 96.90m² of living space, where one residential unit and a utility room can be created.
Approx. 122.15m² of living space is available on the 1st upper floor. With a clever floor plan layout, two to three residential units are possible here.
The attic offers potential for one to two additional residential units.
The upper attic floor provides storage space.
The solidly constructed house is fully serviced and connected to the sewer system, and is partially cellarized (vaulted cellar in the front building). The electricity, gas and water meters have been removed.
The rear building has fire damage in the attic, resulting in water damage in the house. The roof structure in the fire-damaged area must be replaced.
The cellar offers sufficient space for the central building services.
There is a courtyard behind the house.
Further details:
- available: immediately
- address: Zeißigstraße 5 in 09337 Hohenstein-Ernstthal
- fire damage in the attic
- complete renovation of all trades required
- title register free of encumbrances
- potential living space approx. 344.27m²
- plot size 370m²
- front building with full basement
- sale as inspected – clearance required
- parking in public spaces
- no heritage protection
- commission-free for buyers
Your destination goes to Google Maps only when you submit the form. TraumImmo neither stores nor logs it.
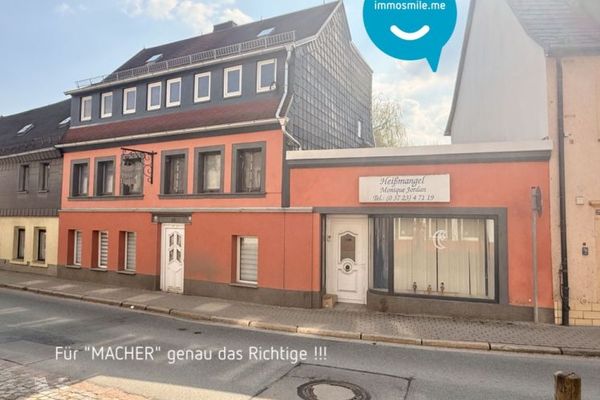 69.000 € Good starting point • Mid-terrace house • 3 floors • Plenty of space • In need of renovation • Garages09337 Hohenstein-Ernstthal
 19.250 € No commission - Centrally located detached house (RMH) with garden
- in need of renovation -09337 Hohenstein-Ernstthal
19.250 € No commission - Centrally located detached house (RMH) with garden
- in need of renovation -09337 Hohenstein-Ernstthal 405.999 € Build energy-efficiently & future-proof: very simply with massa haus09337 Hohenstein-Ernstthal

