| Type | Flat |
|---|---|
| Living area approx. | 109 m² |
| Rooms | 4 |
|---|
| Purchase price | 769.000 € |
|---|---|
| Price per m² | 7,042.12 €/m² |
| Commission | no commission for buyers |
Calculate using this listing's purchase price. Every assumption is editable and all figures are non-binding estimates.
The initial payment is estimated as loan amount × (interest + repayment) ÷ 12. Individual lending terms, special repayments and further fees are not included. Tax, notary and agent costs may differ in your case. This is not a financing offer or financial advice.
Your inputs are calculated only in this browser and are not saved or sent to TraumImmo.
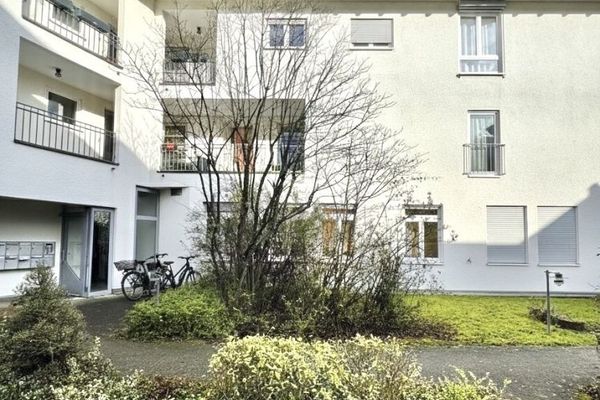
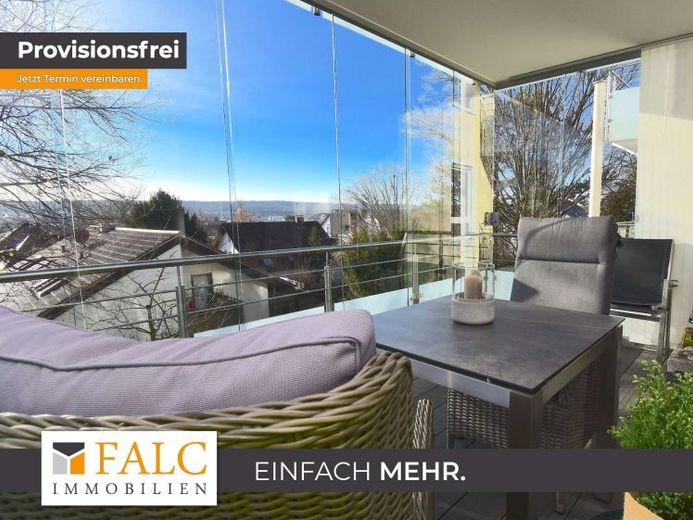
More financing calculators and assumptionsIn a prime south-slope location in Korntal, this 3 to 4 room apartment with 109.20 sqm is situated. With a dream view from the 12 sqm large balcony of Solitude Palace, the town of Korntal, the Stuttgart district of Weilimdorf and, depending on the season, of the Stuttgart television tower, you will find the first highlight of this offer. It should be noted that the south balcony can be completely enclosed with high-quality glass elements, so that a cozy stay for coffee or relaxing is guaranteed at any time, even in cooler seasons. The balcony is designed with a stainless steel railing and opaque, satin-finished glass elements.
You enter the stairwell and reach the 1st floor via the granite steps with stainless steel handrail. A white entrance door opens the view to the hallway, from where you go left into the north room (bedroom/office). This room has a north and a west window.
Next to it is the ceiling-high, white-tiled bathroom with a daylight window, bathtub, shower, WC, washbasin with vanity unit, tall cabinet, LED ceiling spotlights and a washing machine connection (another option besides the laundry room).
From the hallway, on the left, is the large room (25 sqm), currently used as a bedroom, with two daylight windows. It can also be easily and inexpensively converted into 2 (children's) rooms, since both entrance doors have been retained and the windows would also be suited to both rooms.
On the right, the guest WC (or children's bathroom) additionally has a floor-level shower and in the small storage room next to it, the most important everyday items can be stored and, for example, an additional refrigerator can be placed.
Now the large living/dining area opens up to you, where first on the left and separated by a glass sliding door, the fitted kitchen is shown. In addition to the built-in cabinets (partly with telescopic technology), the high-quality kitchen includes, among other things, a fridge-freezer, oven with microwave, dishwasher, electric gas stove with ceramic hob and a luxury Berbel extractor hood.
In the bright living room with large east-facing window front, south window and large south-facing sliding front element for access to the balcony, you have sufficient space and room to set up a beautiful dining/viewing corner and a cozy place to chill.
The entire residential unit is equipped throughout with underfloor heating, smooth plaster walls and mostly smooth plaster ceilings, electric shutters throughout, Bolch insect protection elements, sufficient power outlets, TV connections (satellite system) in the living room and another room.
Solid wood parquet flooring with the highest-quality country-style planks is found in the living room, hallway and bedroom (office/guest room with beech parquet). Kitchen, hallway and bathroom with LED spotlights are tiled.
Underground parking space, 28,000 Euro (can be purchased additionally)
The (unusually large) underground parking space has its own lighting and its own lockable power socket. In addition, the parking space is already pre-installed for e-mobility with load management (only a wallbox still needs to be obtained).
Your destination goes to Google Maps only when you submit the form. TraumImmo neither stores nor logs it.