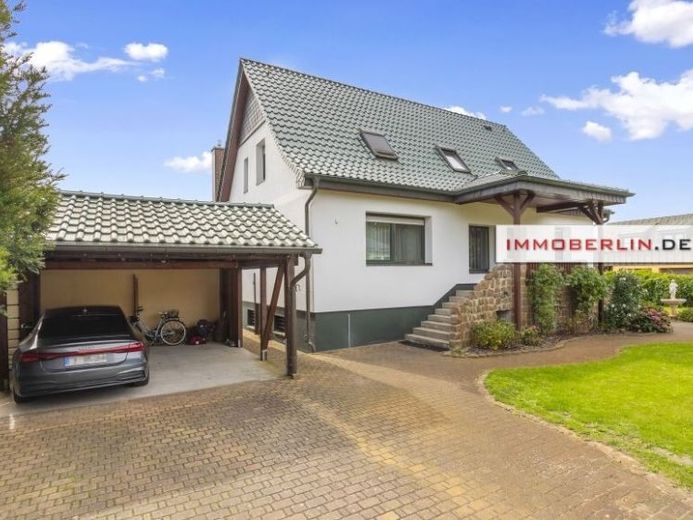
| Type | Detached house |
|---|---|
| Living area approx. | 190 m² |
| Rooms | 5 |
|---|---|
| Bathrooms | 3 |
| Plot area | 857 m² |
|---|---|
| Usable floor area | 92 m² |
| Purchase price | 799.000 € |
|---|---|
| Price per m² | 4,205.26 €/m² |
| Commission | 3,57% (3,57 % inkl. MwSt.) |
Calculate using this listing's purchase price. Every assumption is editable and all figures are non-binding estimates.
The initial payment is estimated as loan amount × (interest + repayment) ÷ 12. Individual lending terms, special repayments and further fees are not included. Tax, notary and agent costs may differ in your case. This is not a financing offer or financial advice.
Your inputs are calculated only in this browser and are not saved or sent to TraumImmo.
More financing calculators and assumptionsThis well-designed and extremely attractive detached house offers excellent comfort and exquisite features for a prestigious ambience. The high-quality insulated windows are made of wood and aluminium. All entrance doors are multi-point locking security doors. All windows in the basement are secured with handcrafted grilles. The ground floor is equipped with electrically operated, centrally controlled roller shutters. Built in 1987 using solid construction and completely refurbished down to the bare structure in 2001-2002, including a new solid roof structure, the house was given full façade insulation and engobed roof tiles that remain moss-free as a result. In 2023, the façade was painted with premium paints by Keim for long-lasting colour stability. The size and southwest orientation of the roof are ideal for installing a PV system, which can achieve complete energy autonomy and immediately contribute to an excellent energy rating. The connections required for this were pre-installed in 2024. In addition to the approx. 190 m² of living space on the ground and upper floors, there are a further approx. 78 m2 for the separate basement apartment. The apartment, which is accessible from outside, comprises a living room, a small kitchen, a bathroom with shower, a bedroom and its own terrace. There is also a boiler room, utility room and guest room. The entrance area on the raised ground floor leads to a spacious, open-plan living area, a fireplace, media and dining room, and a custom-made designer fitted kitchen with access to the approx. 45 m2 conservatory. This family- and guest-friendly floor is completed by a bright guest WC and practical cloakroom. The upper floor contains three cosy bedrooms/children’s rooms, a functional dressing room and a spacious bathroom with attractive tiled décor, two washbasins, an extra-large bathtub and a separate shower cubicle. The attic is fully
Your destination goes to Google Maps only when you submit the form. TraumImmo neither stores nor logs it.
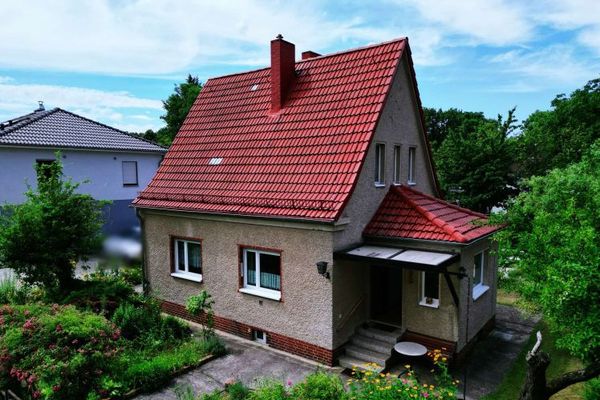 320.000 € Dream Home for Passionate Doers: Your Very Own Personal Gem Awaits!15834 Rangsdorf
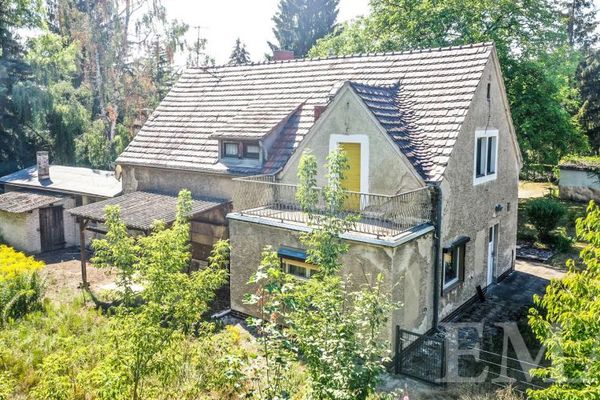 339.000 € Two-family house in Rangsdorf – quiet location, versatile use15834 Rangsdorf
 877.070 € Designed with Care – Because good design makes the difference.15834 Rangsdorf

