| Type | Detached house |
|---|---|
| Living area approx. | 200 m² |
| Bedrooms | 1 |
| Rooms | 6 |
|---|---|
| Bathrooms | 1 |
| Plot area | 628 m² |
|---|
| Purchase price | 750.000 € |
|---|---|
| Price per m² | 3,750.00 €/m² |
| Commission | no commission for buyers |
Calculate using this listing's purchase price. Every assumption is editable and all figures are non-binding estimates.
The initial payment is estimated as loan amount × (interest + repayment) ÷ 12. Individual lending terms, special repayments and further fees are not included. Tax, notary and agent costs may differ in your case. This is not a financing offer or financial advice.
Your inputs are calculated only in this browser and are not saved or sent to TraumImmo.
More financing calculators and assumptionsFirst things first: Anyone looking for something “simple” is at the wrong address here.
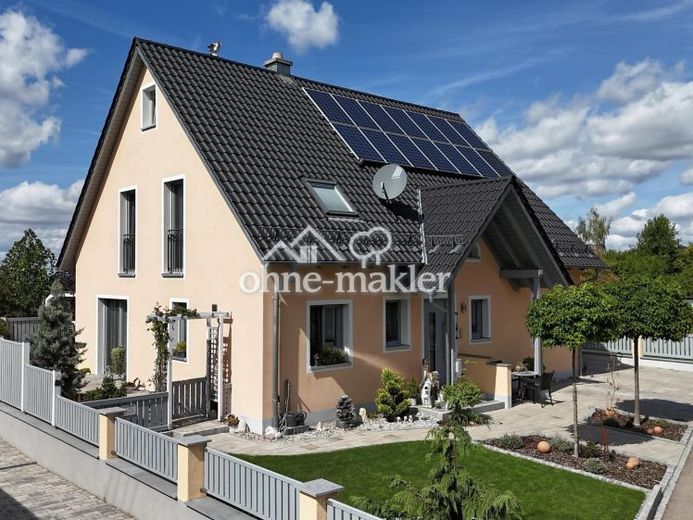
This property is aimed at people and property lovers looking for something special.
Individuality, style and a love of decorative design, as well as a unique sense of space, are the first words that come to mind every time you look around.
Charm and contemporary flair, along with an exceptionally creative touch, are its defining characteristics.
A house full of beautiful impressions, lovingly transformed over time and with great effort into a wonderful family home.
This well-maintained (non-smoking) detached house, built in 2011/12, impresses with a well-thought-out layout and low energy consumption (energy certificate available).
The floor plan is generously spread over two floors and offers comfortable living in a peaceful setting across 200 sqm.
The centrepiece is the open-plan, light-filled living area.
A living room with a wood-burning stove/fireplace and direct access to the terrace, combined with an open dining area and adjoining kitchen, creates a warm, inviting atmosphere.
The solid wood kitchen is included in the offer and fits perfectly into the overall concept.
A guest WC, a small study and the utility room, with direct access to the garage and terrace, are also located on the ground floor.
A special highlight awaits you via the open gallery leading to the upper floor. The stylish bathroom, complemented by an adjoining bedroom designed for relaxation and offering impressive views across the entire Ries, invites you to unwind and relax.
In the age of working from home, a spacious room provides ideal conditions for focused work in a pleasant atmosphere.
A fibre-optic connection is, of course, available.
An additional children's bedroom or another room on the upper floor completes the accommodation.
The outdoor area is every bit as impressive as the interior and delights with equally thoughtful and lovingly designed landscaping.
• Spacious, covered south-facing terrace with sun protection
• Well-maintained, stylishly landscaped garden
• Spacious garden shed with electricity and lighting
• Hot tub for relaxing moments
• Heated pool with fully automatic controls
• Outdoor shower with hot and cold water
• Frost-proof outdoor taps around the house
The entire outdoor area has been designed with great attention to detail and offers the perfect combination of relaxation, design and quality of life.
This is a place where you feel at home At home – like on vacation.
Your destination goes to Google Maps only when you submit the form. TraumImmo neither stores nor logs it.
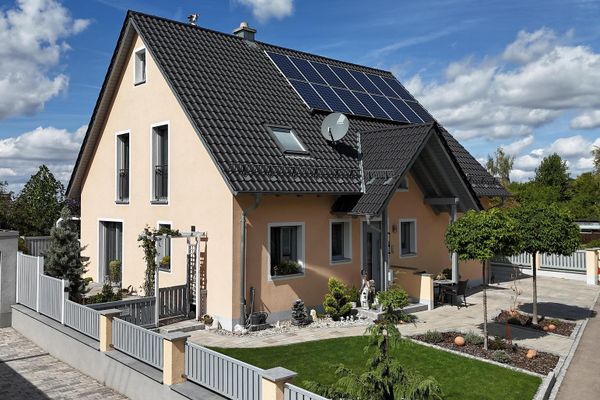 750.000 € Exceptional house in a quiet location on the edge of the forest. One of a kind with a pool, hot tub and panoramic views.86650 Wemding– Wemding
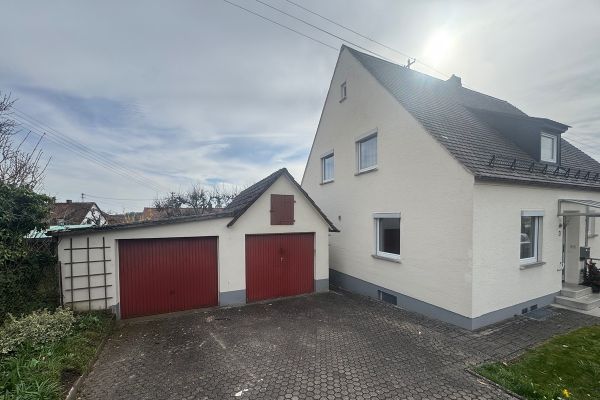 299.000 € Charming family house with a lot of potential86650 Wemding– Wemding
 799.000 € Perfect synergy: multi-family house with opportunities for tradesmen in Wemding86650 Wemding

