Calculate using this listing's purchase price. Every assumption is editable and all figures are non-binding estimates.
The initial payment is estimated as loan amount × (interest + repayment) ÷ 12. Individual lending terms, special repayments and further fees are not included. Tax, notary and agent costs may differ in your case. This is not a financing offer or financial advice.
Your inputs are calculated only in this browser and are not saved or sent to TraumImmo.
First things first: Anyone looking for something “simple” is at the wrong address here.
This property is aimed at people and property lovers looking for something special.
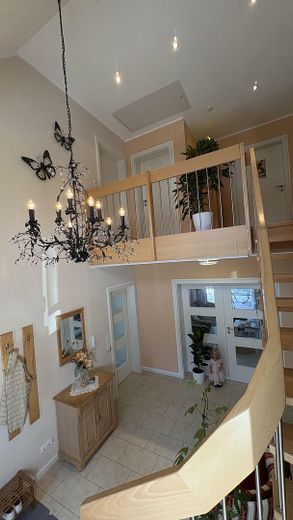
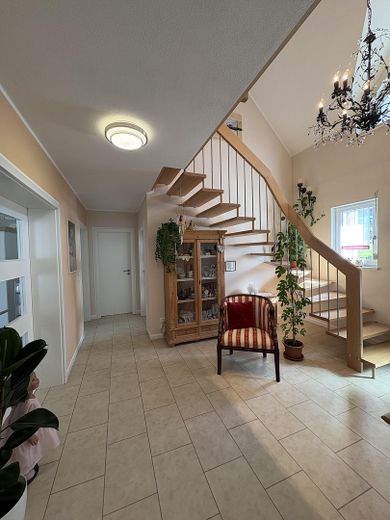
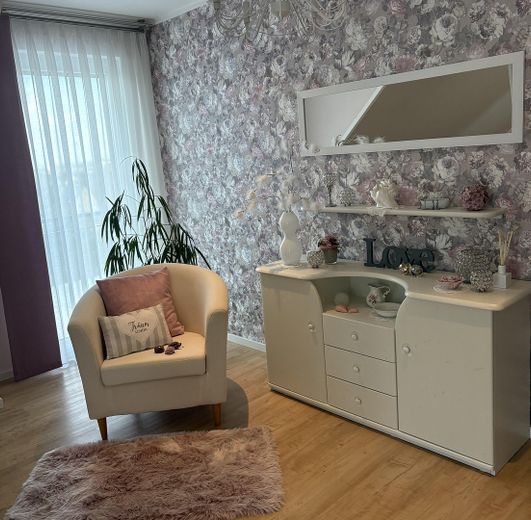
Individuality, style and a love of decorative design, as well as a unique sense of space, are the first words that come to mind every time you look around.
Charm and contemporary flair, along with an exceptionally creative touch, are its defining characteristics.
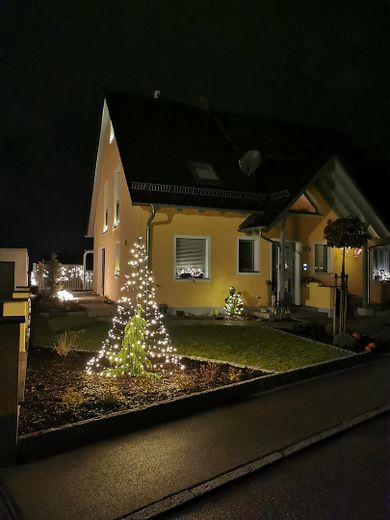
A house full of beautiful impressions, lovingly transformed over time and with great effort into a wonderful family home.
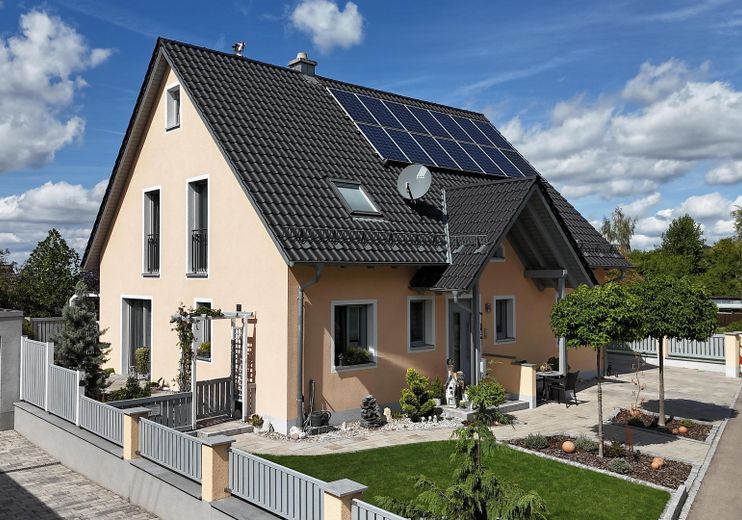
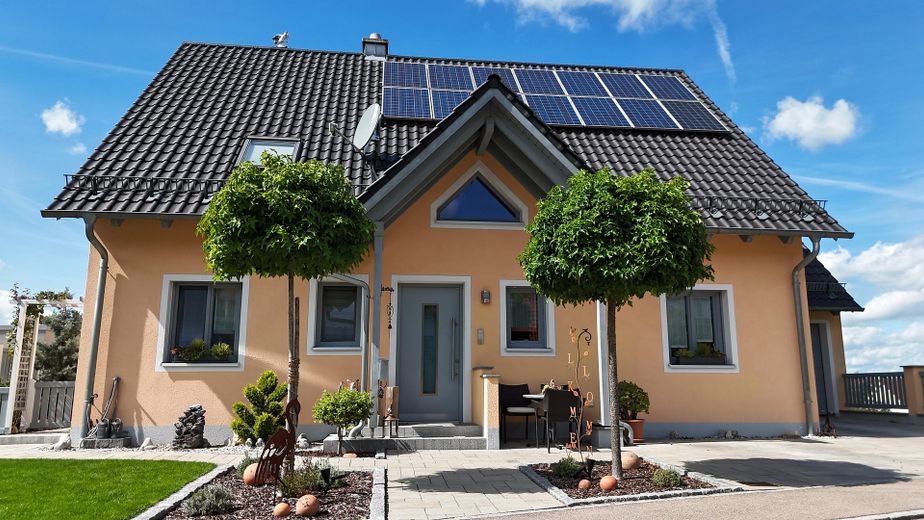
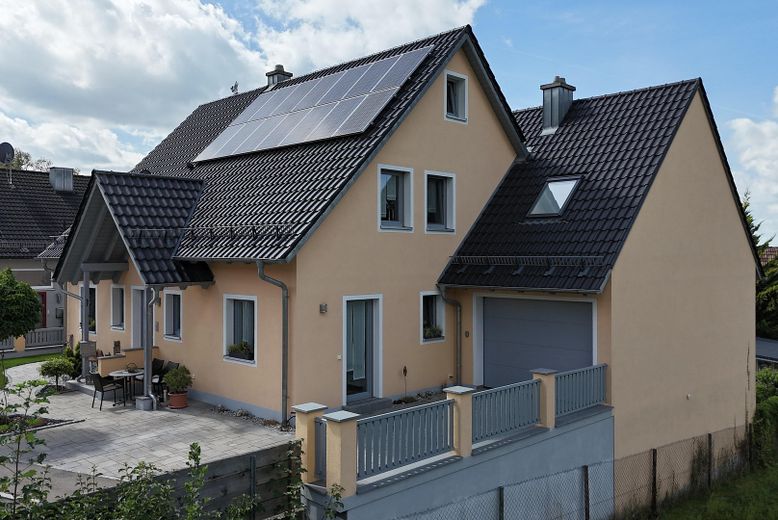
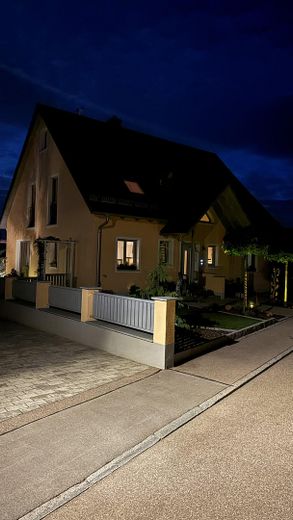
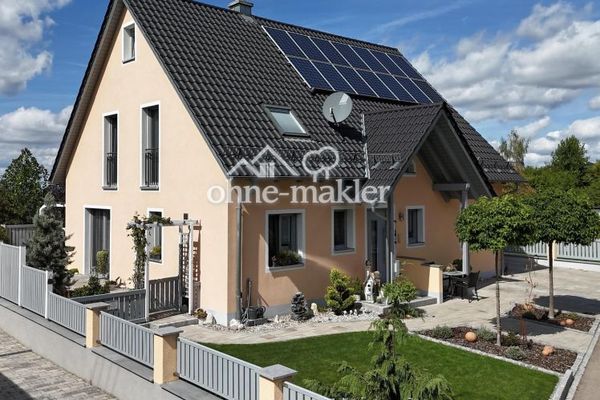
This well-maintained (non-smoking) detached house, built in 2011/12, impresses with a well-thought-out layout and low energy consumption (energy certificate available).
The floor plan is generously spread over two floors and offers comfortable living in a peaceful setting across 200 sqm.
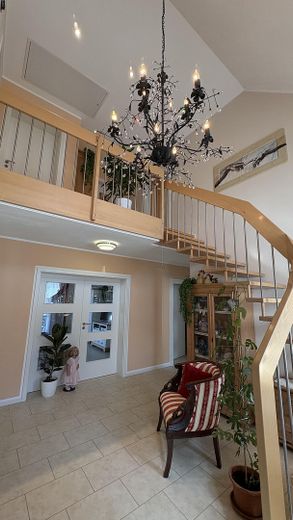
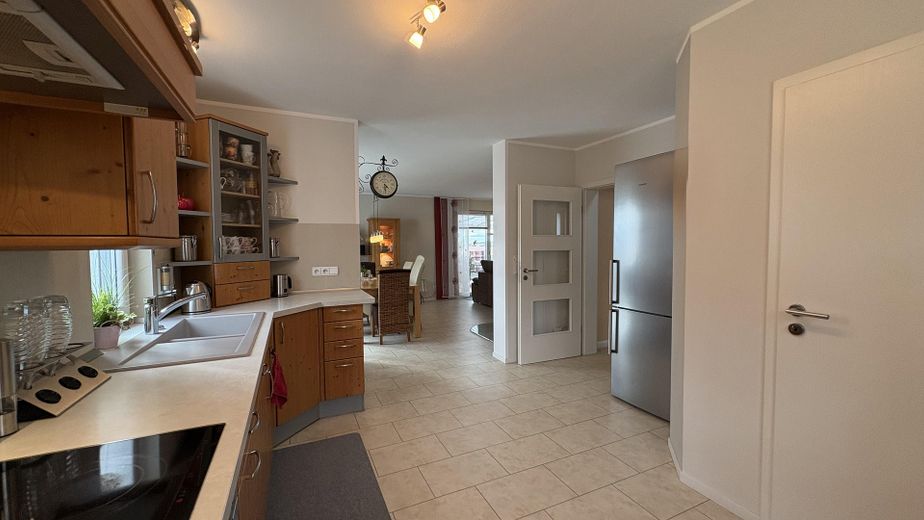
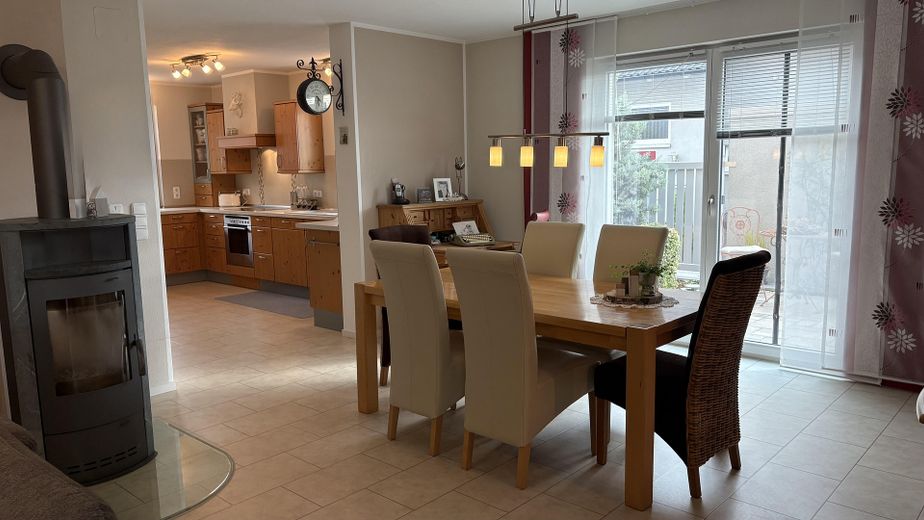
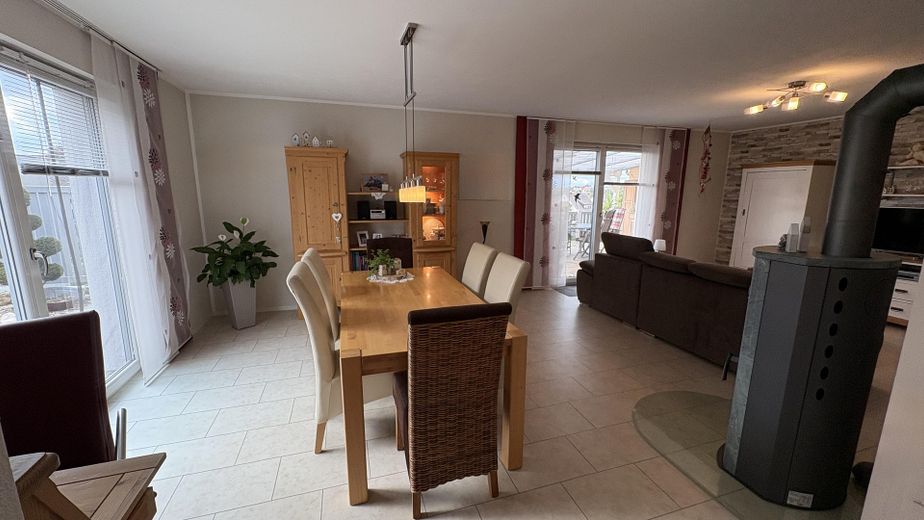
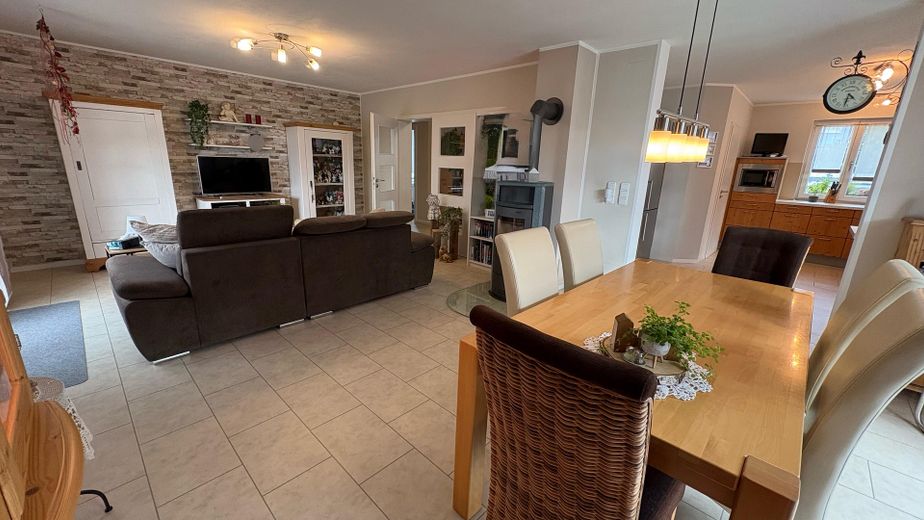
The centrepiece is the open-plan, light-filled living area. A living room with a wood-burning stove/fireplace and direct access to the terrace, combined with an open dining area and adjoining kitchen, creates a warm, inviting atmosphere.
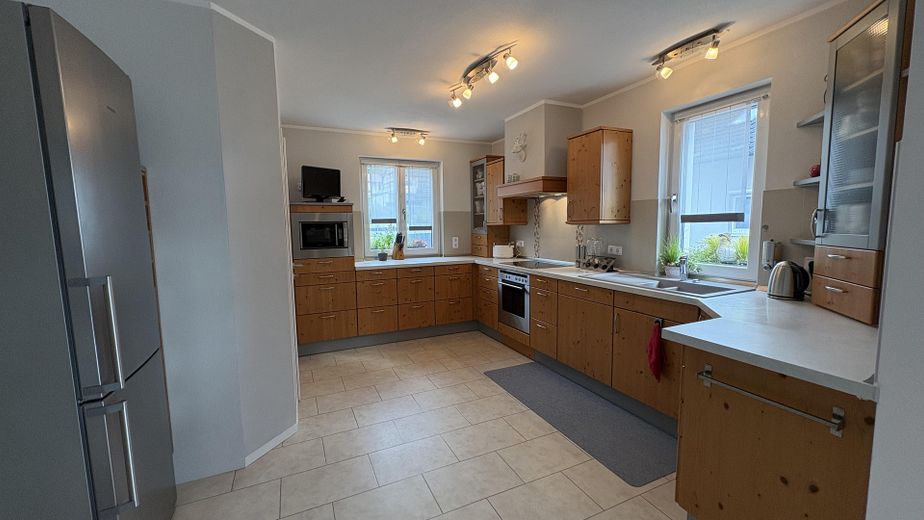
The solid wood kitchen is included in the offer and fits perfectly into the overall concept.
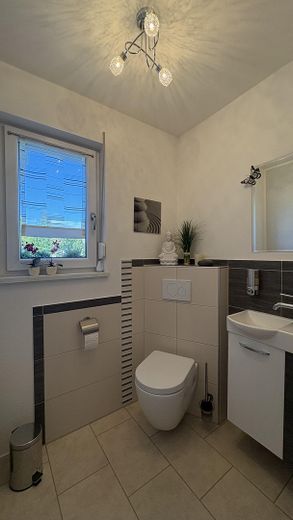
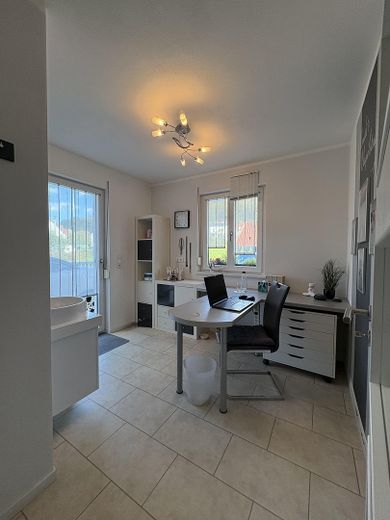
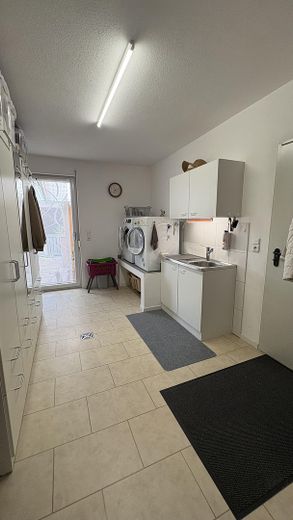
A guest WC, a small study and the utility room, with direct access to the garage and terrace, are also located on the ground floor.
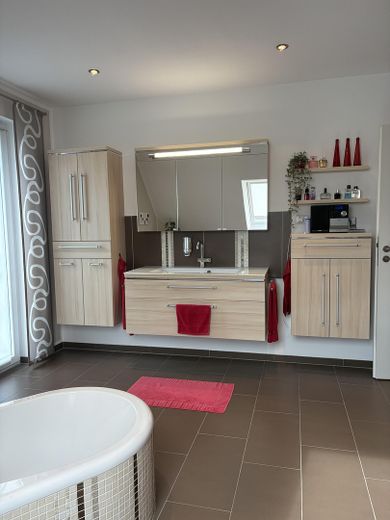
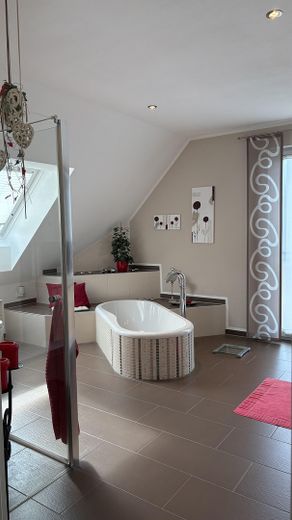
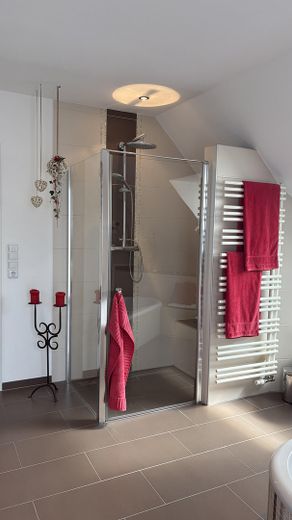
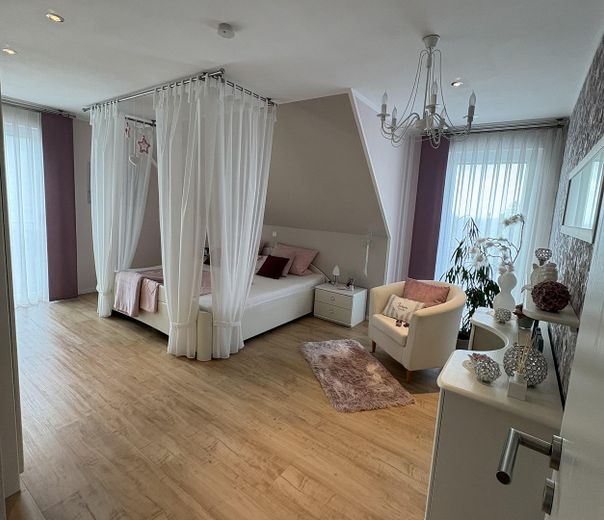
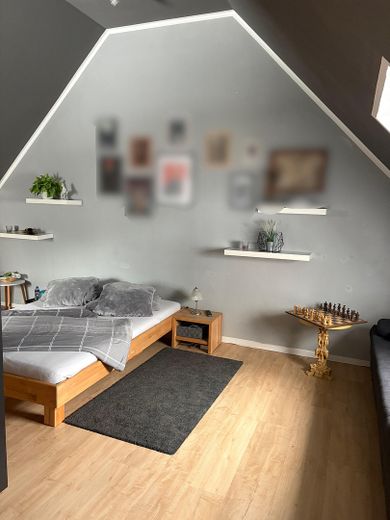
A special highlight awaits you via the open gallery leading to the upper floor. The stylish bathroom, complemented by an adjoining bedroom designed for relaxation and offering impressive views across the entire Ries, invites you to unwind and relax.
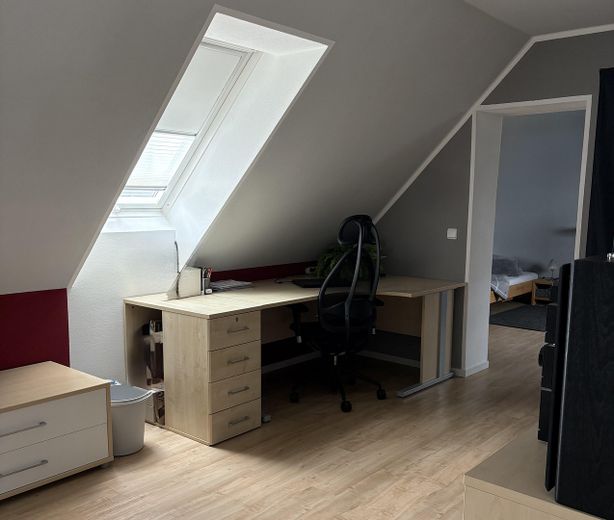
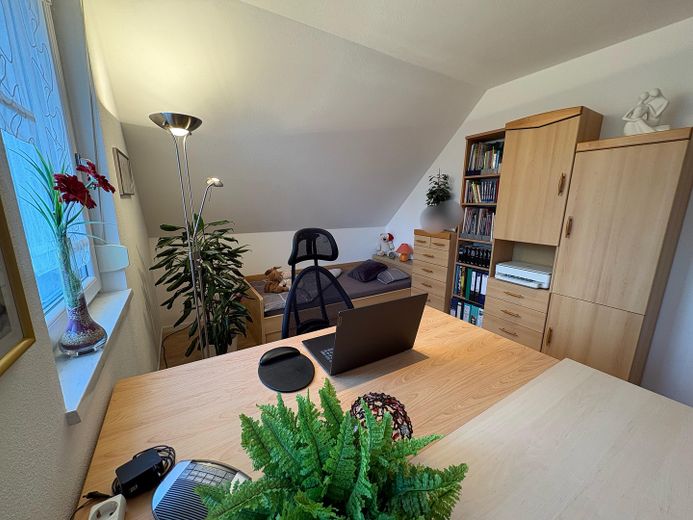
In the age of working from home, a spacious room provides ideal conditions for focused work in a pleasant atmosphere.
A fibre-optic connection is, of course, available.
An additional children's bedroom or another room on the upper floor completes the accommodation.
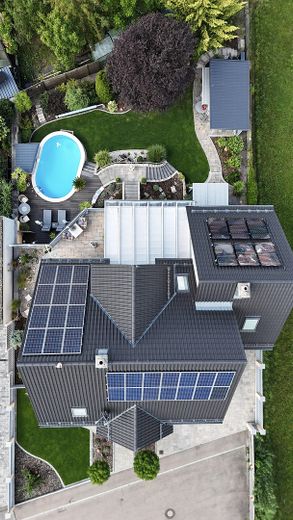
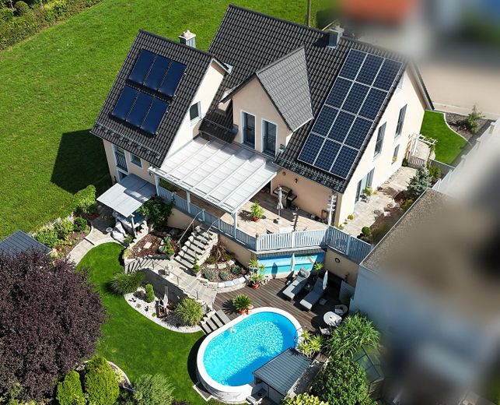
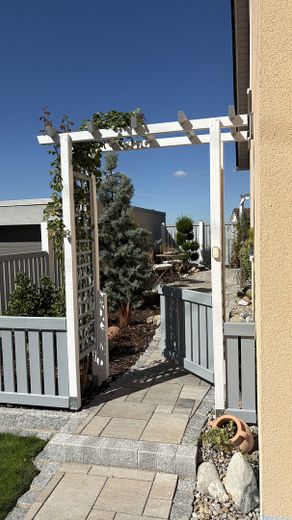
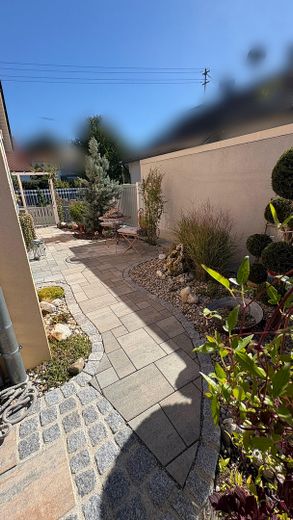
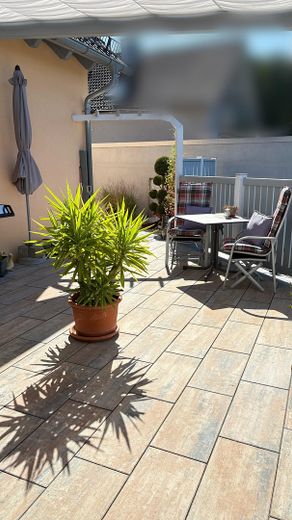
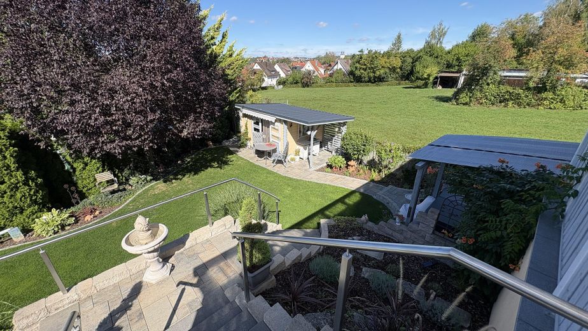
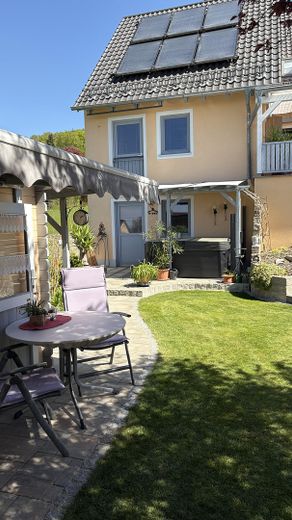
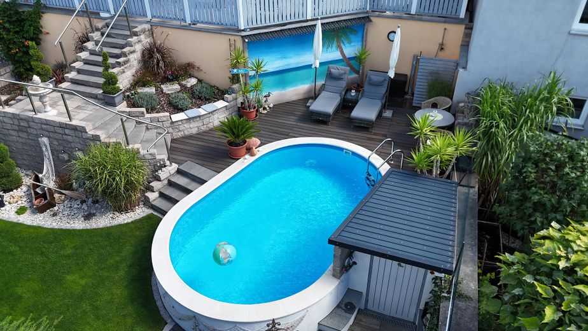
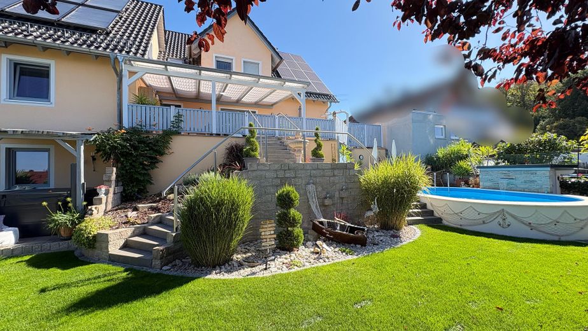
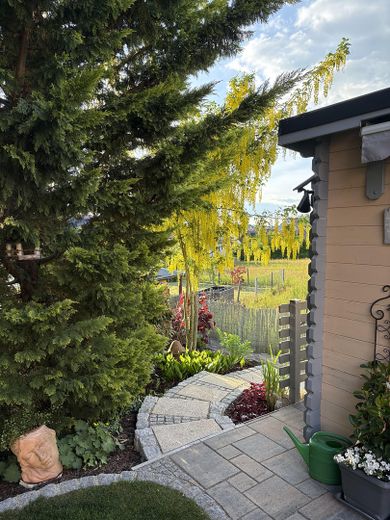
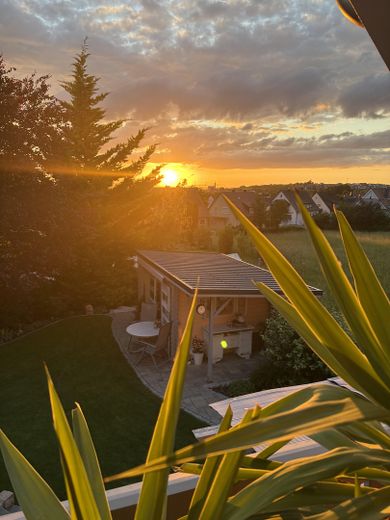
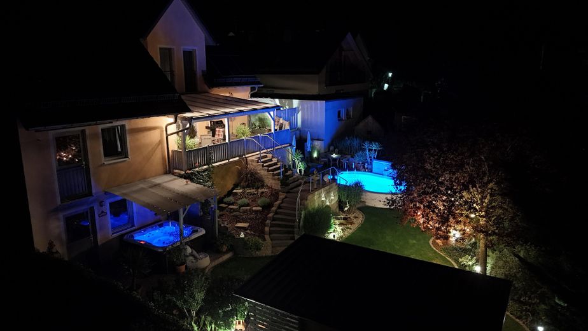
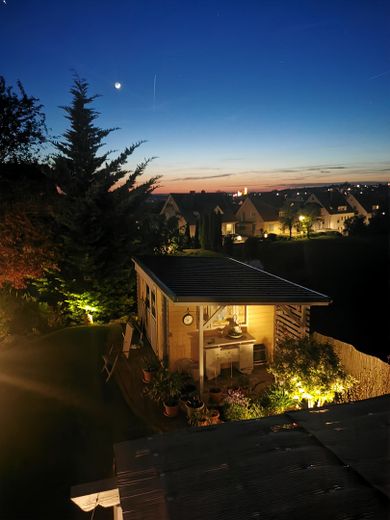
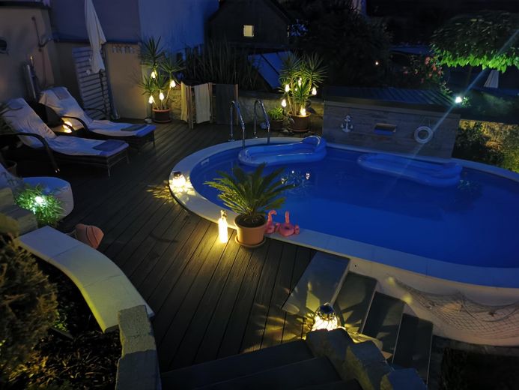
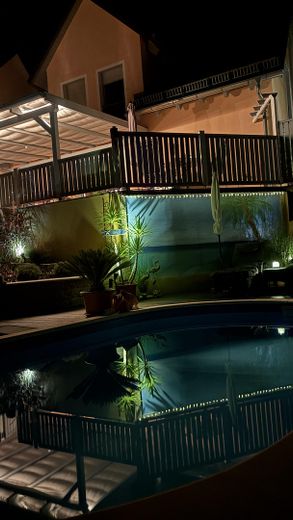
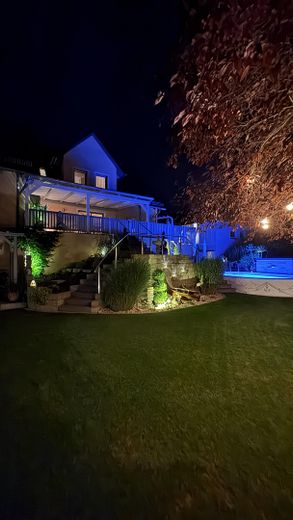
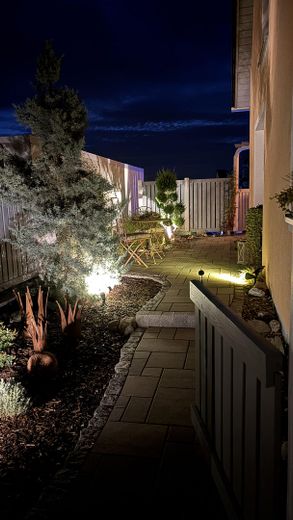
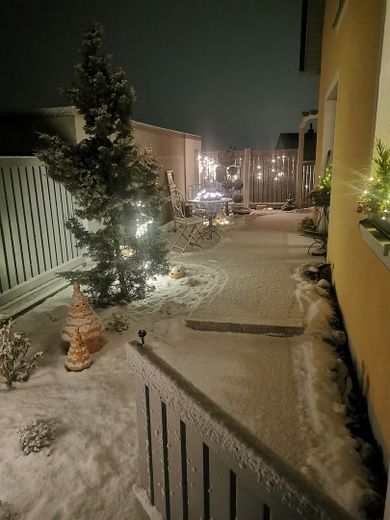
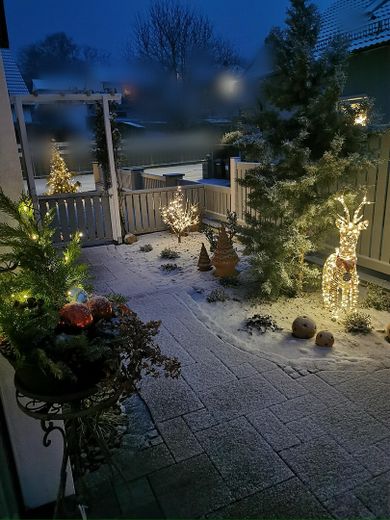
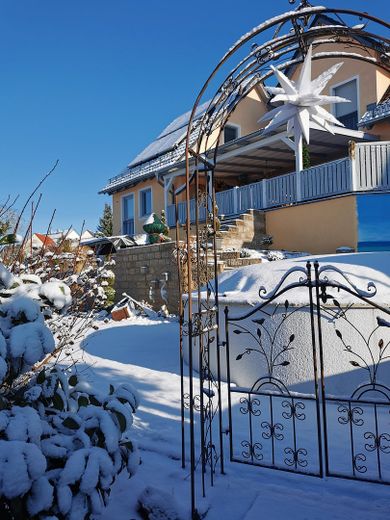
The outdoor area is every bit as impressive as the interior and delights with equally thoughtful and lovingly designed landscaping.
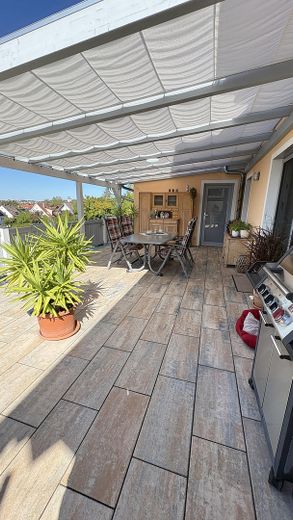
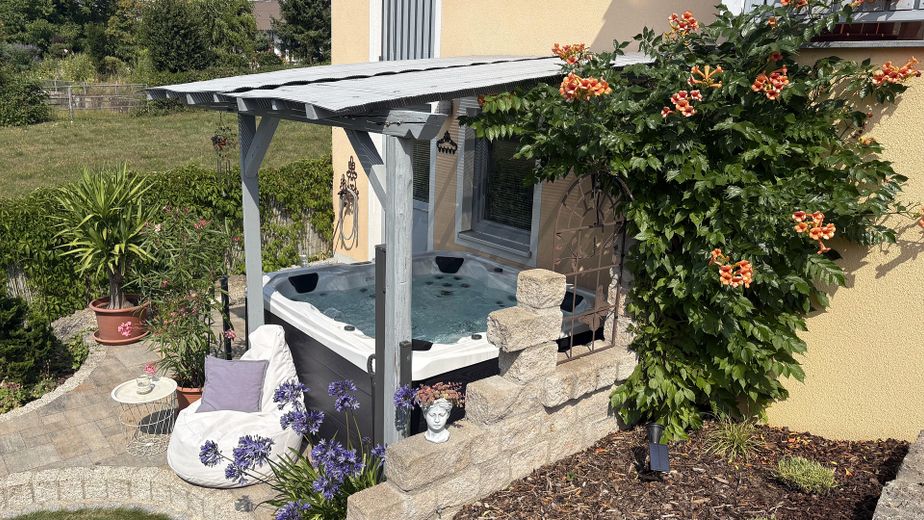
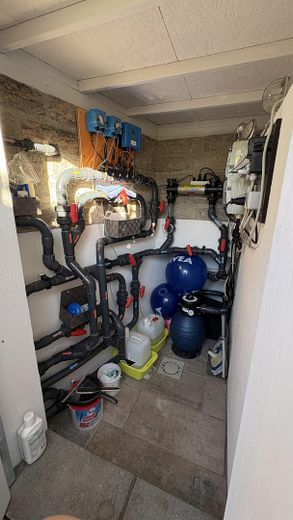
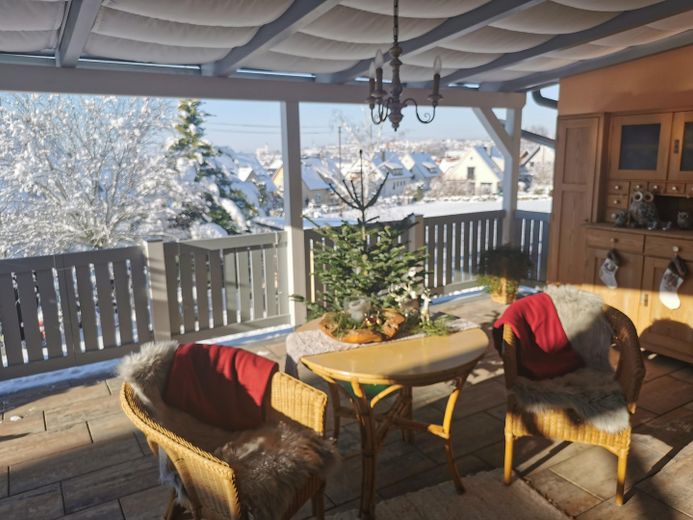
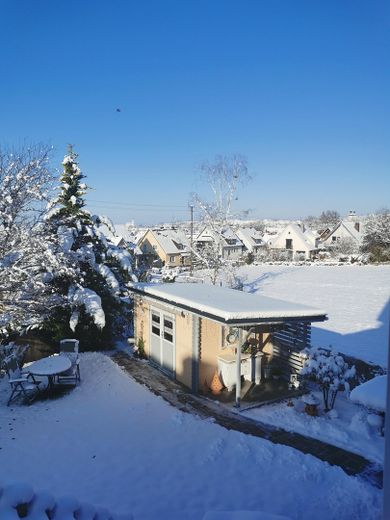
• Spacious, covered south-facing terrace with sun protection • Well-maintained, stylishly landscaped garden • Spacious garden shed with electricity and lighting • Hot tub for relaxing moments • Heated pool with fully automatic controls • Outdoor shower with hot and cold water • Frost-proof outdoor taps around the house
The entire outdoor area has been designed with great attention to detail and offers the perfect combination of relaxation, design and quality of life.
This is a place where you feel at home At home – like on vacation.
Fittings and features, as described
Features
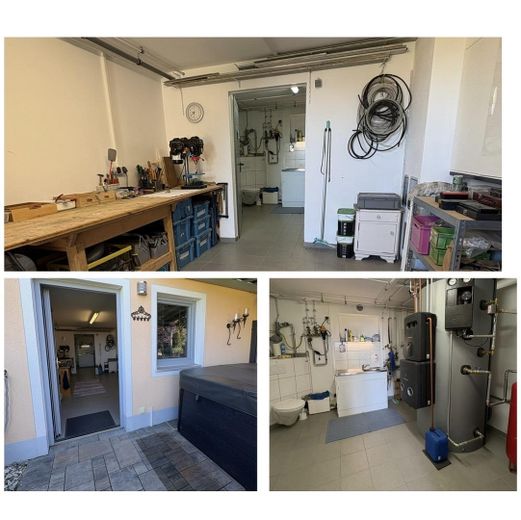
• Plot size: 628 qm • Built in 2011/12, solid construction with insulating bricks • Windows: double glazing • Living area on 2 levels (no basement) • Spacious garage (with basement) with electric sectional door and access to the basement • Basement: – 1 utility room with WC and washbasin – 1 room for a workshop and access to the garden • High-voltage power connections (1 in the garage and 1 in the basement) • 2 outdoor parking spaces
Ground floor
• Spacious living and dining area with floor-to-ceiling windows and access to the terrace • Spacious natural wood kitchen • Storage room • Open gallery • Utility room with direct access to the garage and terrace • Small office/room with access to the front outdoor area • Guest WC
Upper floor
• 1 large bathroom with a level-access shower, bathtub and WC • 1 large bedroom • 1 children's room • 1 children's room with an adjoining room located above the garage • Access to the attic (fold-down stairs) • All roof windows have privacy screens and blackout blinds
Attic
• Fully insulated • Clad with OSB boards • Click laminate flooring • Insulated attic stairs • Lighting and power outlets installed • Built-in safe and steel cabinet • Generous storage space
Technology and energy
• Gas heating • Underfloor heating throughout the entire living area • Water storage tank: 1,000 l • Solar and PV system (6.2 kWp, expandable) • Rainwater cistern (6,000 l) used for flushing the WC • Fiber-optic connection • Network connections installed • Installation of a heat pump would be possible • Energy efficiency class B, 66.0 kWh/(m²·a) • Separate, unused chimney flue available for other fuels if required • Automatic dosing system with heat pump for the pool
Garden
• Beautiful, spacious outdoor staircase from the terrace to the garden and pool • Outdoor shower with cold and hot water • Hot tub, 215 × 215 cm, for 5 people • Power connections throughout the outdoor area • Fully landscaped garden • The lower garden offers plenty of privacy thanks to the beautifully established planting.
Other
There are countless details that are difficult to describe fully here. No brochure can replace seeing the property in person.
For an additional price, you can purchase a fully furnished home that is ready to move into. There is no additional effort involved in selecting, purchasing and putting together furniture and decorations. By arrangement, you can move straight in and make yourself at home.
If you wish, it is also possible to take over or omit individual furnishings. Please feel free to let us know your specific requirements.
Please feel free to contact us for further information or to arrange a viewing.
Location
Area and routes
Plan a route
Your destination goes to Google Maps only when you submit the form. TraumImmo neither stores nor logs it.
Location details
Wemding is a charming, historically rich small town in the Donau-Ries district of Bavarian Swabia, with a population of around 6,000. The town combines rural idyll with well-developed infrastructure.
Wemding is considered an attractive place to live and work, with a high quality of life.
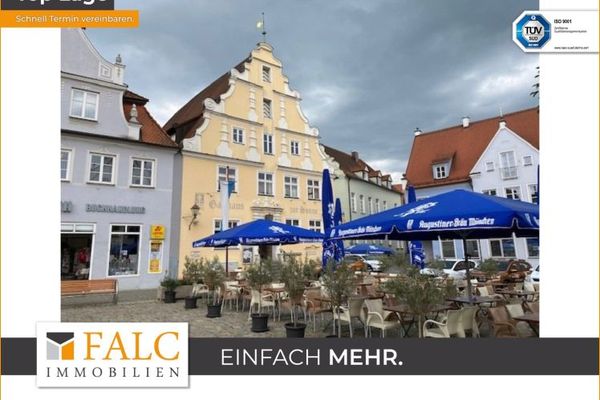
The medieval old town, with its well-preserved 14th-century fortifications, picturesque market square and stately townhouses, defines the townscape and makes Wemding a popular day-trip and holiday destination.
The town has a broad retail and service infrastructure, including certified quality businesses, supermarkets, doctors, pharmacies and other everyday service providers.
Kindergartens, schools and leisure facilities are available locally, making Wemding particularly attractive to families.
Wemding is conveniently located in the tri-border region between Bavaria, Baden-Württemberg and Altmühltal Nature Park. The nearest regional centres, Donauwörth and Nördlingen, are each around 17–20 km away. Augsburg and Ingolstadt can be reached in about an hour by car, while Munich is approximately 140 km away.
The B2, B13, B25 and B466 federal highways surround the town. Connections to the A7 and A9 motorways can be reached in about 45 minutes.