Calculate using this listing's purchase price. Every assumption is editable and all figures are non-binding estimates.
The initial payment is estimated as loan amount × (interest + repayment) ÷ 12. Individual lending terms, special repayments and further fees are not included. Tax, notary and agent costs may differ in your case. This is not a financing offer or financial advice.
Your inputs are calculated only in this browser and are not saved or sent to TraumImmo.
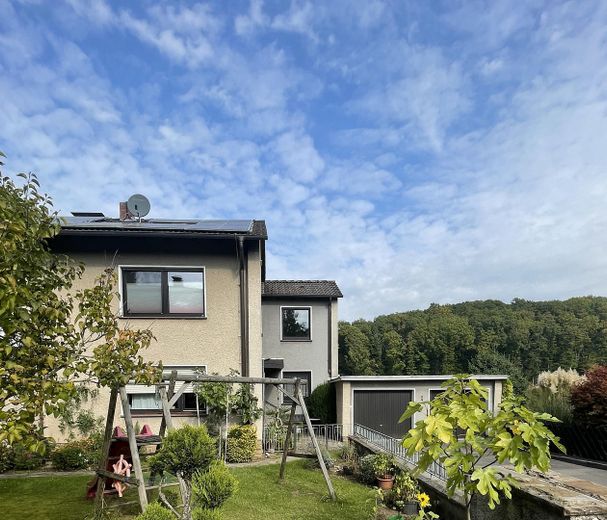
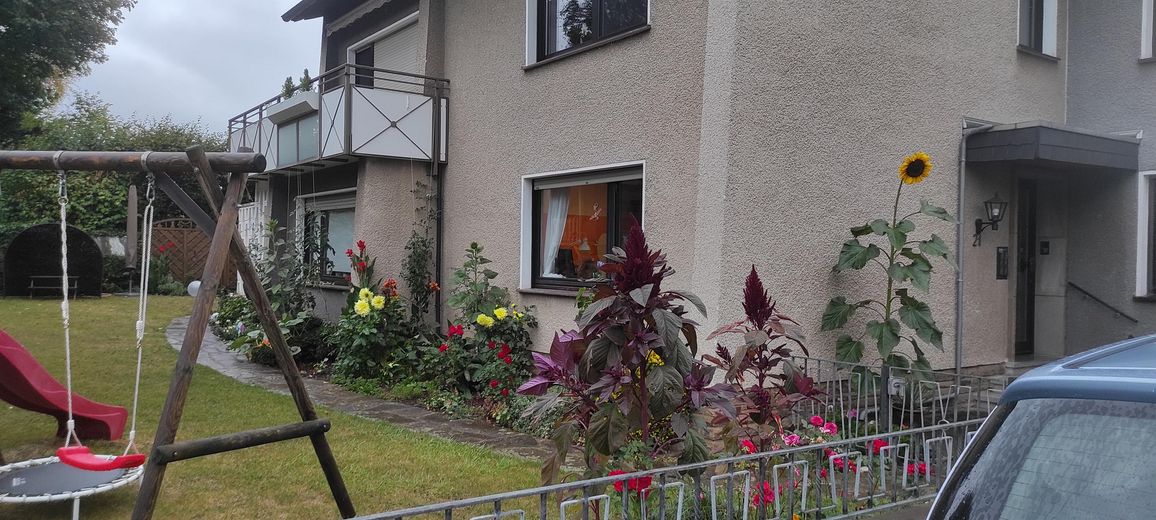
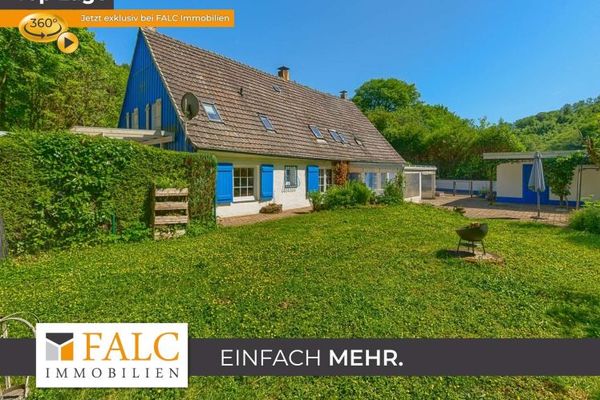
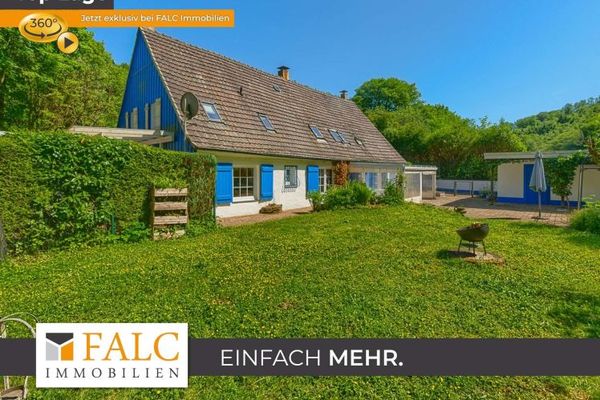
We are offering our detached single- to two-family house in a sought-after location in Hagen-Hohenlimburg Reh.
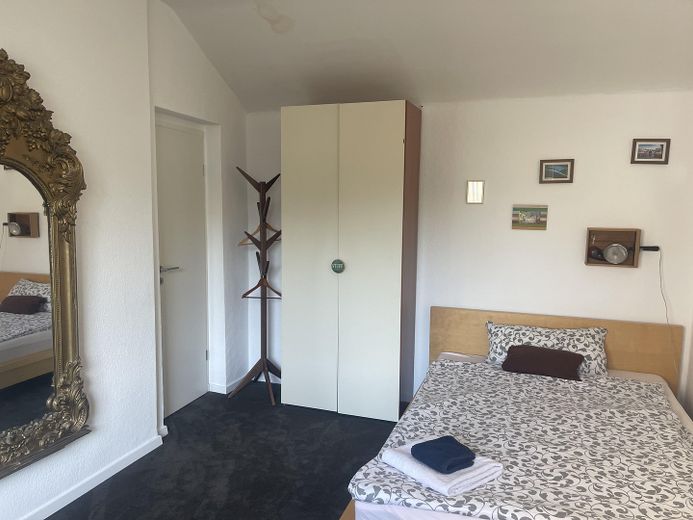
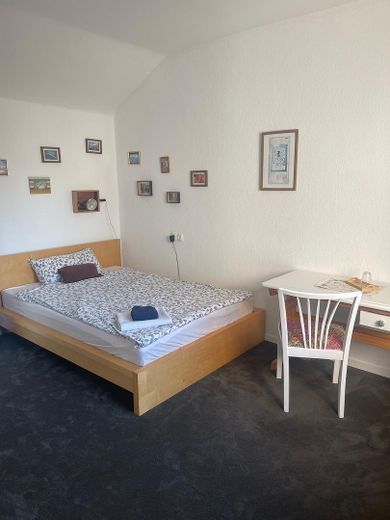
This house is an exceptionally versatile and adaptable home. As a single- or two-family house, with rental potential / as a granny flat or home office area, with a workshop basement and garage workshop.
We are only parting with it because we have changed our place of residence and now live closer to our families. There would be an endless amount more to tell, but here are just the highlights under the features at a glance.
We would be pleased to convince you of the advantages of this special house during a personal viewing. Viewing appointments are available at short notice.
Fittings and features, as described
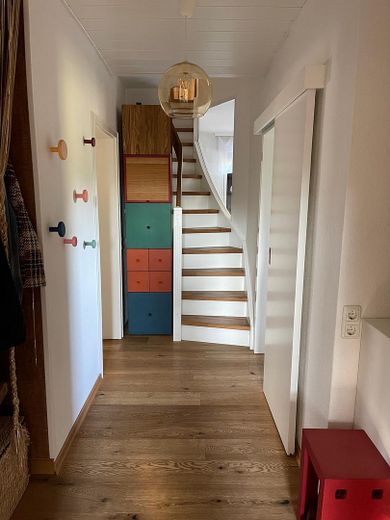
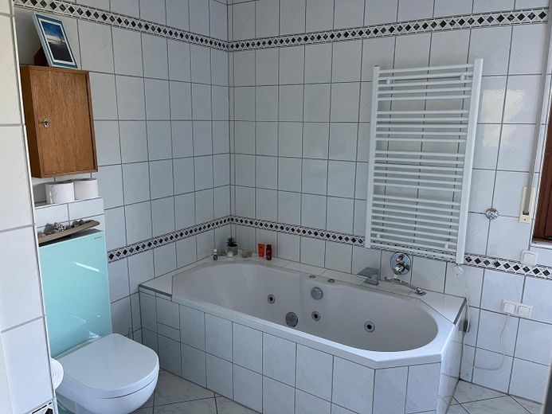
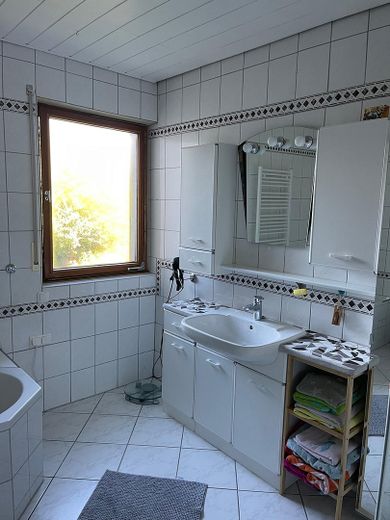
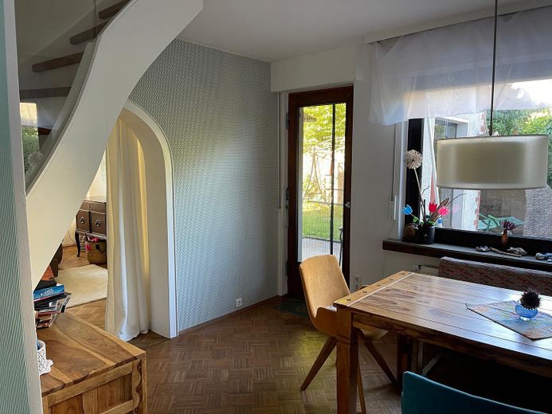
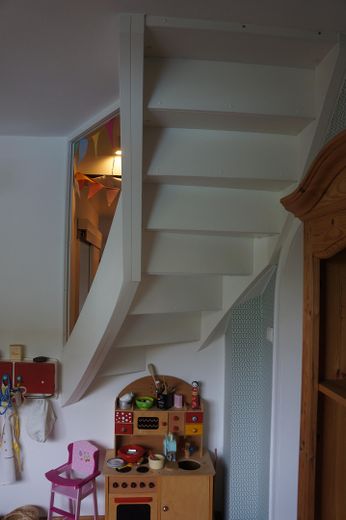
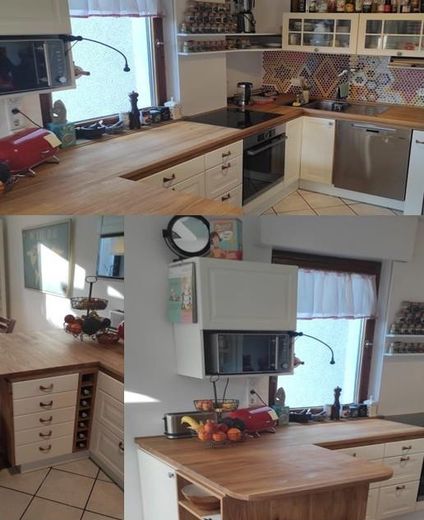
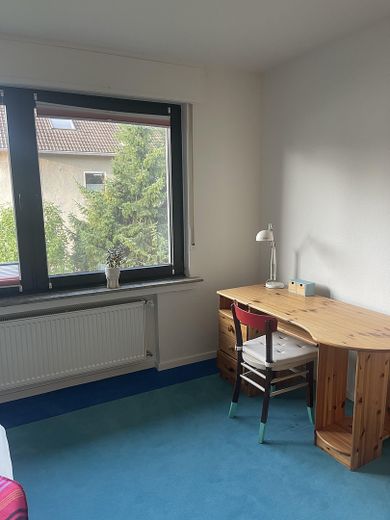
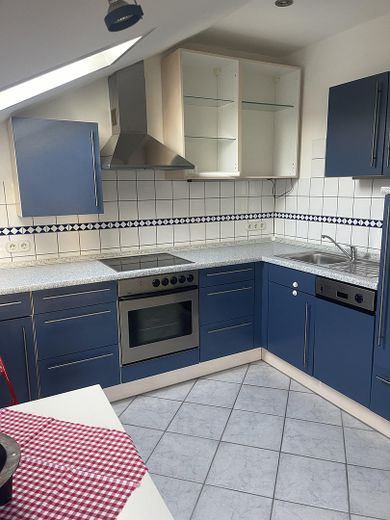
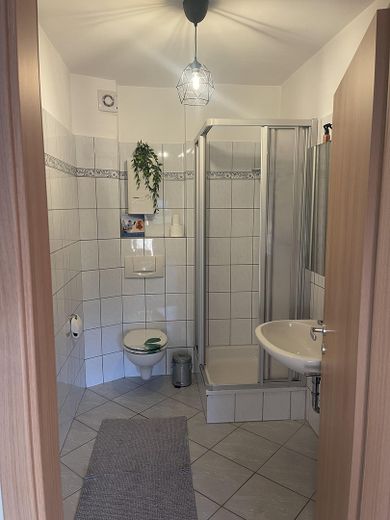
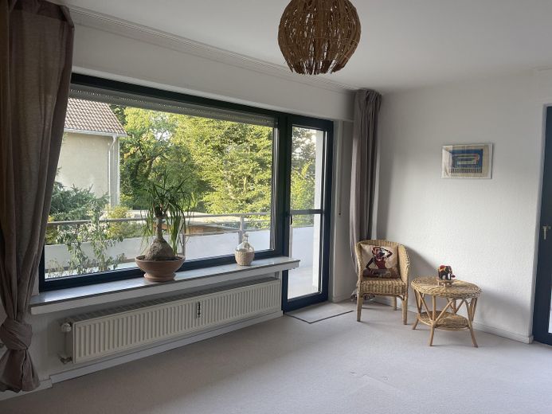
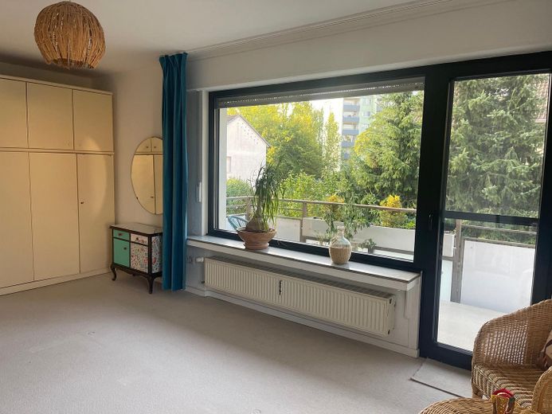
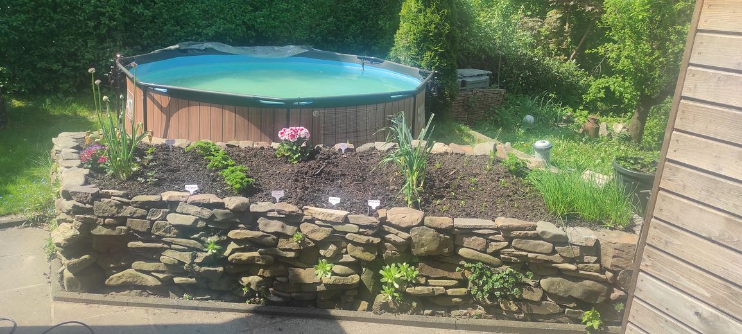
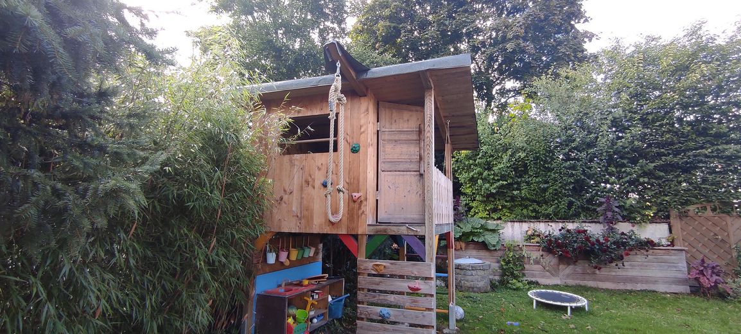
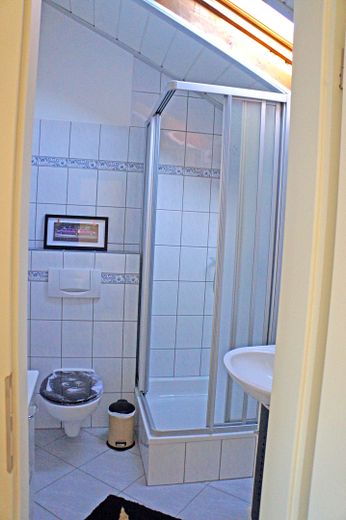
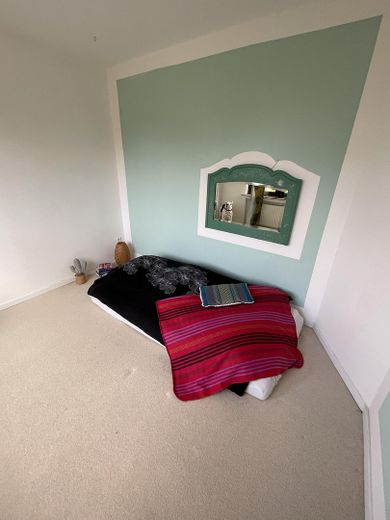
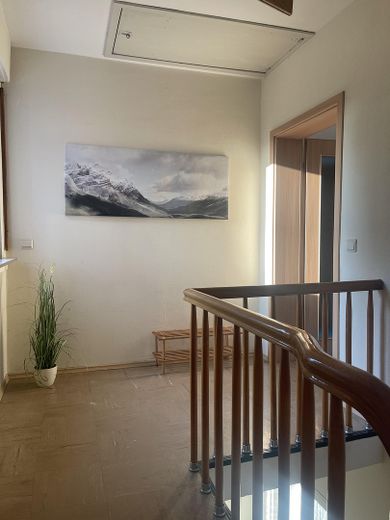
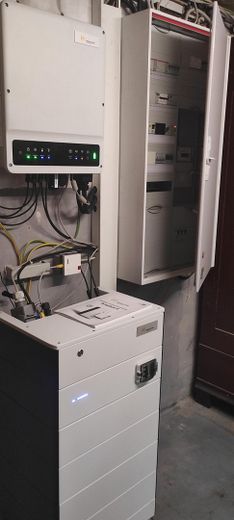
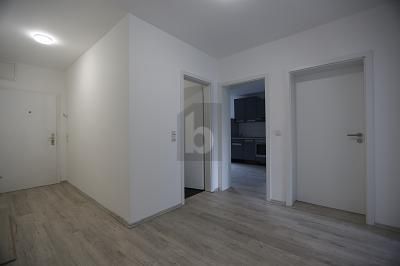
•Living space: 184 m² •Plot: 575 m² •Year built: 1962 •Renovations: 1999, 2015, 2021 •Rooms: 8.5 + large balcony and terrace •Kitchens/bathrooms/WC: 2 kitchens, 4 bathrooms, 5 toilets •Kitchen: Carpenter-built kitchen incl. Miele appliances •Energy: oPV system (2021) with approx. 10 kWp, large storage battery and wallbox for electric car oFiber-optic connection available oOil heating with 4,500 l tank (older model) (heat pump quote available) •Windows: Wooden windows, uPVC windows •Garage/parking space: oL-shaped 30 m2 garage, underneath are 2 workshops of approx. 20 m2 oParking spaces in front of the house •Basement: fully basemented with storage room, hobby room, large storeroom, shower and WC •Roof: Frankfurt tiles, built to last forever •Attic: huge storage area over the entire living level, internal rafter insulation •Garden: ocompletely established & private oFire bowl area oPrivate well for garden irrigation oValley views & sunsets
Location
Area and routes
Plan a route
Your destination goes to Google Maps only when you submit the form. TraumImmo neither stores nor logs it.
Location details
The house has a unique location at the end of a small cul-de-sac: central yet quiet, with perfect connections both by car and by bus. All everyday amenities are within walking distance (general practitioner, organic bakery, supermarket, motorway access). At the same time, nature begins right outside the front door. The property is barely visible from outside and enjoys all-day sunshine. Sufficient and secure parking spaces on and in front of the property.