| Type | Detached house |
|---|---|
| Living area approx. | 234 m² |
| Bedrooms | 6 |
| Rooms | 8 |
|---|---|
| Bathrooms | 3 |
| Plot area | 793 m² |
|---|---|
| Usable floor area | 234 m² |
| Commission | 3,57% (3,57 % inkl. MwSt vom not. Kaufpreis) |
|---|
Calculate using this listing's purchase price. Every assumption is editable and all figures are non-binding estimates.
The initial payment is estimated as loan amount × (interest + repayment) ÷ 12. Individual lending terms, special repayments and further fees are not included. Tax, notary and agent costs may differ in your case. This is not a financing offer or financial advice.
Your inputs are calculated only in this browser and are not saved or sent to TraumImmo.
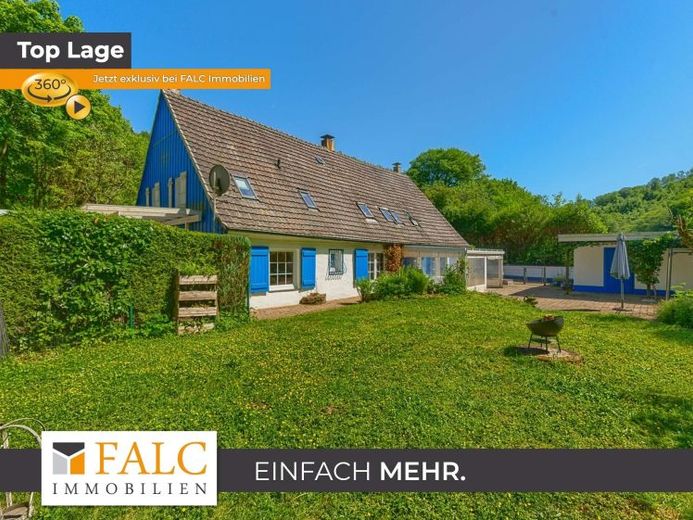
More financing calculators and assumptionsThis detached single-family house is anything but ordinary. It combines spacious living, flexible usage options and an exceptional location into an overall package that is rarely found in this form. The house was built around 1910—precise details regarding the year of construction are not available—and today offers approximately 234 m2 of living space, providing plenty of room for families, multi-generational living or living and working under one roof.
Even at first glance, it becomes clear that this property stands out above all for the exceptional quality of its location. With no direct neighbors, an unoverlooked garden and its own access to the Volme, the property offers a high degree of peace, privacy and individuality. It is precisely this combination that makes the house so special: on the one hand, spacious living with plenty of room; on the other, a natural setting that creates a genuine sense of quality of life in everyday living.
On the ground floor, the large living and dining area with open-plan kitchen forms the heart of the house. This area feels open and inviting and is ideal for family life or sociable evenings with friends. A fireplace provides an additional warm, cozy atmosphere and emphasizes the welcoming character. From here, you can access the conservatory and continue on to the terrace and garden—a beautiful connection between the interior and exterior that noticeably expands the living space. This level is complemented by a spacious hallway, which gives the house an open and pleasant feel as soon as you enter.
A particular added benefit is the separate residential unit on the ground floor. It comprises a bedroom, kitchen, bathroom and utility room. It also has its own entrance, private terrace and a separated garden area. This opens up a wide range of possible uses—for example, multi-generational living, adult children, guests, a caregiver or combining living and working. This flexibility in particular makes properties like this especially attractive, as they can adapt to different life situations.
The upper floor offers a total of five additional rooms, which can traditionally be used as bedrooms, children's rooms, guest rooms or offices. Two bathrooms ensure pleasant everyday comfort even with a larger number of occupants. Another living room with a fireplace creates additional quality of life on this level and offers space for retreat, shared family time or individual usage ideas. This makes the house not only large, but also pleasantly versatile in its layout.
Another special aspect of the property is the existing clay plaster on the ground floor. This natural material contributes to a pleasant indoor climate, can regulate humidity and underscores the property’s distinctive, original residential style.
The approximately 793 m2 plot further underscores the special character of this property. The outdoor areas offer various spaces for relaxing, unwinding and designing. Particularly noteworthy is the private access to the Volme River—a true rarity that gives the property a very special appeal. The offer is rounded off by a garage and a driveway that can also be used as additional parking. Anyone looking for a home that offers not only space inside the house but also outdoors, while also boasting an exceptional location, will find a rare opportunity here.
Overall, this is a detached house with character, size and versatile potential uses. The combination of generous living space, a separate ground-floor unit, several fireplaces, conservatory, garden areas, garage, additional parking space on the driveway and the special secluded location without direct neighbors makes this property an offering that clearly stands out from the standard. A house for people who appreciate space, privacy and a special setting.
Your destination goes to Google Maps only when you submit the form. TraumImmo neither stores nor logs it.
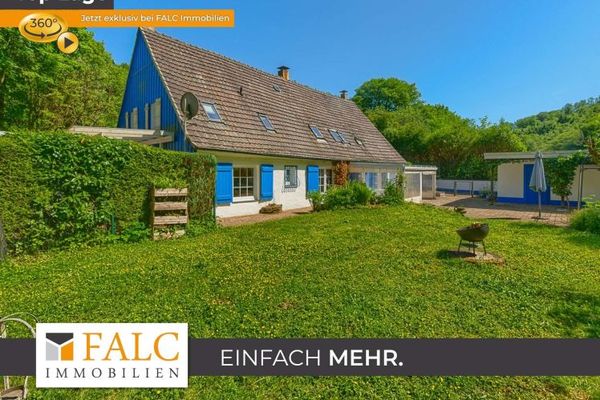 Where nature is your next-door neighbor – country house with direct river access58091 Hagen
 1.399.000 € FACTOR 14.7 – MEGA RESIDENTIAL AND COMMERCIAL BUILDING58095 Hagen
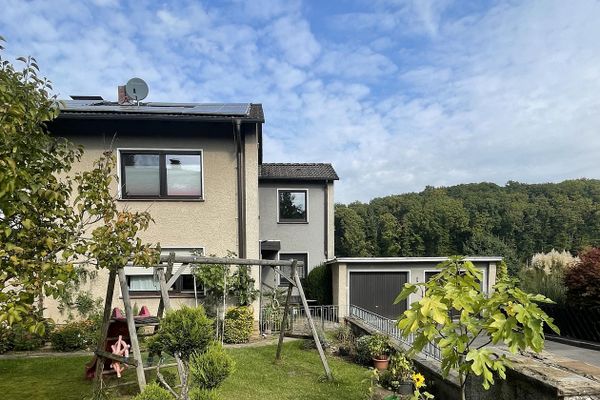 420.000 € Detached single- or two-family house in Hagen-Hohenlimburg in the preferred Hohenlimburg-Reh location58119 Hagen– Henkhausen
