Calculate using this listing's purchase price. Every assumption is editable and all figures are non-binding estimates.
The initial payment is estimated as loan amount × (interest + repayment) ÷ 12. Individual lending terms, special repayments and further fees are not included. Tax, notary and agent costs may differ in your case. This is not a financing offer or financial advice.
Your inputs are calculated only in this browser and are not saved or sent to TraumImmo.
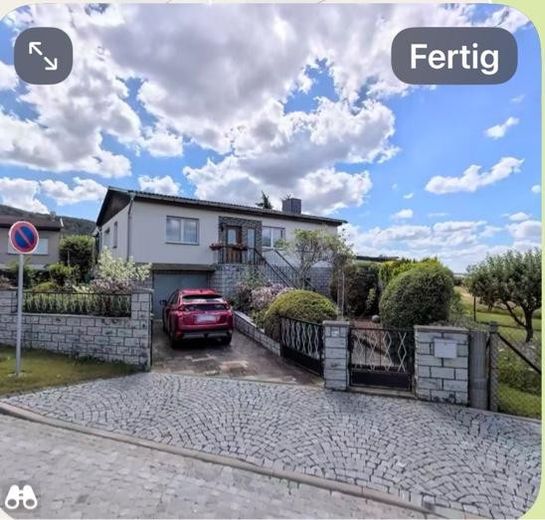
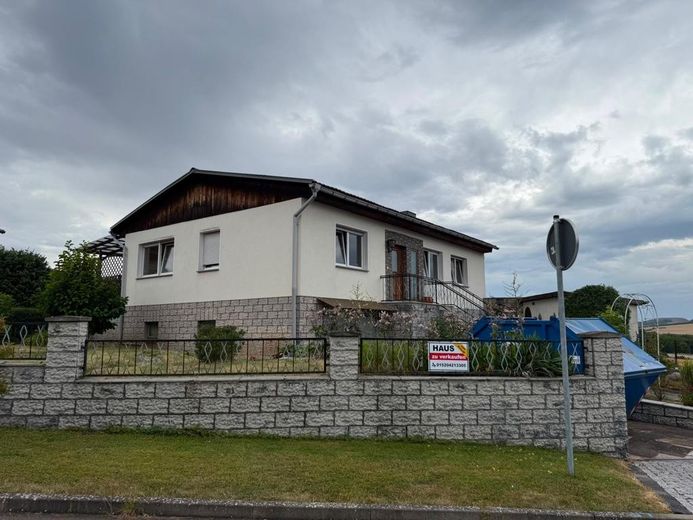
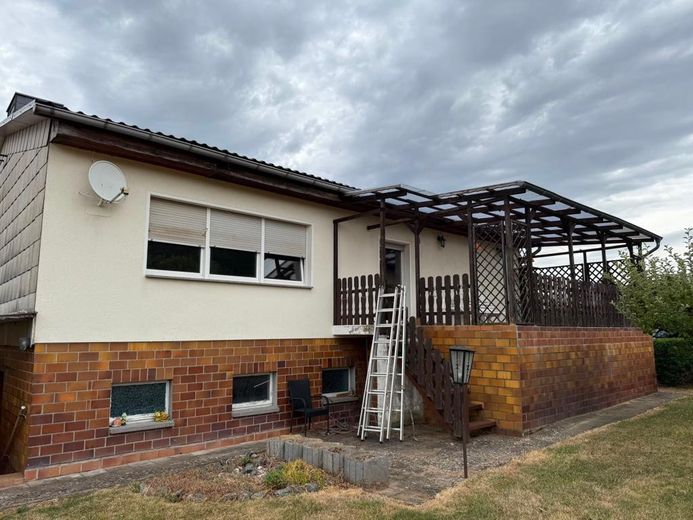
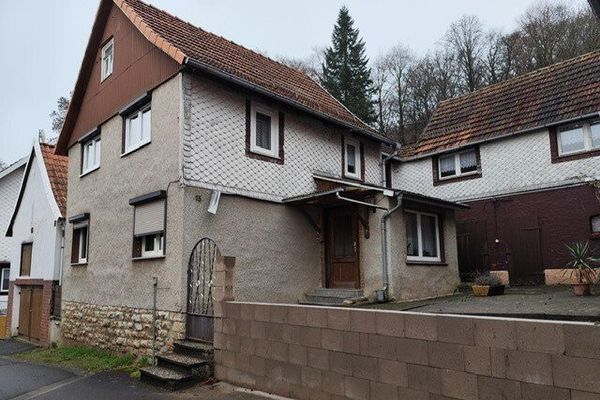
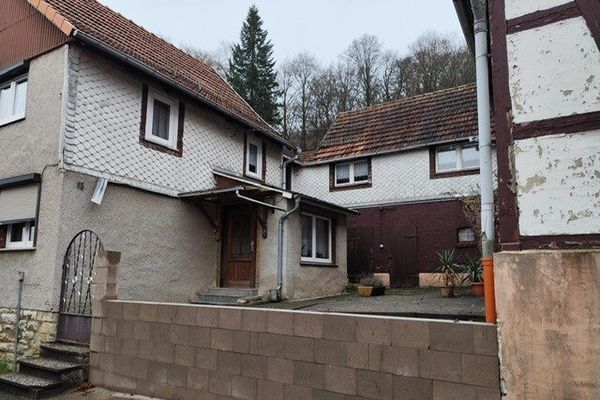
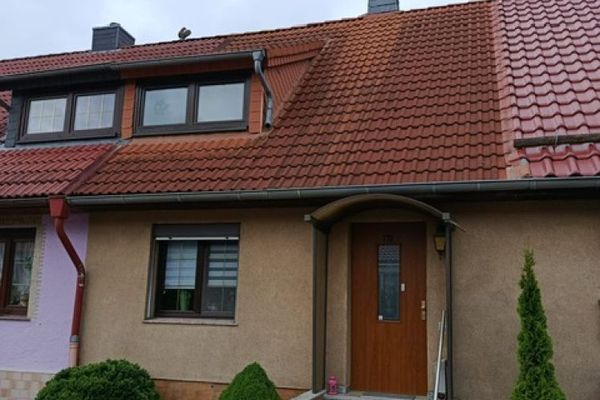
Welcome to your new home! This solidly built detached house from 1980 impresses with its sturdy construction, generous amount of space and numerous possibilities for individual design.
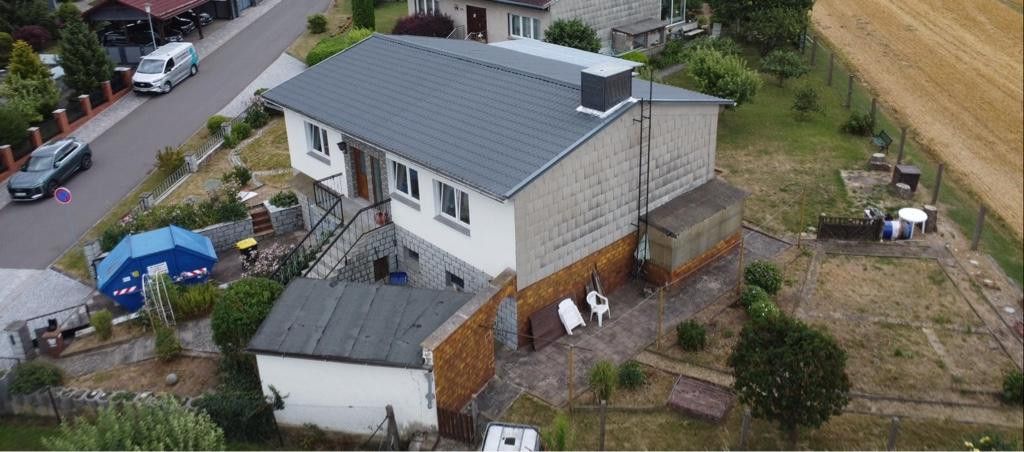
Extensive modernizations were already carried out in 2005: the roof, façade and windows were renewed, creating an excellent foundation for future owners.
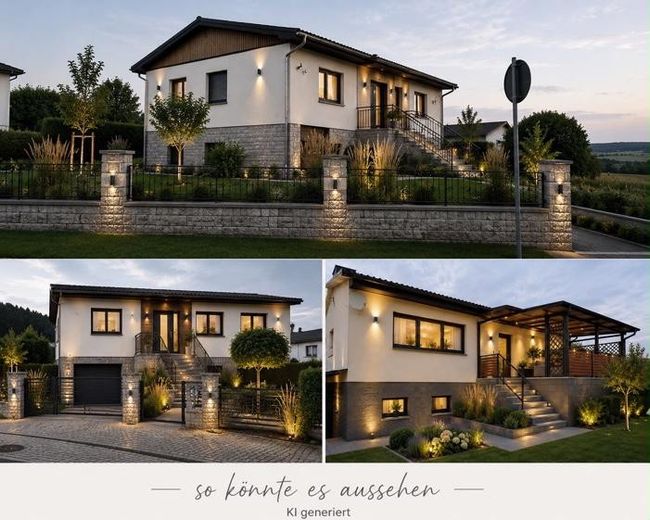
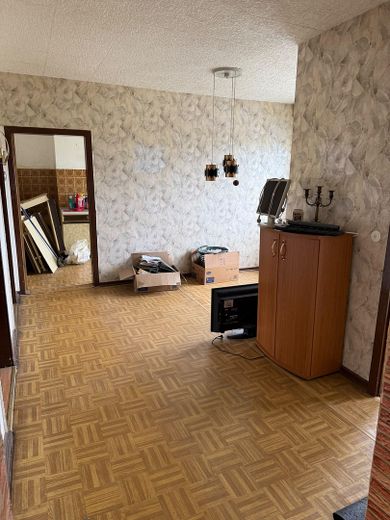
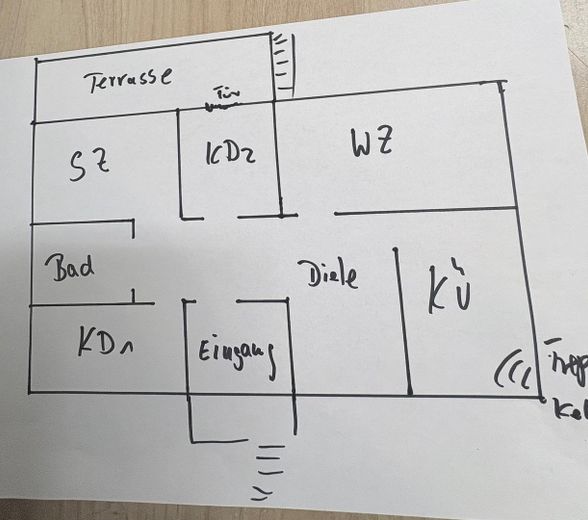
With living space that can be flexibly adapted to your needs, the house offers considerable potential. Since most of the interior walls are non-load-bearing, floor plans and room layouts can be changed easily. Further expansion is also possible. Underfloor heating can be retrofitted with comparatively little effort.
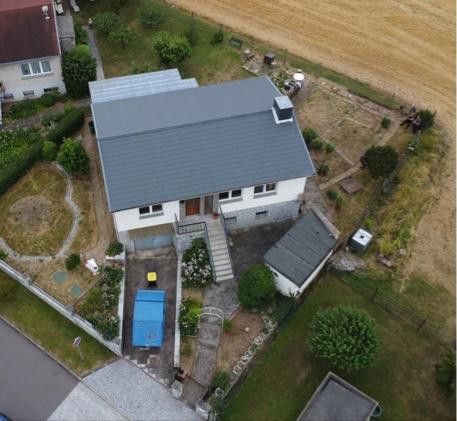
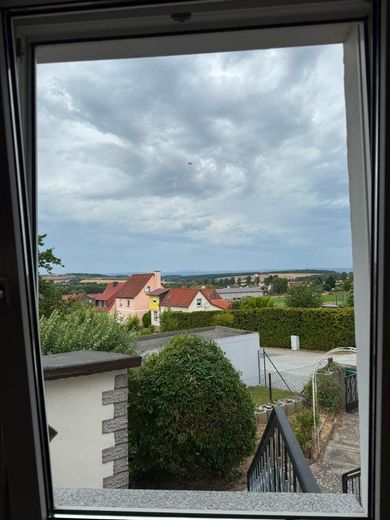
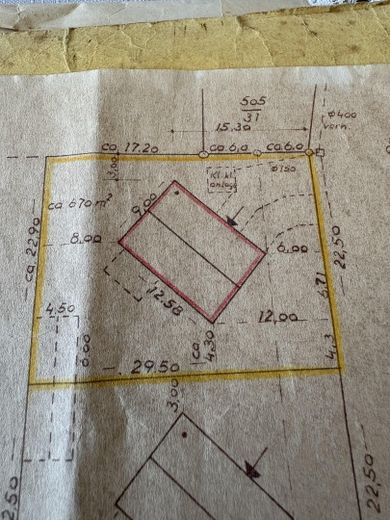
The approx. 670 m² plot offers plenty of privacy and a wonderful, unobstructed view over the village. A particular highlight is the impressive view of the Brocken – the highest mountain in the Harz Mountains. The generous roof areas are ideally suited for installing a photovoltaic system.
Nature lovers will get their money’s worth here: the forest begins just a few meters from the house and invites you to take walks, hikes or bike rides. At the same time, you benefit from very good transport connections, with the A38 motorway and a railway connection only a short distance away. The district town of Nordhausen is just approx. 15 kilometers away.
The house is ideal for families with children and pets. The adjacent road is used exclusively by local residents and agricultural vehicles – there is no disruptive through traffic, allowing children to play carefree.
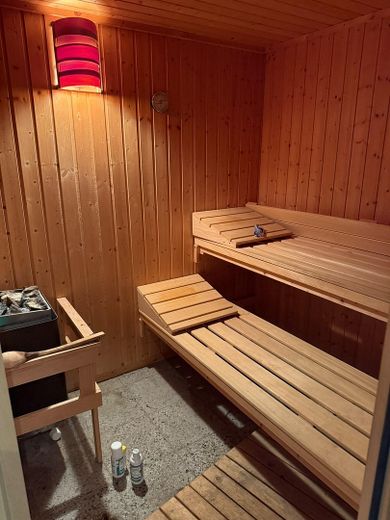
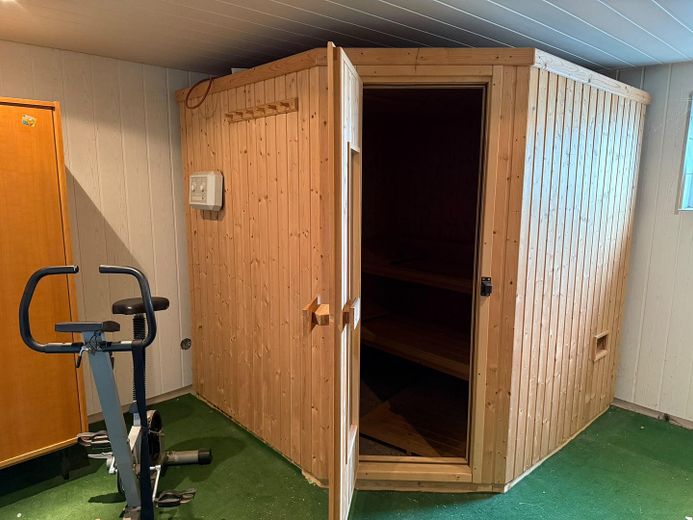
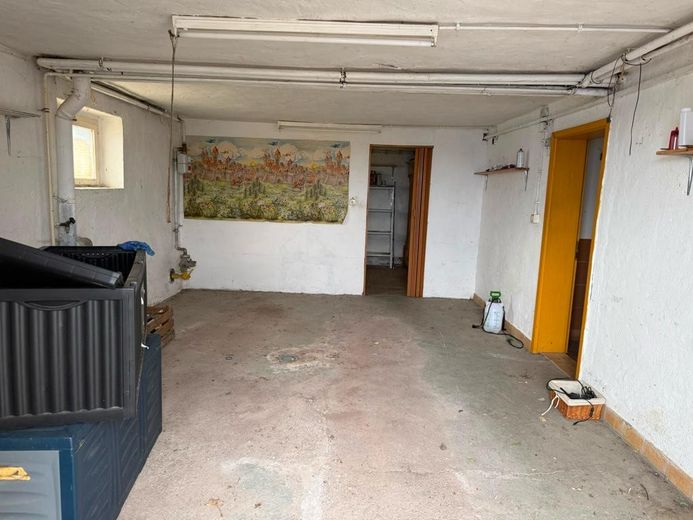
Another advantage is the spacious basement, which offers almost the same usable floor area as the living area. It includes, among other things, a garage and a sauna, as well as numerous other possible uses – whether as a hobby room, workshop or storage space.
Your advantages at a glance:
* Solidly built (built in 1980) * Roof, façade and windows renovated in 2005 * Flexible floor plan design thanks to predominantly non-load-bearing interior walls * Potential for expansion * Underfloor heating can be easily retrofitted * Large roof areas – ideal for photovoltaics * Approx. 670 m² private plot * Breathtaking view over the village and of the Brocken * Forest in the immediate vicinity * Only approx. 15 km to Nordhausen * Good rail and motorway connections (A38) * Quiet residential access road without through traffic * Large basement with garage and sauna * Ideal for families and animal lovers * Sale free of commission * Available from 20 September 2026
A house with solid substance, an exceptional location and a wide range of design possibilities – ideal for anyone wishing to combine peace and quiet, nature and excellent infrastructure.
Fittings and features, as described
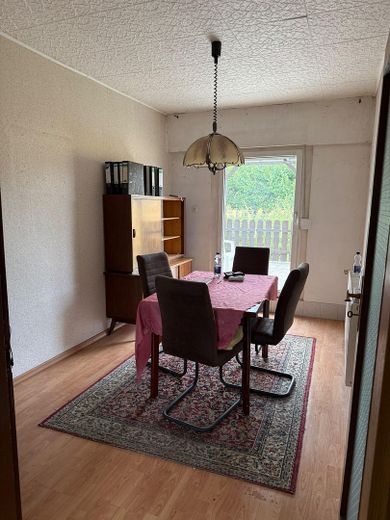
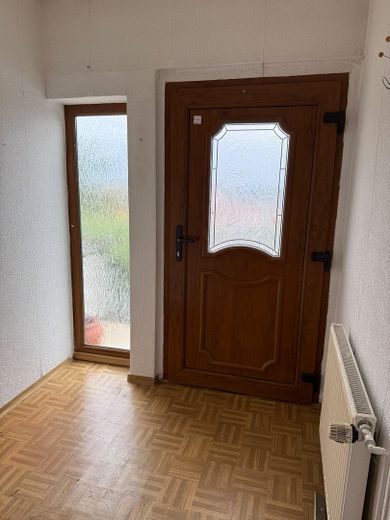
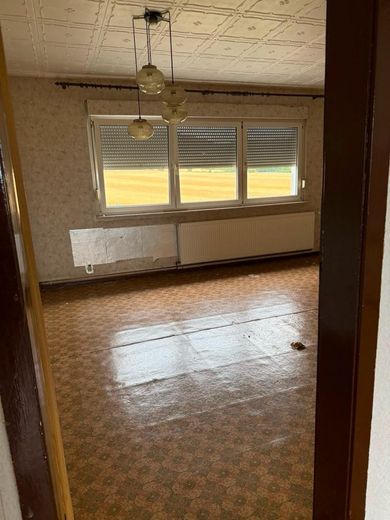
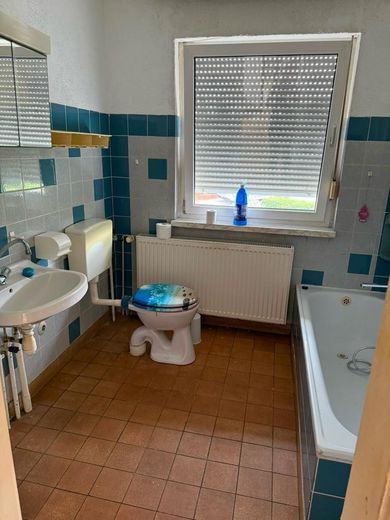
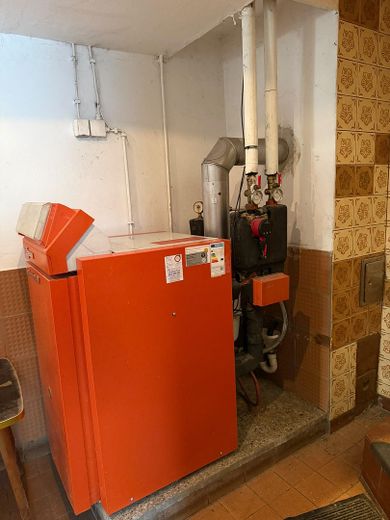
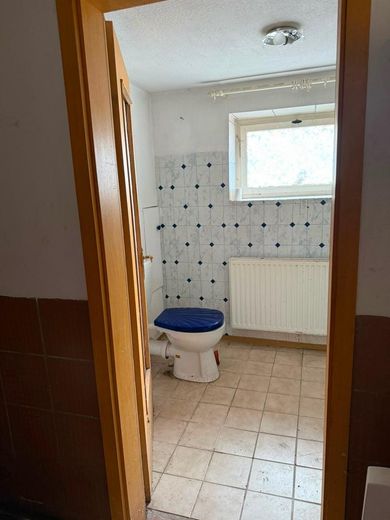
In need of renovation, some elements still dating from the former GDR era, e.g. tiles, doors, floors, space for your own ideas, no load-bearing walls, easy installation of underfloor heating
Location
Area and routes
Plan a route
Your destination goes to Google Maps only when you submit the form. TraumImmo neither stores nor logs it.
Location details
Great location with views of the Southern Harz and its highest mountain, the Brocken. The property is located above the village, surrounded by meadows, fields and forests. The district town of Nordhausen is approx. 15 km away, Bleicherode approx. 3 km; there are bus and train connections, the A38 motorway is approx. 2 km away,