Published on 11/07/2026 · Last checked on 11/08/2026


| Type | Single Family House |
|---|---|
| Living Area ca. | 152 m² |
| Rooms | 5,5 |
|---|
| Property Area | 753 m² |
|---|---|
| Bathrooms | 2 |
| Selling Price | 249.000 € |
|---|---|
| Price per m² | 1,641.83 €/m² |
| Courtage | 3,57% (3,57% inkl. 19% MwSt.) |
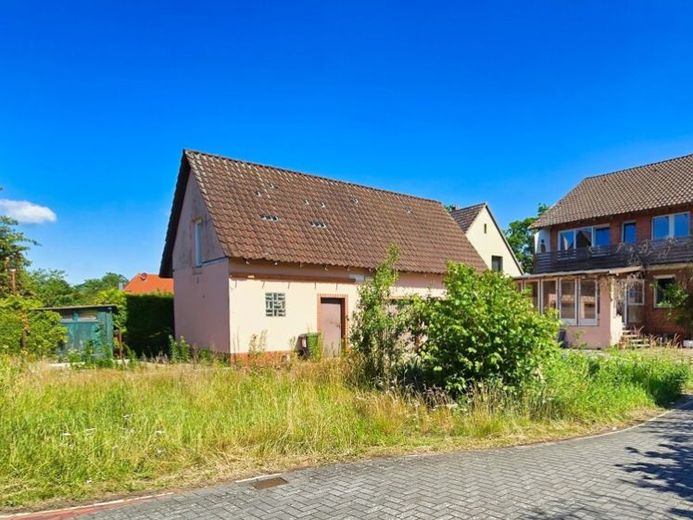
This detached house for one to two families, in need of renovation and located on the outskirts of Nienhagen, offers you a living area of approx. 152 m², distributed across a total of 5.5 rooms. The exact year of construction of the property is unknown, as the responsible building authority no longer has a building file. The upper floor of the building has already been partially modernized and renovated and is fitted with windows dating from 2007.
The ground floor comprises a living area of approx. 77 m². This level includes a living and dining room with direct access to the approx. 19 m² terrace, a children's room, a kitchen and a bathroom equipped with a bathtub. The upper floor has a living area of approx. 75 m² and is divided into three rooms, a kitchen and another bathroom with a bathtub. A special feature of this floor is that all three rooms have their own access to a balcony.
Additional space is provided by the full basement, which offers you a usable area of approx. 65 m². The basement can be accessed both via an internal staircase and via an external staircase directly from the courtyard side. There is currently no heating system in the building. The former metal oil tanks have already been completely emptied, cleaned and cut open, meaning they are prepared for disposal or the installation of a new system.
In accordance with the current statutory requirements for building modernization – the GModG, which replaces the former Building Energy Act as its further development – there is currently no obligation to provide an energy certificate for this property. The legislator provides an explicit exception for buildings that do not have a heating system and in which no energy is therefore used for heating.
The plot has an area of 753 m² and faces south, allowing you to make optimal use of solar radiation. The outdoor area also includes a double garage with an attached storage room. A space-saving staircase leads from the storage room to the attic of the garage. Due to the available space and its separation from the private living area, the garage roof could, following appropriate conversion, be used as an office or home office, for example.
WHAT HAPPENS NEXT! Make an enquiry, review the exposé and documents, and arrange an on-site viewing appointment. I look forward to introduce this property to you in greater detail!
Location data is currently unavailable for this area.
The destination is sent to Google Maps only after submission and is not stored or logged by TraumImmo.