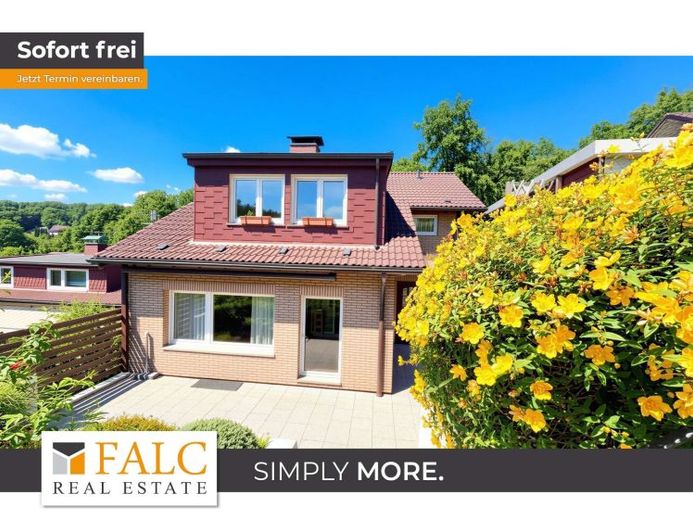
| Type | Detached house |
|---|---|
| Living area approx. | 146 m² |
| Bedrooms | 5 |
| Rooms | 7 |
|---|---|
| Bathrooms | 3 |
| Plot area | 656 m² |
|---|
| Purchase price | 479.000 € |
|---|---|
| Price per m² | 3,280.82 €/m² |
| Commission | 2% |
Calculate using this listing's purchase price. Every assumption is editable and all figures are non-binding estimates.
The initial payment is estimated as loan amount × (interest + repayment) ÷ 12. Individual lending terms, special repayments and further fees are not included. Tax, notary and agent costs may differ in your case. This is not a financing offer or financial advice.
Your inputs are calculated only in this browser and are not saved or sent to TraumImmo.
More financing calculators and assumptionsSpace is allowed to make an impression. Everyday life is allowed to become easier. Retreat is allowed to feel natural.
Built in 1988, this house impresses not only with its generous living space of approx. 146 m², but also with a well-conceived layout featuring two separate entrances. This opens up a wide range of possibilities – from classic family living and combining living with working to using an independent area for guests, older children or relatives.
Spread over a total of three floors, the harmoniously arranged space comprises seven rooms, three bathrooms, a terrace with garden and a versatile basement area. Thanks to its own access, this area can be integrated particularly flexibly into the living concept.
The layout focuses on clarity and flexibility. Rooms are not merely arranged side by side, but form a harmonious interplay of openness, privacy and function. This leaves room for shared living as well as focused work or quiet hours.
The tour begins in the entrance area, from which the main level opens up. Here, the living area opens out with generous windows and direct access outside through a patio door. Light-colored wall surfaces and warm-looking flooring provide the room with a calm backdrop, while a fireplace creates its own atmosphere as a visible focal point. The kitchen is located nearby as a separate area and, with its clear layout, serves as a practical counterpoint to the living space.
Your destination goes to Google Maps only when you submit the form. TraumImmo neither stores nor logs it.
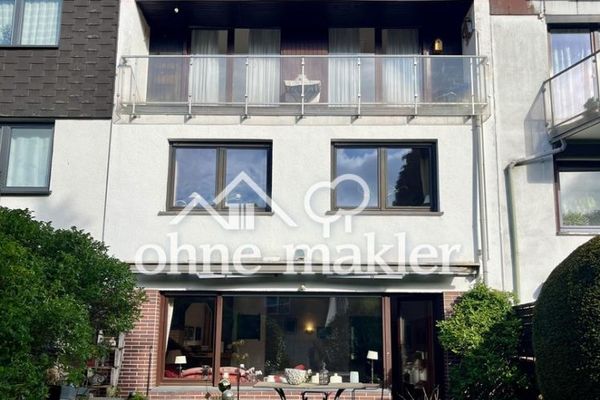 450.000 € 150 m² family house with garden, garage & parking space in W-Katernberg42113 Wuppertal– Uellendahl-Katernberg
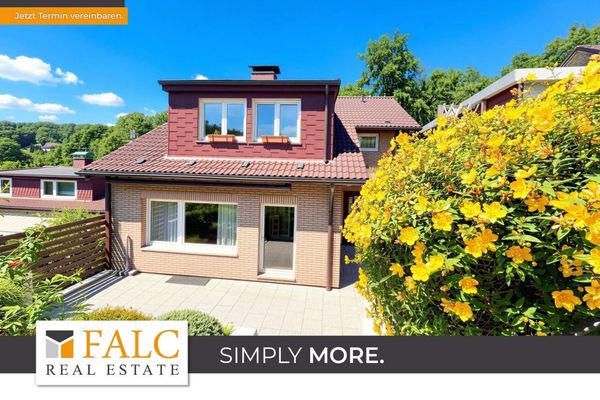 479.000 € Family dream in Wuppertal - detached house with garden42113 Wuppertal
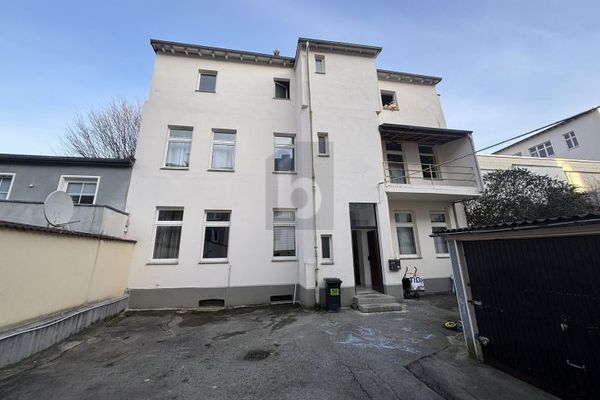 310.000 € PROJECT PROPERTY IN CENTRAL LOCATION42289 Wuppertal

