| Type | Mid-terrace house |
|---|---|
| Living area approx. | 150 m² |
| Year built | 1979 |
| Available from | sofort |
|---|---|
| Rooms | 5 |
| Bathrooms | 2 |
| Heating | Central heating |
| Fuel type | Gas |
| Plot area | 250 m² |
|---|---|
| Parking spaces | 2 |
| Condition | Well kept |
| Floors in the building | 3 |
| Usable floor area | 12 m² |
| Purchase price | 450.000 € |
|---|---|
| Price per m² | 3,000.00 €/m² |
| Commission | no commission for buyers |
Calculate using this listing's purchase price. Every assumption is editable and all figures are non-binding estimates.
The initial payment is estimated as loan amount × (interest + repayment) ÷ 12. Individual lending terms, special repayments and further fees are not included. Tax, notary and agent costs may differ in your case. This is not a financing offer or financial advice.
Your inputs are calculated only in this browser and are not saved or sent to TraumImmo.
More financing calculators and assumptionsPrivate sale – no estate agent commission!
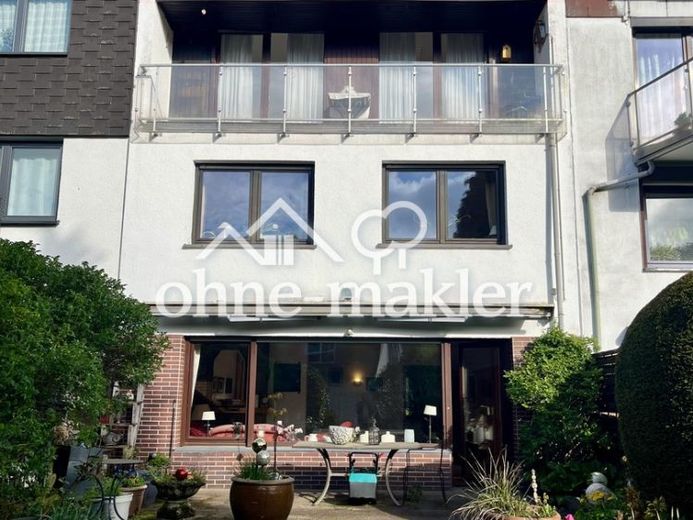
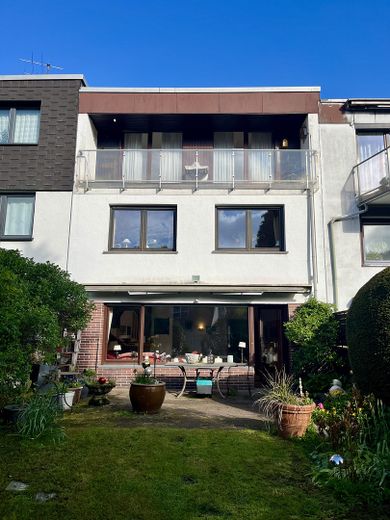
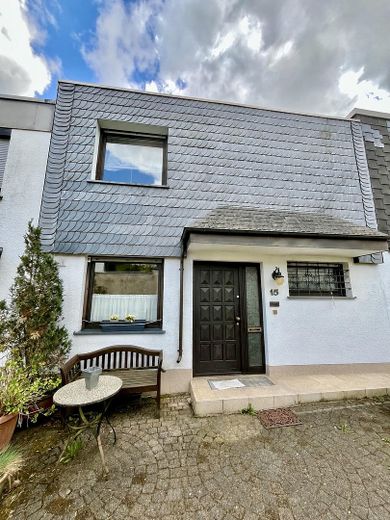
For sale is a well-maintained mid-terrace single-family house built in 1978/79, located in Bergerheide, a quiet and upscale residential area in the Katernberg district. The house impresses with its well-thought-out layout, generous outdoor areas and good features – ideal for families or couples requiring space.
On a plot of approx. 250 m², the property offers around 150 m² of living space spread over three floors, as well as an additional approx. 12 m² of usable space in the basement. In total, there are 4 to 5 rooms, a kitchen, two full bathrooms and a separate guest WC.
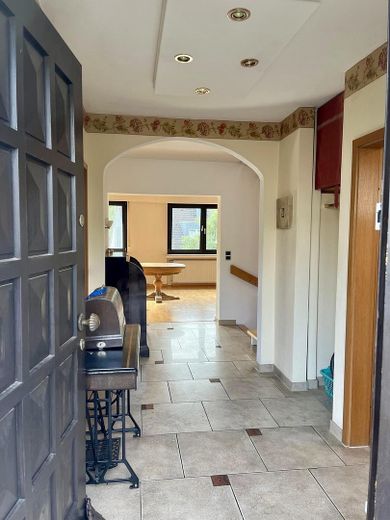
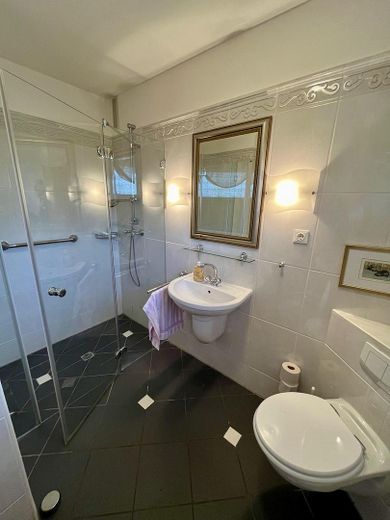
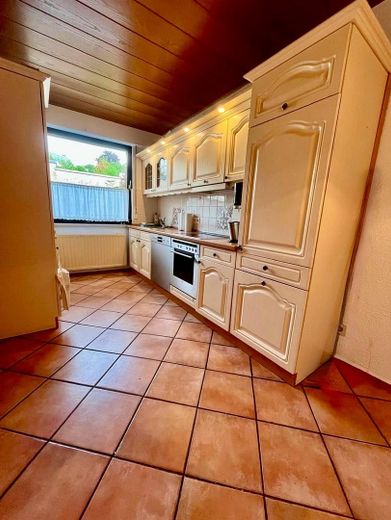
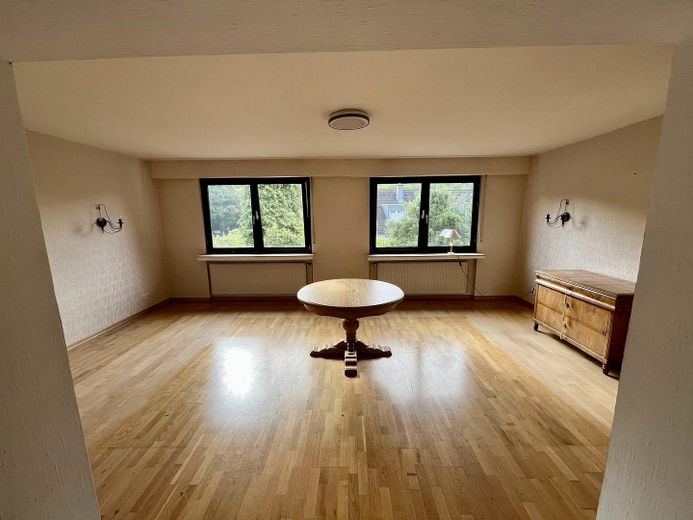
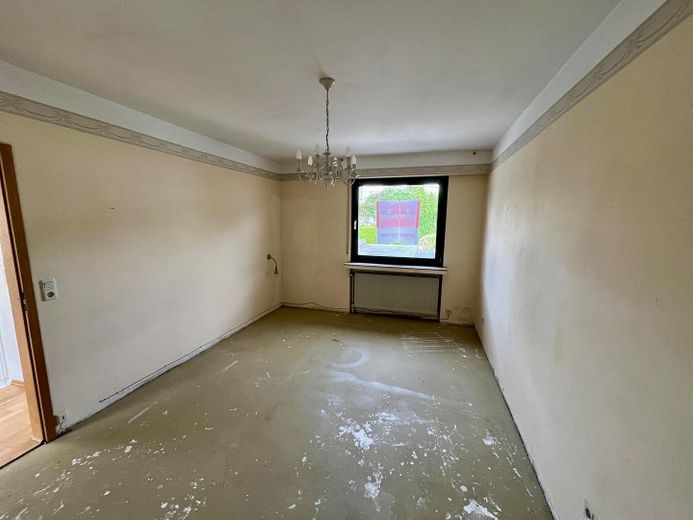
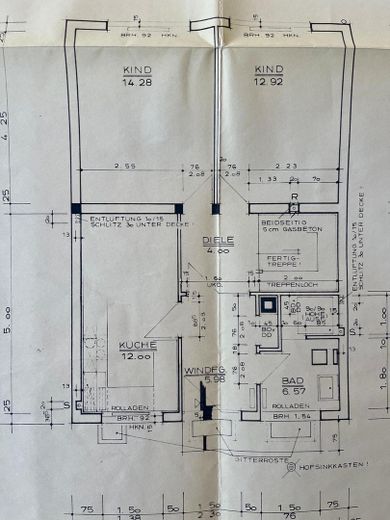
The ground floor forms the central living area of the house: In addition to the entrance area, it contains the kitchen, a modern daylight bathroom with walk-in shower and WC, as well as a spacious, light-filled dining room with a pleasant living atmosphere. With manageable effort, this can easily be converted back into two separate children’s rooms (see floor plan).
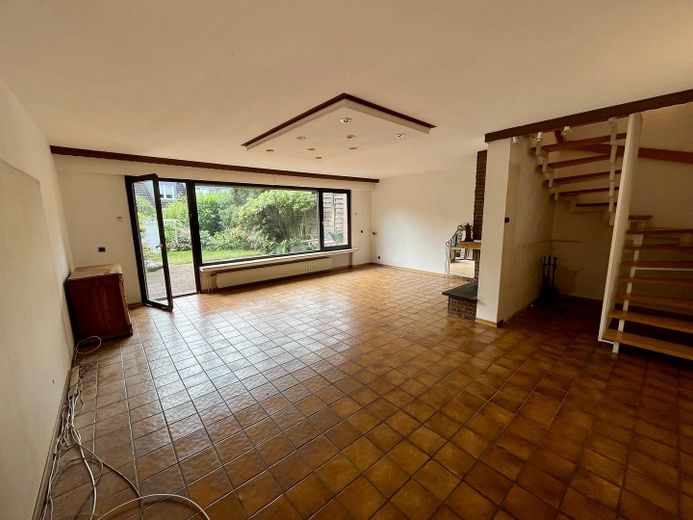
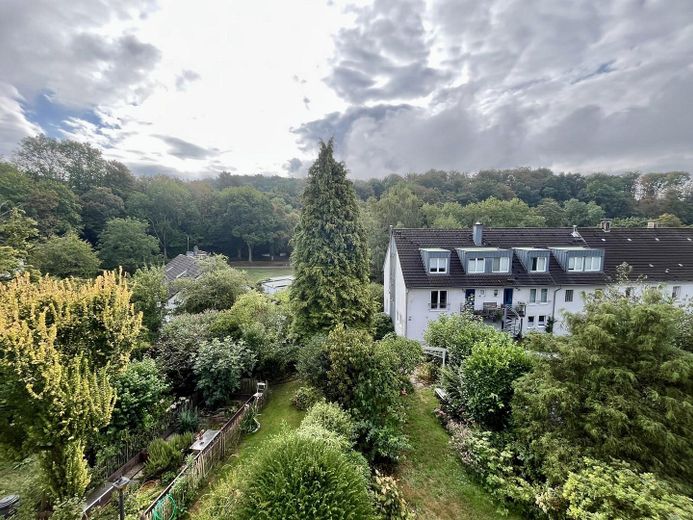
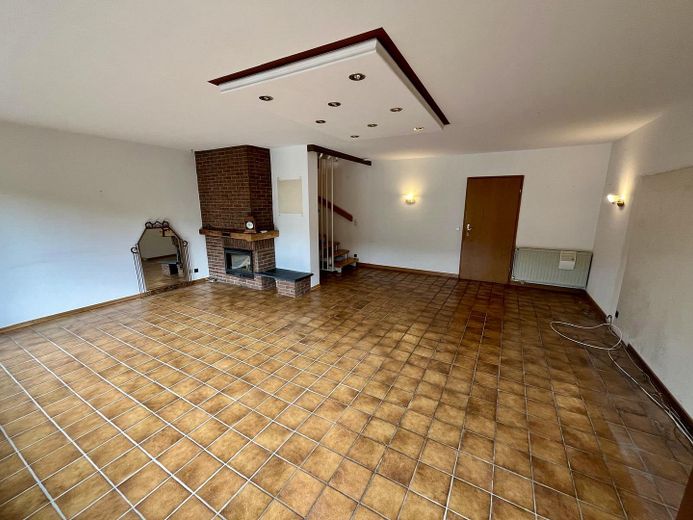
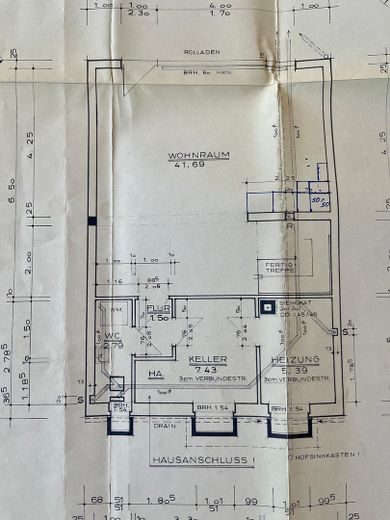
The lower ground floor offers a spacious living room with direct access to the large sunny terrace and well-maintained garden – ideal for relaxing outdoors. This level is completed by two practical basement rooms and a guest WC with washing-machine connection.
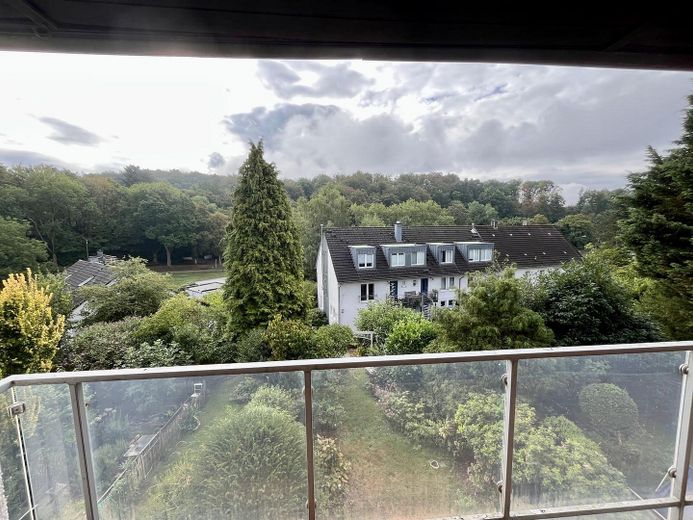
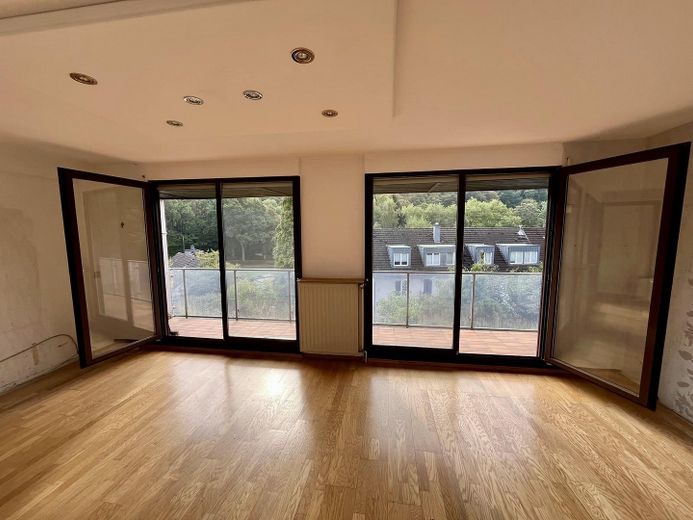
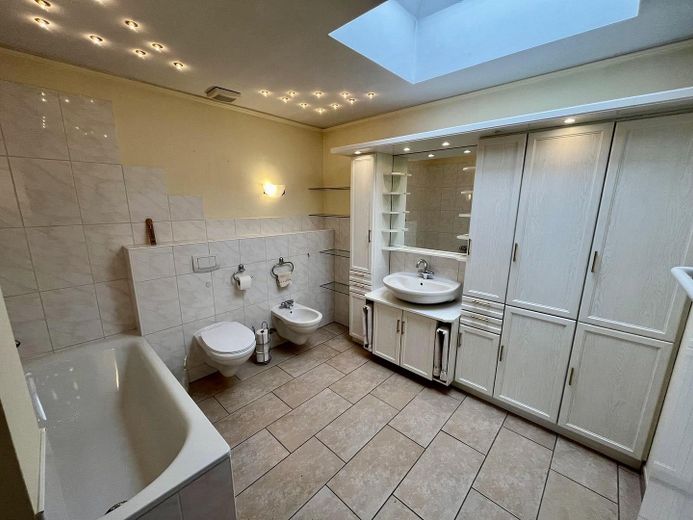
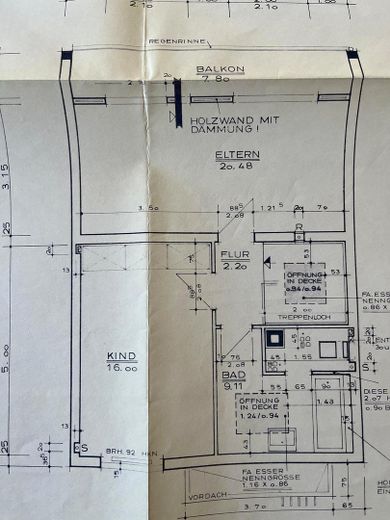
The upper floor offers two well-proportioned rooms, one of them with a balcony and a beautiful view of the garden and the green Falkenberg. This floor is rounded off by a large daylight bathroom with bathtub, bidet and WC.
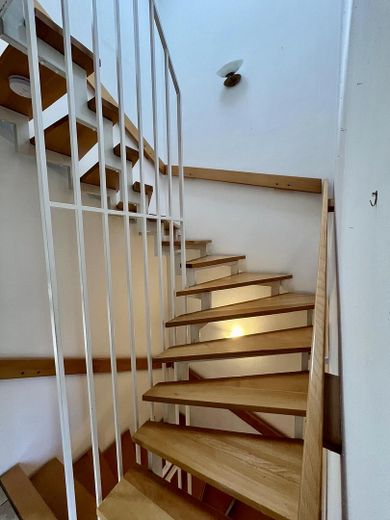
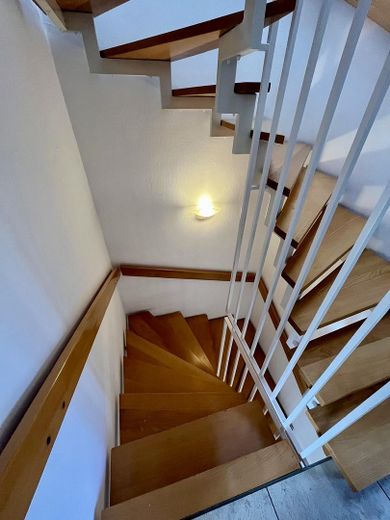
The features include predominantly parquet and tiled floors, as well as a stylish beechwood staircase connecting the floors. Large window areas create a pleasant living atmosphere; all windows are fitted with roller shutters, some of which are electrically operated.
The property is heated by a modern gas heating system with condensing technology from 2013. The front of the house has additionally been fitted with 8 cm thick insulation and clad with slate.
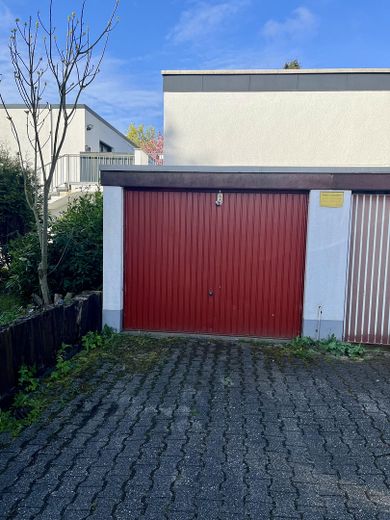
This attractive offer is completed by a garage with an additional parking space in front.
Have we aroused your interest? We look forward to hearing from you. Please briefly introduce yourself and leave your telephone number – we will contact you shortly to arrange a viewing appointment.
Please refrain from contacting us if you are an estate agent.
Highlights at a glance:
* Approx. 150 m² living space + approx. 12 m² cellar
* 4–5 rooms on 3 floors
* 2 bathrooms with natural light + guest WC
* Balcony, large terrace and garden with garden house
* Parquet and tiled floors
* High-quality beech staircase
* Gas heating (condensing technology, 2013)
* Insulated façade with slate cladding
* Garage + parking space
* Quiet, upscale residential location in Wuppertal-Katernberg/Beek
Your destination goes to Google Maps only when you submit the form. TraumImmo neither stores nor logs it.
The property is located in a quiet and upscale residential area in the popular Wuppertal-Katernberg district. The surroundings are characterized by well-maintained detached and semi-detached houses, as well as plenty of greenery, and offer a pleasant, family-friendly residential environment.
Shopping facilities for everyday needs, schools, kindergartens, as well as doctors and pharmacies can be reached within a few minutes. Restaurants and leisure opportunities are also located nearby.
Public transport connections are good, meaning Wuppertal city centre and the surrounding districts can be reached quickly. There are also good connections to the A46 and A535 motorways, making the surrounding cities easily accessible.
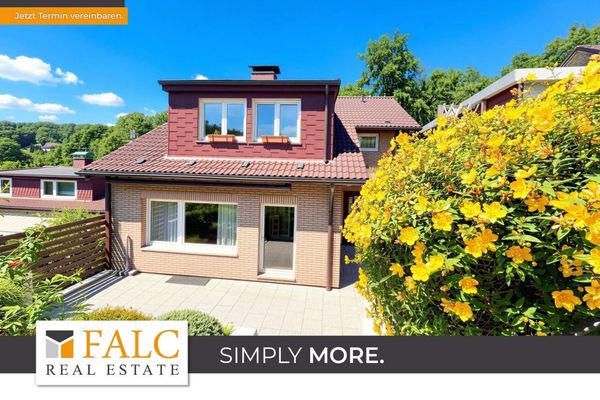 479.000 € Family dream in Wuppertal - detached house with garden42113 Wuppertal
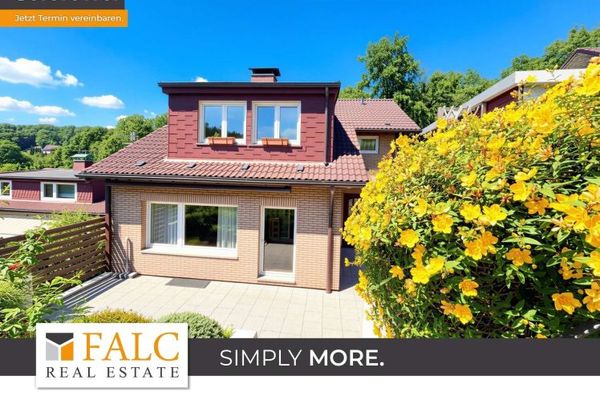 479.000 € Family dream in Wuppertal - detached house with garden42113 Wuppertal
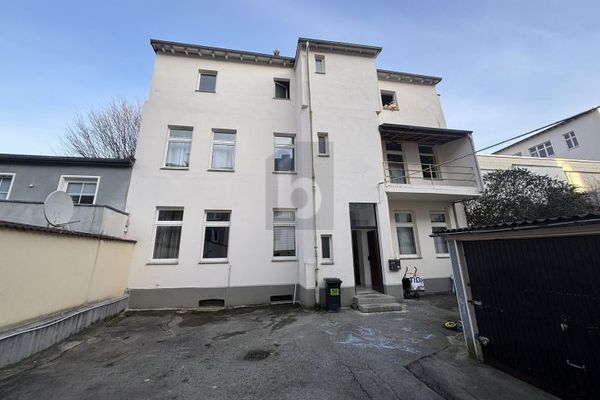 310.000 € PROJECT PROPERTY IN CENTRAL LOCATION42289 Wuppertal

