| Type | Detached house |
|---|---|
| Living area approx. | 197 m² |
| Rooms | 6 |
|---|
| Plot area | 1557 m² |
|---|
| Purchase price | 849.000 € |
|---|---|
| Price per m² | 4,309.64 €/m² |
| Commission | 3,57% |
Calculate using this listing's purchase price. Every assumption is editable and all figures are non-binding estimates.
The initial payment is estimated as loan amount × (interest + repayment) ÷ 12. Individual lending terms, special repayments and further fees are not included. Tax, notary and agent costs may differ in your case. This is not a financing offer or financial advice.
Your inputs are calculated only in this browser and are not saved or sent to TraumImmo.
More financing calculators and assumptionsSpacious single-level living, an expansive plot and versatile rooms – this modernized bungalow offers plenty of space for the whole family.
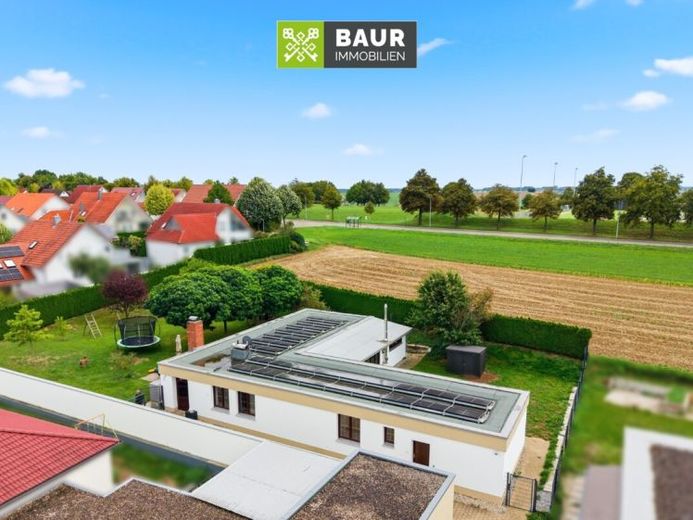
The detached house, built around 1965, has been continuously renovated and modernized over the years. With approx. 197 m² of living space and a plot of approx. 1,557 m², it offers a spacious home with plenty of privacy and diverse usage possibilities.
The spacious entrance area leads into the expansive living and dining area with adjoining kitchen and direct access to the garden. An area originally built as a conservatory was later converted into additional living space. Today, it includes, among other things, an extension of the living room and the en-suite bathroom. A wood-burning stove installed in 2013 provides additional comfort.
In addition to the master bedroom with its own bathroom, there are three further rooms that can be used flexibly as children’s, guest or office rooms. An additional kitchen area, a bathroom and a separate entrance at the rear of the house allow this area to be used separately. Most recently, it was used as an in-law apartment within the family; no building-law assessment of this use has been carried out.
The basement offers two finished rooms that are ideal as an office, hobby or guest area. Due to the ceiling height of less than 2.30 m, these are not included in the living space.
The large, spacious plot is a particular highlight of the property. The garden offers plenty of privacy, numerous design possibilities and ample space for the whole family. A concrete cistern, a garden shed and the enclosure built in 2014 complete the outdoor area.
Have we sparked your interest? You will find the complete text in our property brochure. The energy performance certificate will be presented during the viewing!
Your destination goes to Google Maps only when you submit the form. TraumImmo neither stores nor logs it.