Calculate using this listing's purchase price. Every assumption is editable and all figures are non-binding estimates.
The initial payment is estimated as loan amount × (interest + repayment) ÷ 12. Individual lending terms, special repayments and further fees are not included. Tax, notary and agent costs may differ in your case. This is not a financing offer or financial advice.
Your inputs are calculated only in this browser and are not saved or sent to TraumImmo.
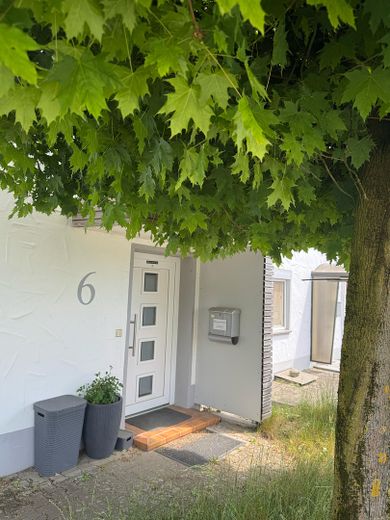
Anyone looking for a house today is looking for more than four walls: a place to arrive, with atmosphere, privacy and low ongoing costs. This is exactly what this exceptionally well-maintained and extensively modernized house in Rißtissen offers.
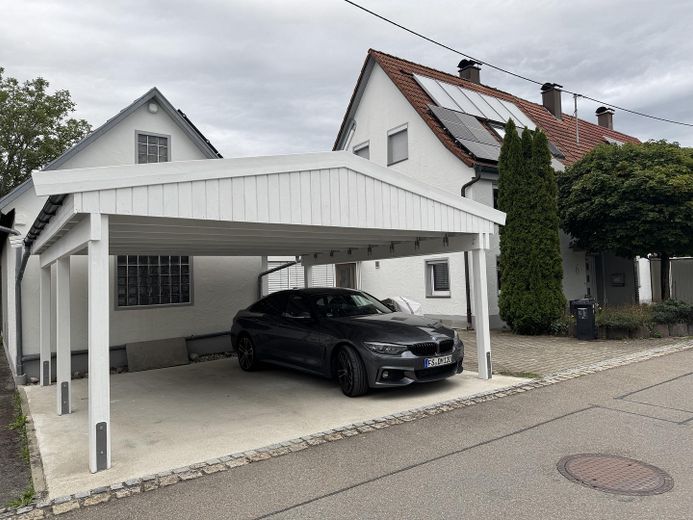
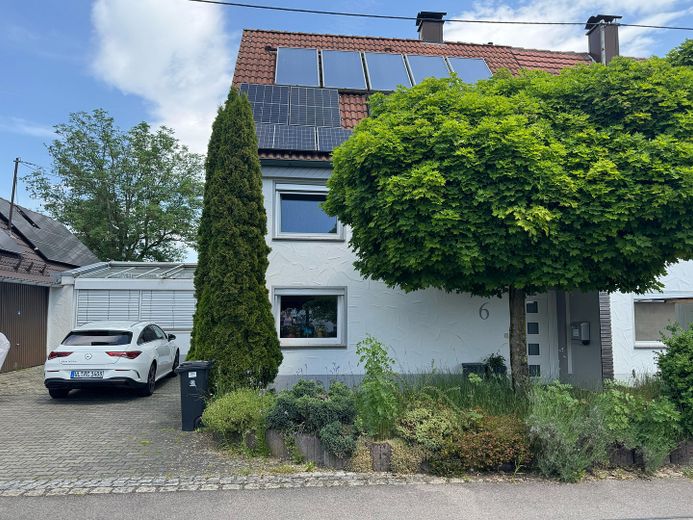
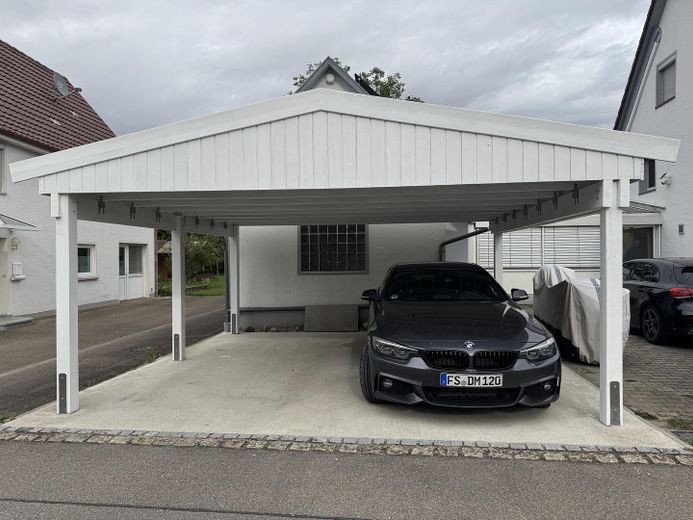
Even before entering the house, it becomes clear how well thought-out the property is: a garage, double carport and additional parking spaces provide room for up to five vehicles. Photovoltaics with battery storage, a heat pump and a wallbox represent modern, energy-efficient living.
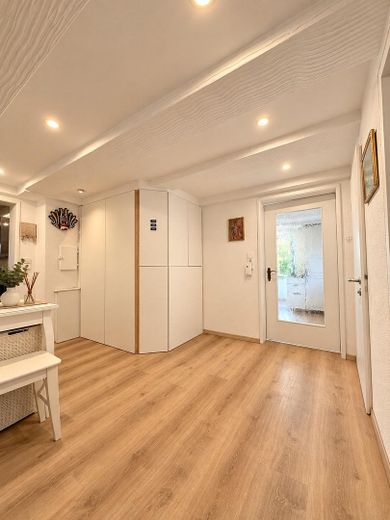
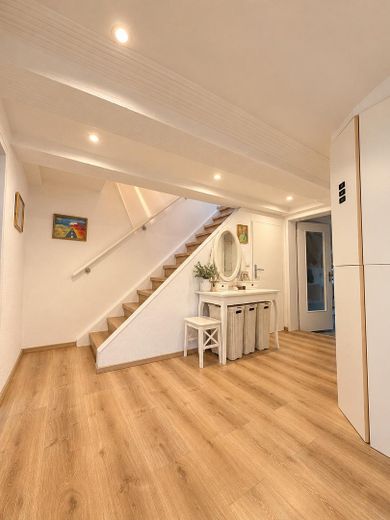
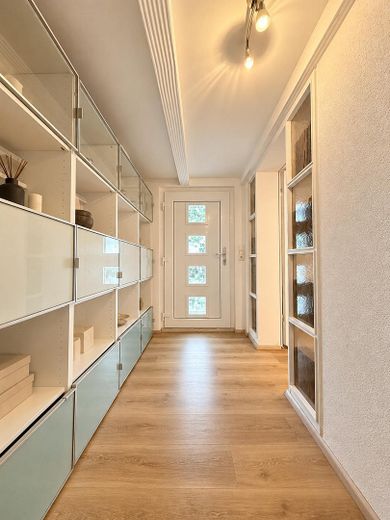
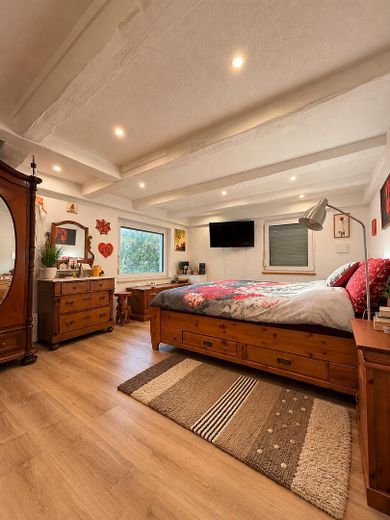
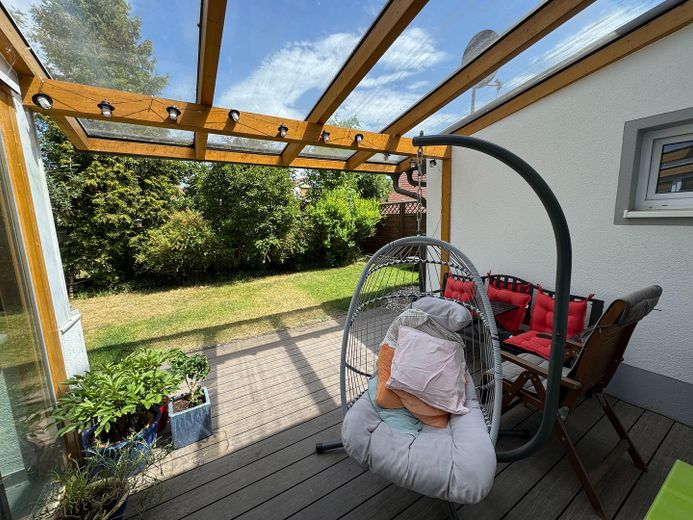
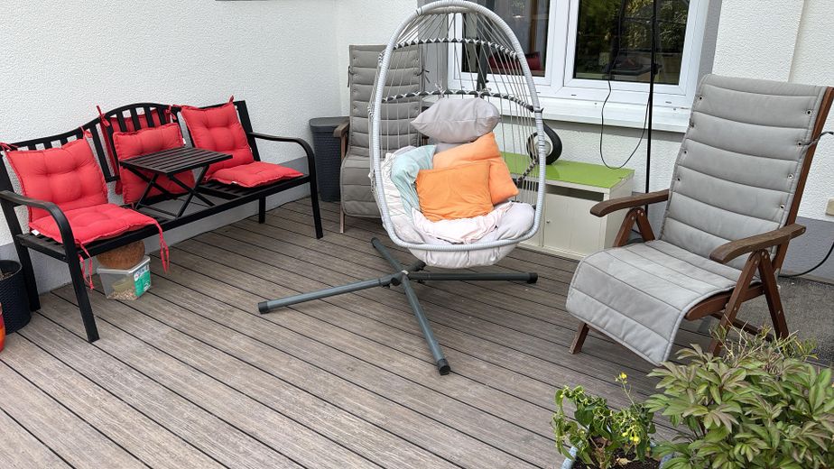
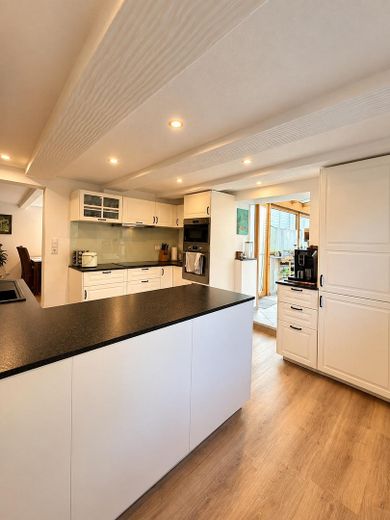
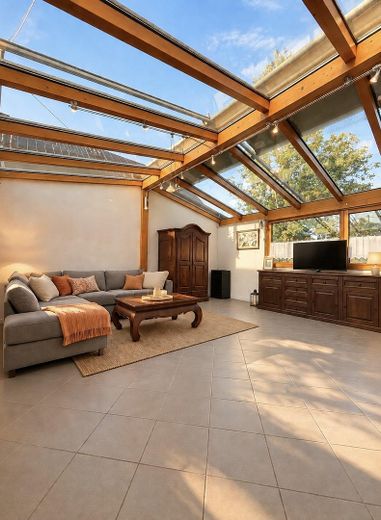
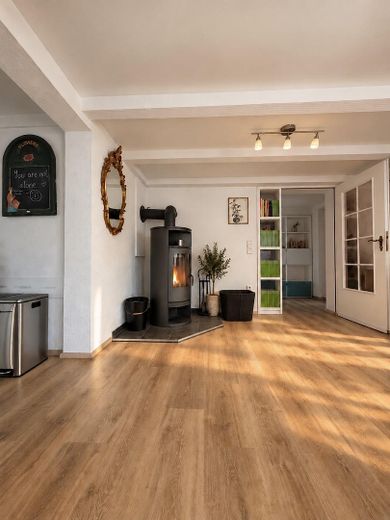
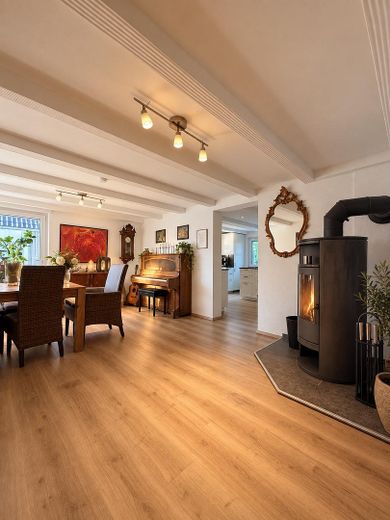
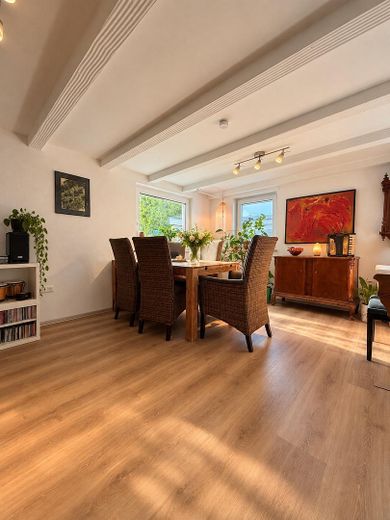
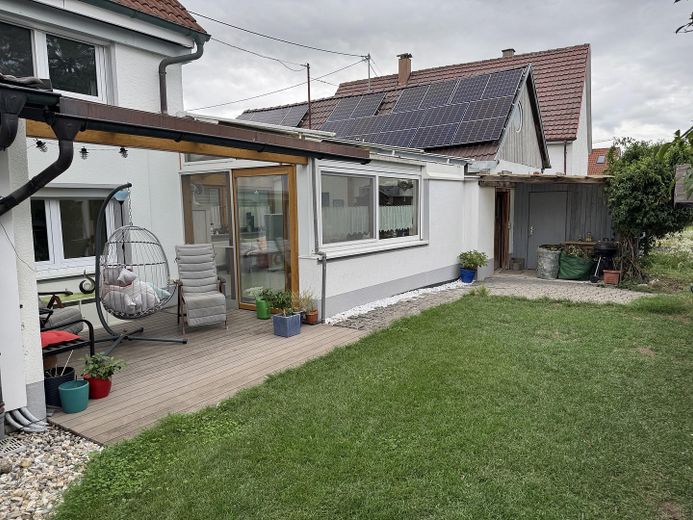
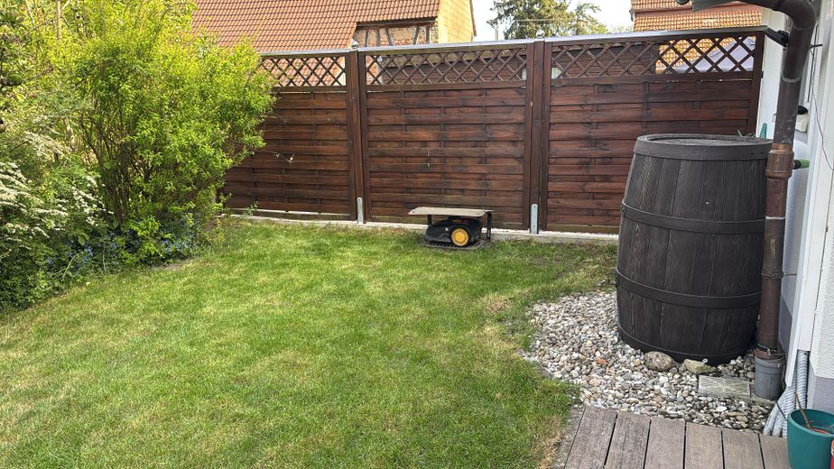
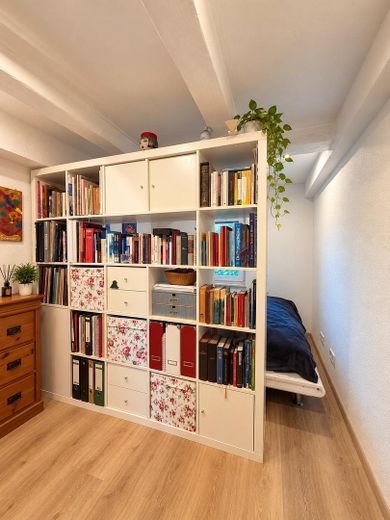
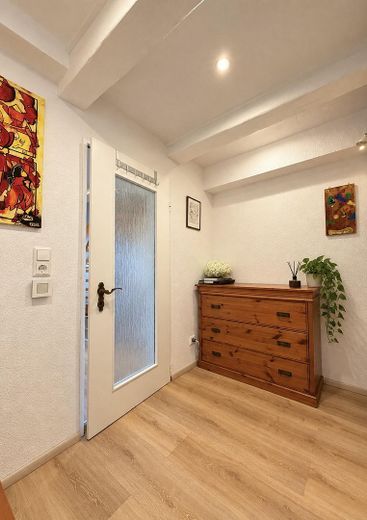
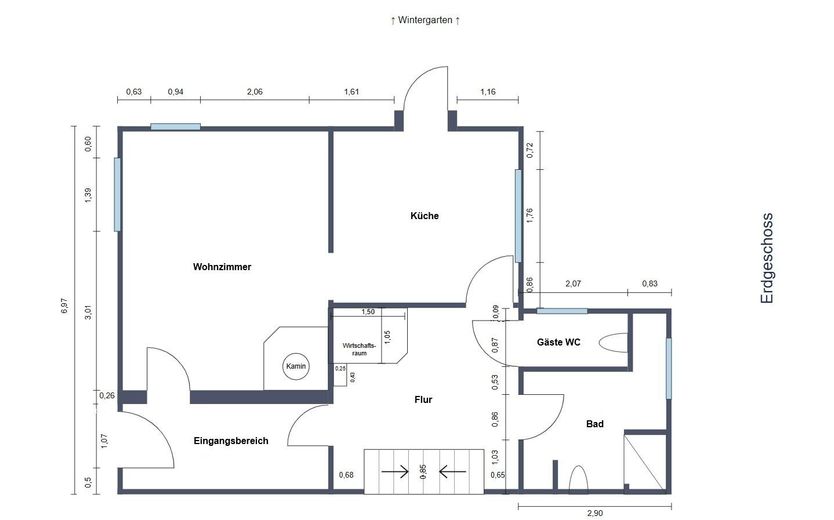
Inside, you are welcomed by a bright, warm atmosphere. The spacious living and dining area combines exposed wooden beams with modern living comfort. On cooler days, the wood-burning stove with water pocket becomes the cozy focal point. A special favorite spot is the adjoining conservatory with views of the greenery. From here, you step onto the wind-protected terrace and into the secluded, easy-care garden. Breakfast in the morning sun, summer evenings with friends or a pizza from the brick-built wood-fired oven – this is a place to enjoy life.
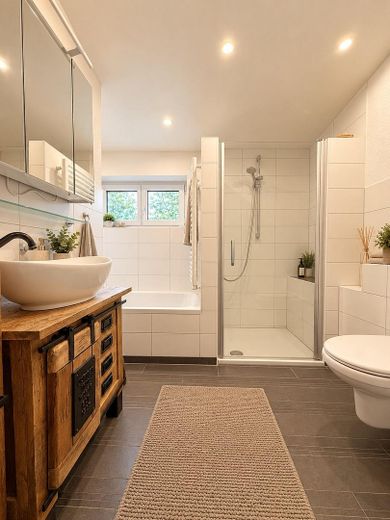
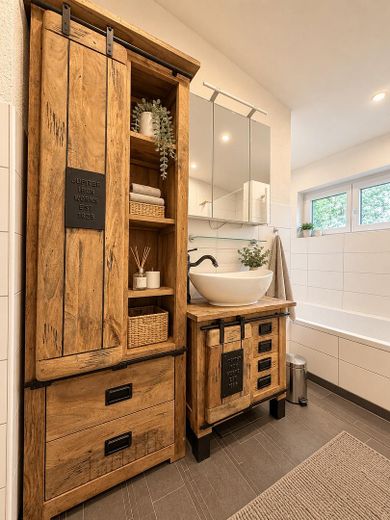
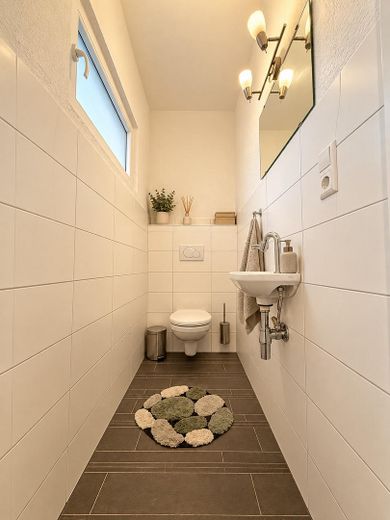
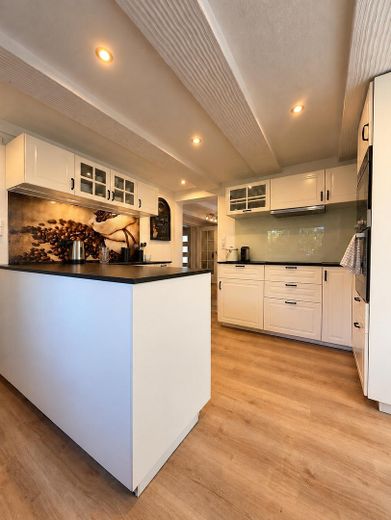
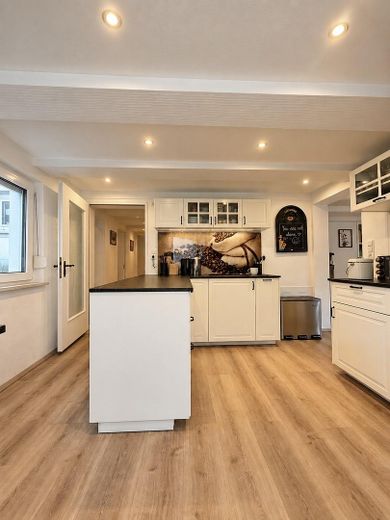
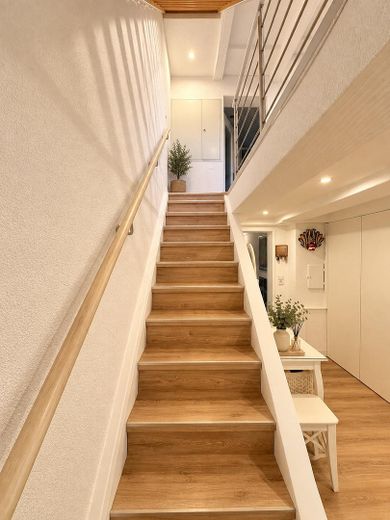
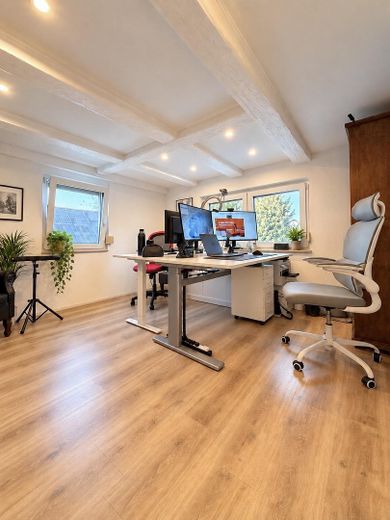
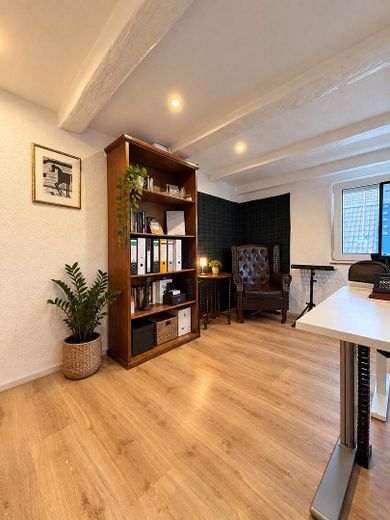
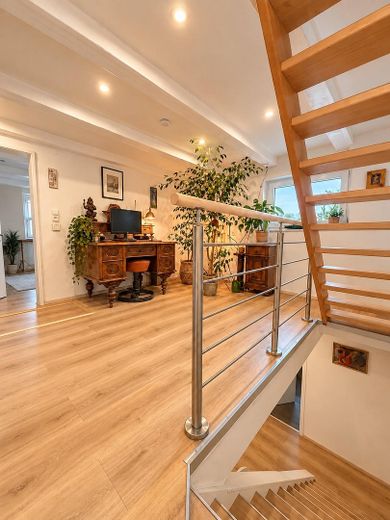
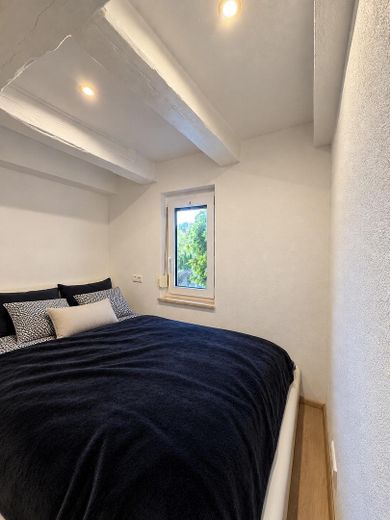
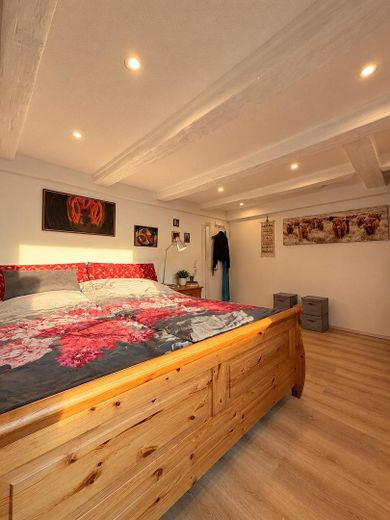
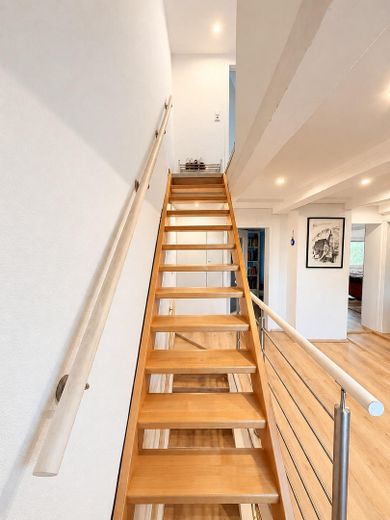
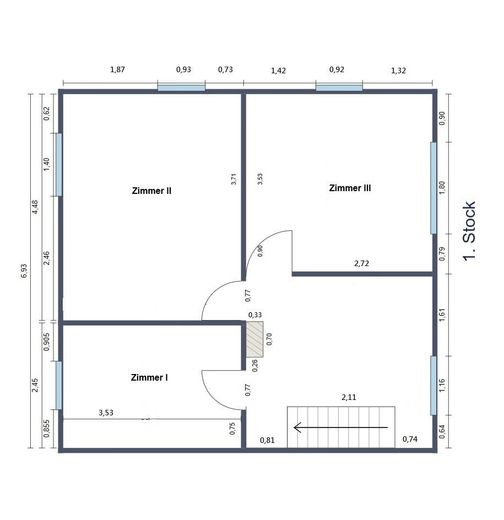
The ground floor also includes a kitchen, shower room and separate guest WC, both with natural light. The upper floor offers three flexibly usable rooms – ideal as bedrooms, children's rooms or studies.
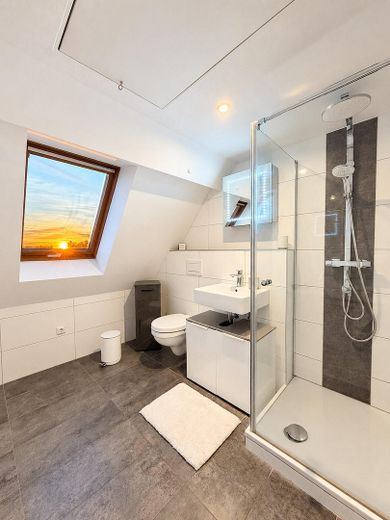
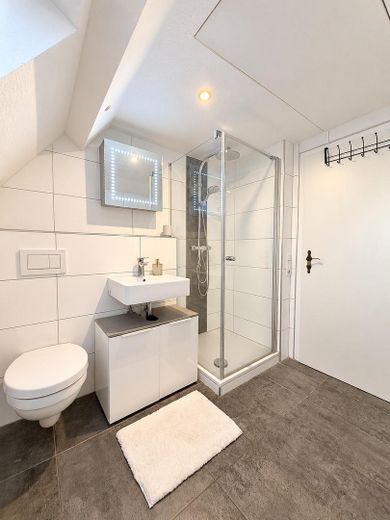
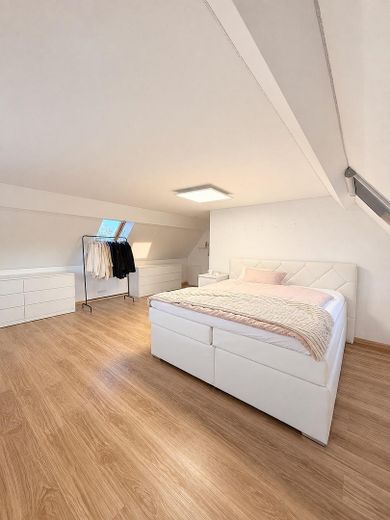
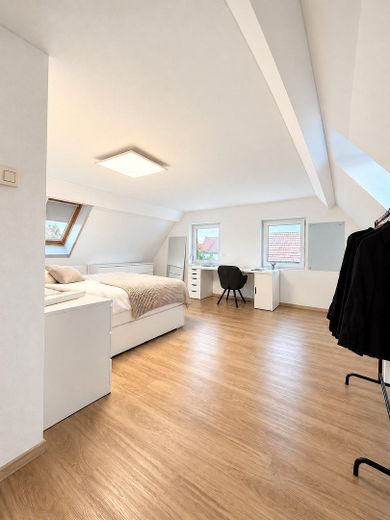
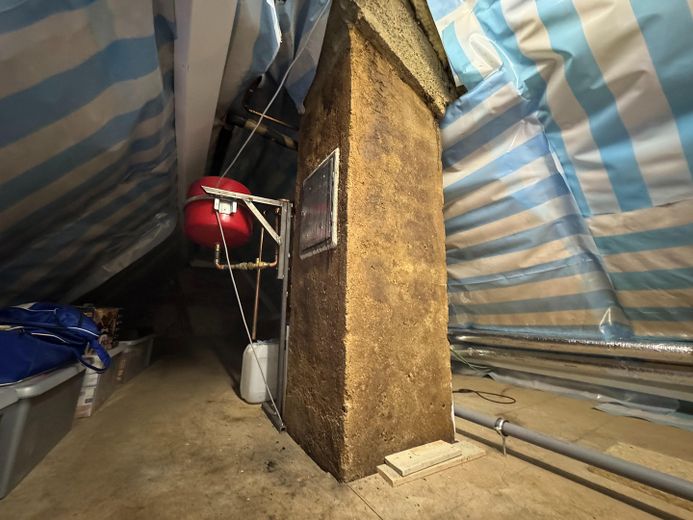
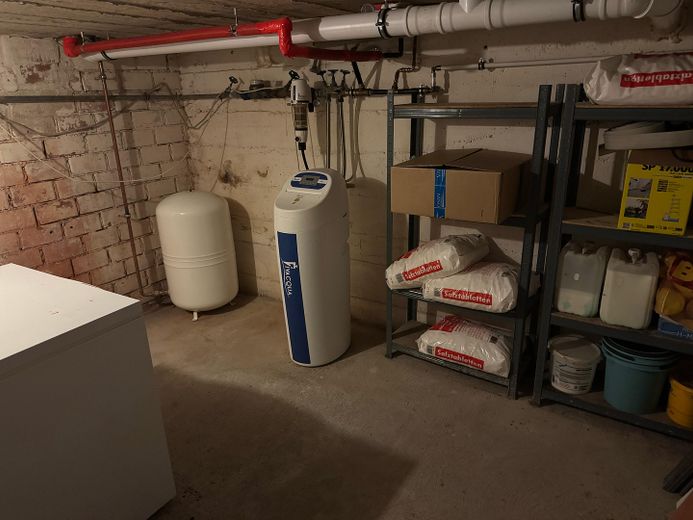
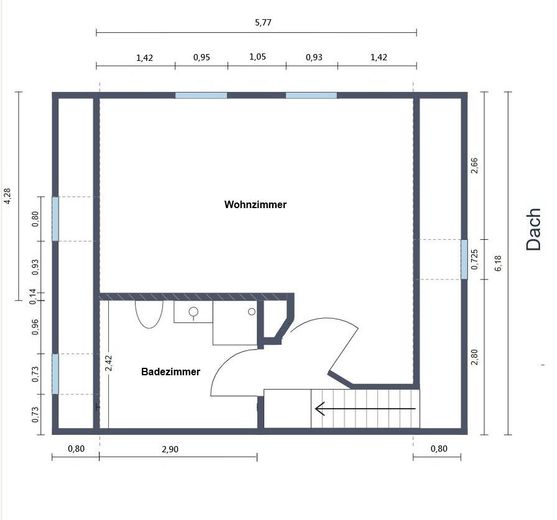
The converted attic provides even more space, with its own bathroom: perfect as a parents' area, studio, home office or guest floor. The already insulated roof space offers additional storage. A workshop of approx. 30 m², garage, garden shed and partial basement complement the generous amount of space.
Extensive investment has been made in the technical systems: heat pump (2021), PV system with storage (2020), underfloor heating (2020), mostly replaced windows (2013), modernized bathrooms, new outbuilding roof (2021) and double carport (2023). Total electricity and heating consumption is only approx. 11,000 kWh/year.
Fittings and features, as described
The property is also impressive in every technical respect:
• Heat pump (2021) • Photovoltaic system with battery storage (2020) • Wallbox for electric vehicles • Wood-burning stove with water pocket • Underfloor heating (2020) • Windows mostly replaced (2013) • Bathrooms modernized • Outbuilding roof new (2021) • Double carport newly built (2023)
The current consumption figures impressively demonstrate the home's energy efficiency: despite the heat pump, total electricity and heating consumption combined is only approx. 11,000 kWh per year.
Location
Area and routes
Plan a route
Your destination goes to Google Maps only when you submit the form. TraumImmo neither stores nor logs it.
Location details
The house is situated in a quiet, family-friendly location in Rißtissen, a district of Ehingen. Here, rural living combines with short everyday routes: the kindergarten and primary school can be reached on foot in about ten minutes. Shopping facilities and bus connections towards Ehingen and Ulm complement the good infrastructure.
The location offers a high quality of life, especially for families: children can grow up in an established residential environment, while the garden and terrace create their own sheltered retreat at home. At the same time, Ehingen, Ulm and the surrounding municipalities remain easily accessible.
The property is therefore not only suitable for families. Couples needing more space, people working from home or buyers wishing to combine living with hobbies or a workshop will also find an unusually wide range of possibilities here.
The combination of living quality and modern energy technology is particularly attractive: a heat pump, photovoltaic system with battery storage, underfloor heating, wallbox and water-bearing wood-burning stove are already installed. Instead of first having to carry out extensive energy-related renovations after purchasing, the new owners can use the investments already made immediately.
Anyone looking for a home that combines a cosy living atmosphere, a sheltered garden, plenty of space and low ongoing energy costs should definitely view this house in person. The conservatory, garden and the special atmosphere of the living spaces in particular are difficult to convey fully in pictures.