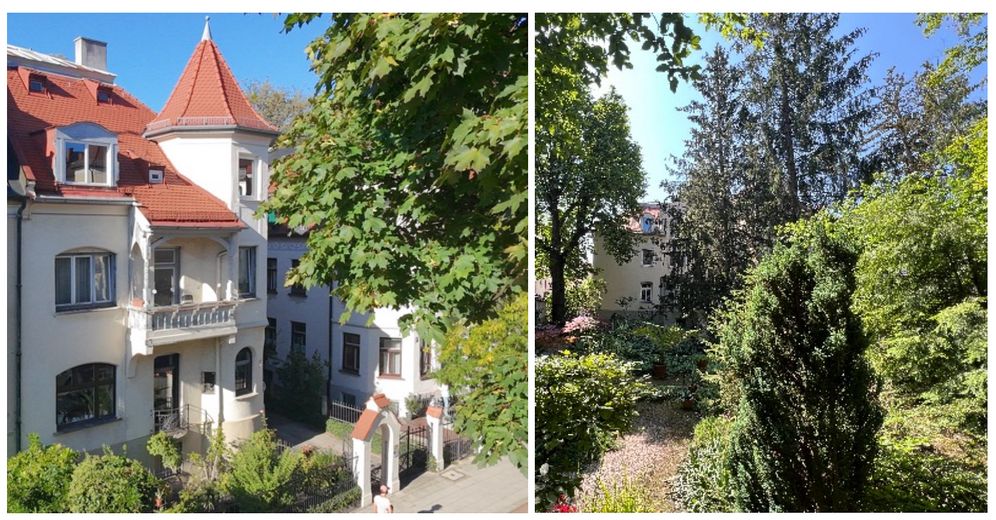
Stadtvilla mit Gartenidyll
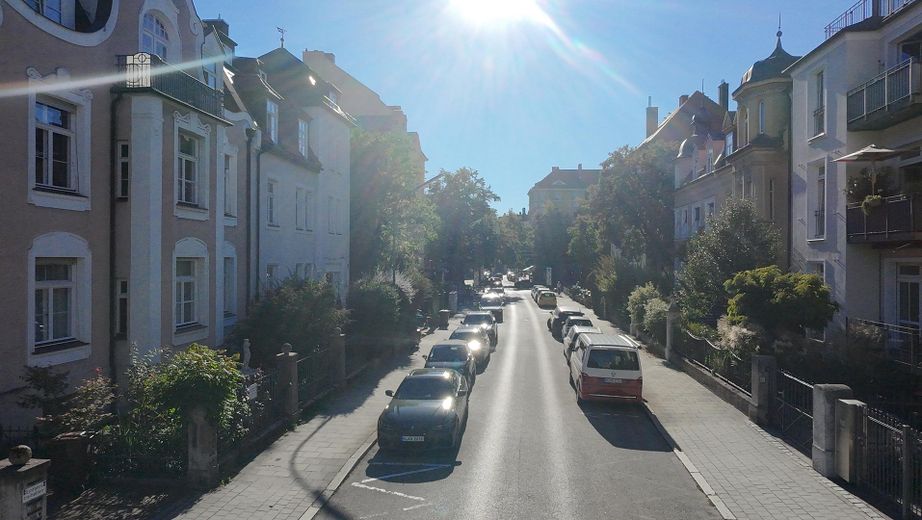
Blick Richtung Westen
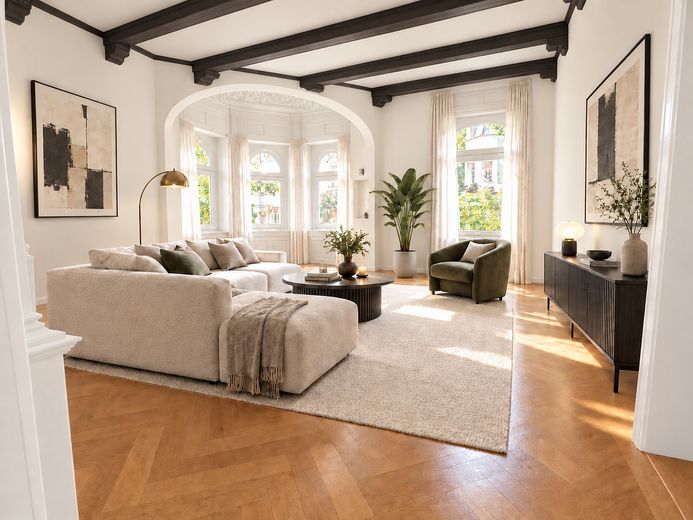
Visualisierung Wohnzimmer
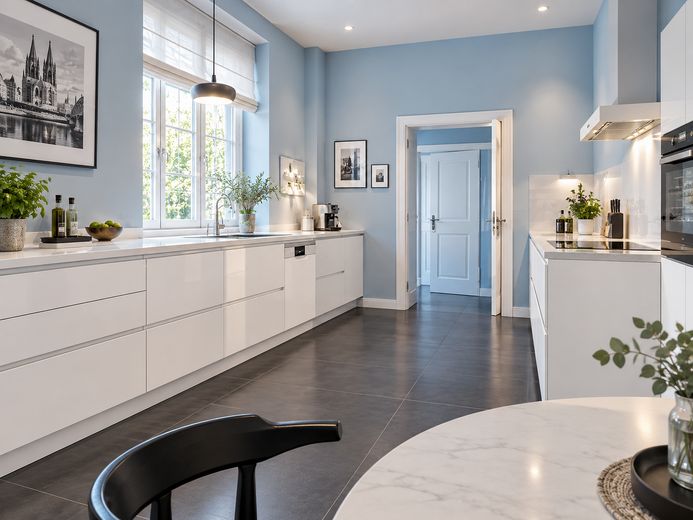
Visualisierung Küche
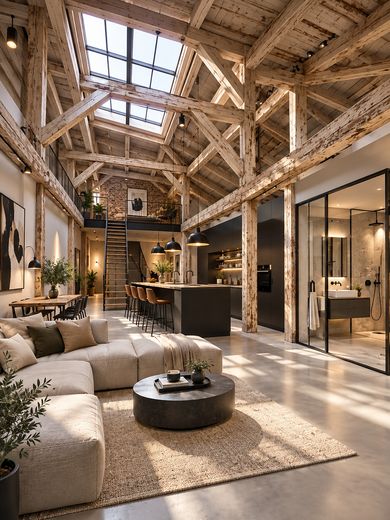
Visualisierung Spitzboden
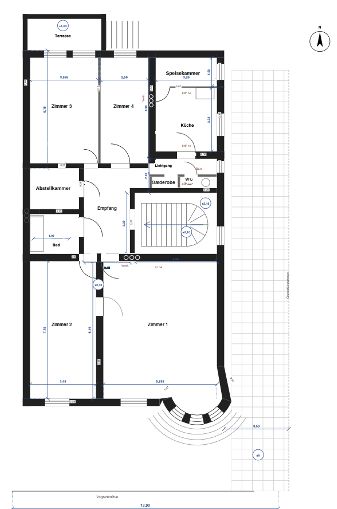
Hochparterre
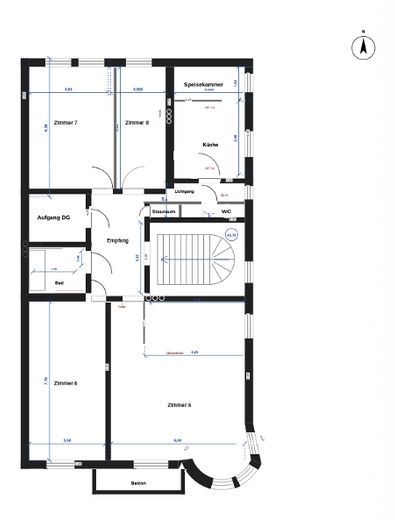
Obergeschoss
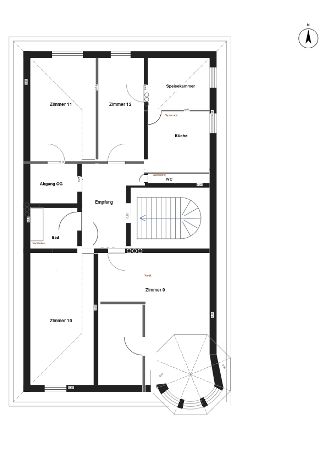
Dachgeschoss
| Type | Villa |
|---|---|
| Living area approx. | 425 m² |
| Year built | 1899 |
| Bedrooms | 3 |
| Available from | Nach Vereinbarung |
|---|---|
| Rooms | 12 |
| Bathrooms | 3 |
| Heating | Self-contained central heating |
| Fuel type | Gas |
| Plot area | 740 m² |
|---|---|
| Parking spaces | 1 |
| Condition | Needs renovation |
| Floors in the building | 3 |
| Usable floor area | 610 m² |
| Purchase price | 8.200.000 € |
|---|---|
| Price per m² | 19,294.12 €/m² |
| Commission | no commission for buyers |
Calculate using this listing's purchase price. Every assumption is editable and all figures are non-binding estimates.
The initial payment is estimated as loan amount × (interest + repayment) ÷ 12. Individual lending terms, special repayments and further fees are not included. Tax, notary and agent costs may differ in your case. This is not a financing offer or financial advice.
Your inputs are calculated only in this browser and are not saved or sent to TraumImmo.
More financing calculators and assumptions+ Historic and listed, with a good floor plan and a generous total living area of 425 sqm, but with a maintenance backlog
+ As part of a renovation, the ideal floor plan offers numerous conversion options
+ The attic space (approx. 120 sqm) is generally suitable for conversion. Any application submitted must take heritage protection and fire safety requirements into particular consideration
+ Minor modernizations were carried out as part of maintenance, e.g. renewed electrical installations in 2018 (top floor) and 2020 (ground floor)
+ Oil heating on the raised ground floor, individual gas-connected stoves on the upper and top floors, hot water supplied via boilers
+ Currently used as a multi-family house with three units (not divided into separate condominium units), it would alternatively be particularly suitable for use as a multigenerational home or a generous combination of residence with family/home office.
+ Very good, rectangular plot layout, optionally allowing the construction of a rear building in accordance with a positive preliminary building permit (valid until 08.2027 and extendable by 2 years), while retaining the use of the generous garden area (440 sqm)
+ Unique feature: On this street, the villa and the neighboring plot are the only plots that have not yet been densified
+ Special feature: It is very rare for a plot on this street to change ownership. This property has been in the family’s possession since 1898
For further information on the townhouse with its garden idyll, please feel free to request the detailed brochure.
Your destination goes to Google Maps only when you submit the form. TraumImmo neither stores nor logs it.
+ Nymphenburg-Neuhausen is one of Munich’s most sought-after residential areas. Historically evolved, socially diverse, with short distances and a level of greenery that inner-city locations otherwise rarely offer
+ The street where the villa is located occupies a particularly advantageous position within this area – quiet enough for living, yet close enough to everything that supports everyday life. Demand for properties in this micro-location has clearly exceeded supply for years
 1.850.000 € Harlaching: Sanierte DHH mit Gartenwohnung + 2 Einliegerwohnungen, Wärmepumpe & PV81545 München– Harlaching
 1.099.000 € Ramersdorf - Hell. Idyllisch. Familienfreundlich.81671 München
 825.000 € Haus in Haus, Maisonette mit Garten und hausähnlichem Charakter81825 München– Trudering