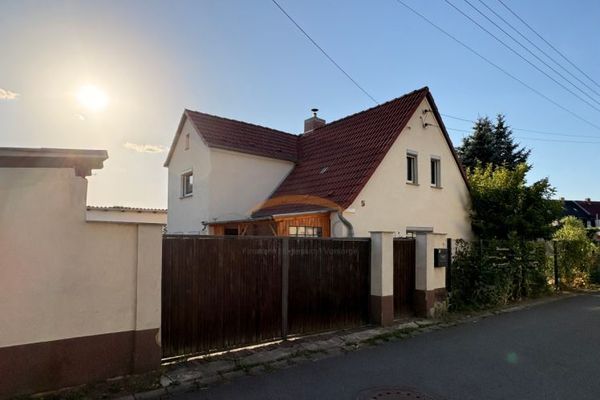
About this house
Now under €150,000 – and you do not have to compromise on the room layout.
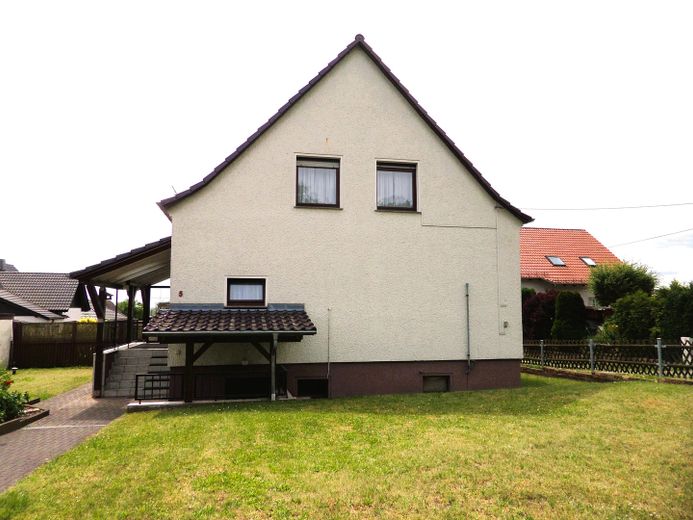
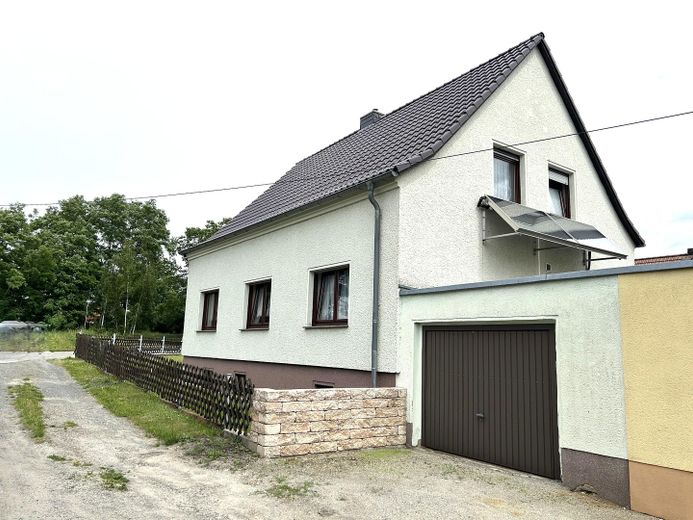
Approx. 131 m² of living space, 4 bedrooms, 2 bathrooms, a full basement, 2 garages and no buyer’s commission: These are the points that really matter in everyday family life.
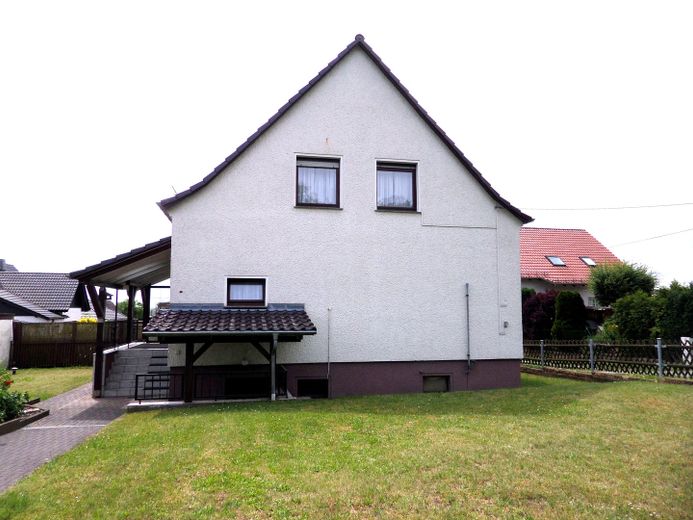
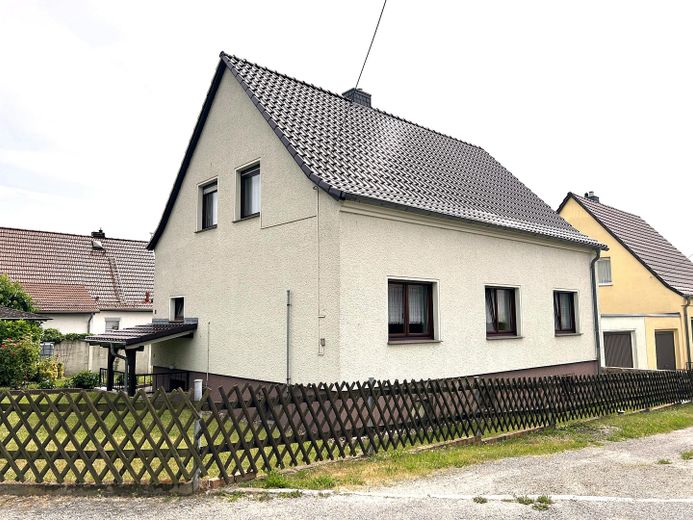
The house is not a new build. It is a well-maintained existing property that has been kept in good condition and modernized in important areas over many years. Above all, however, it has a layout that works both now and in the future.
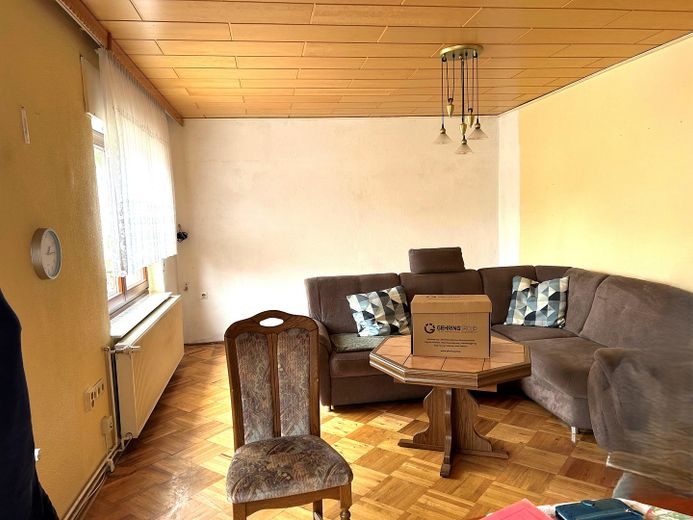
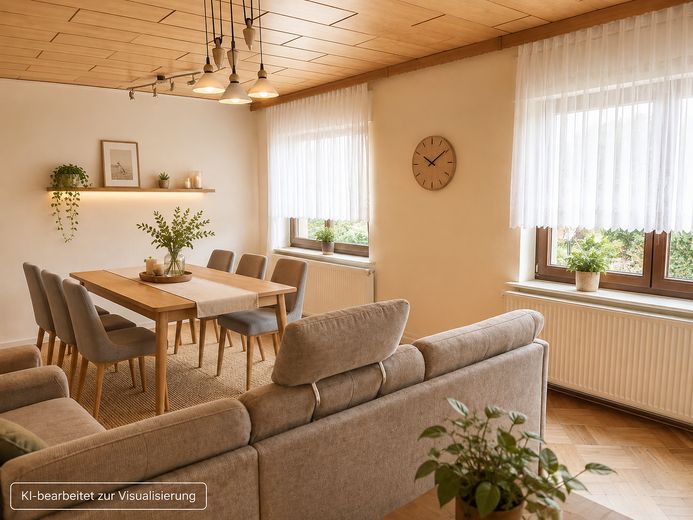
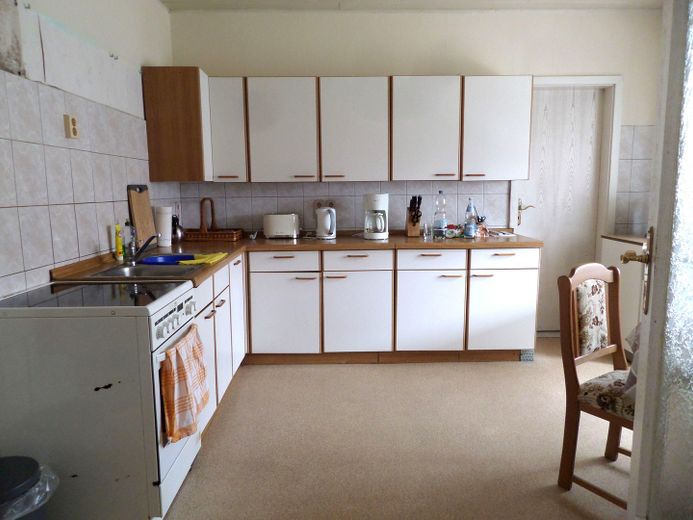
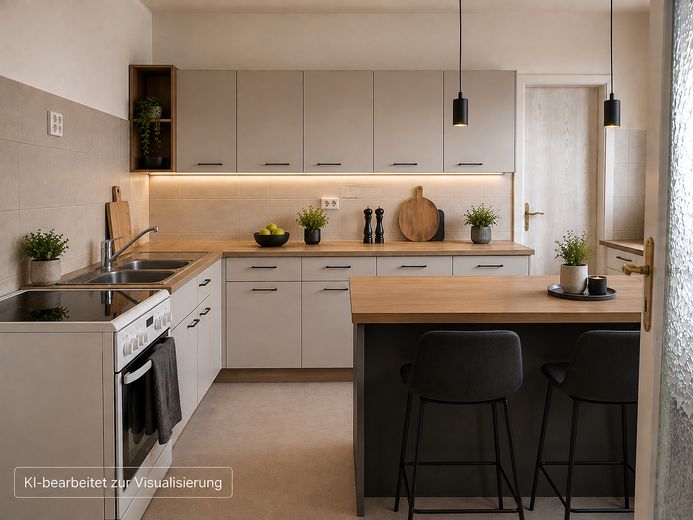
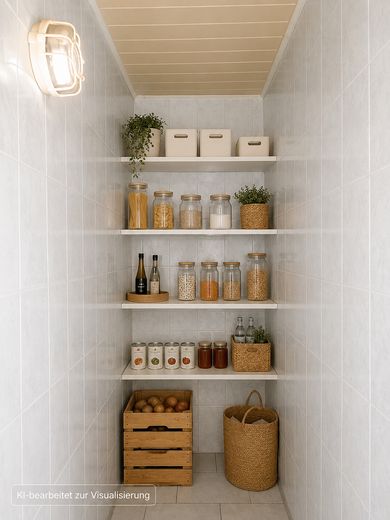
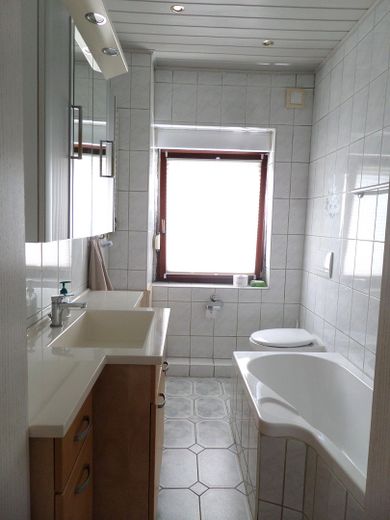
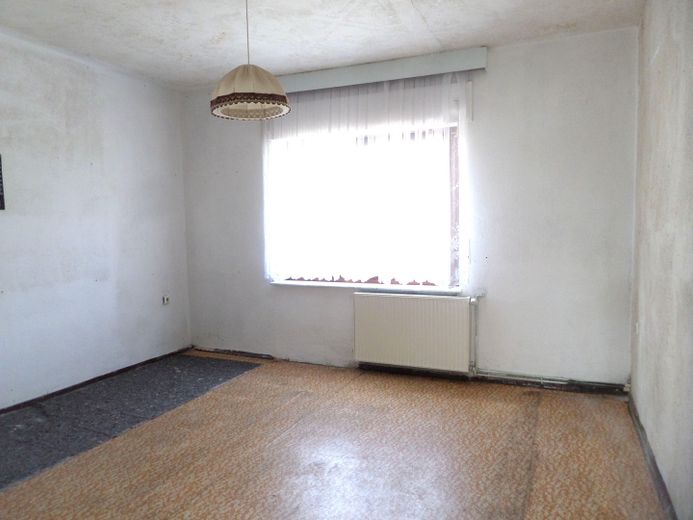
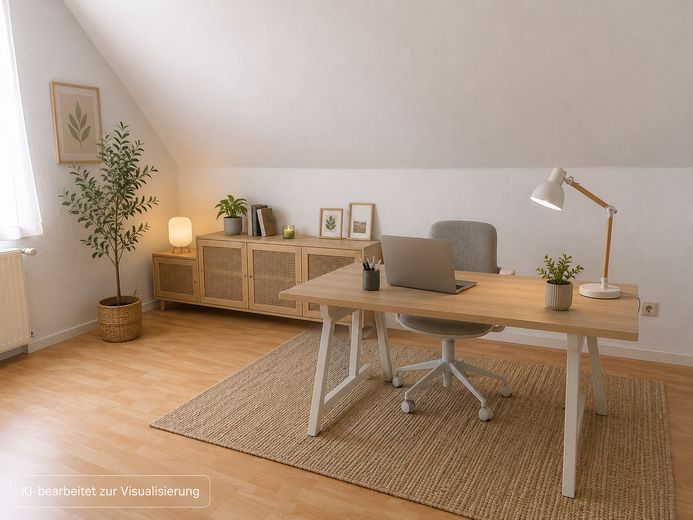
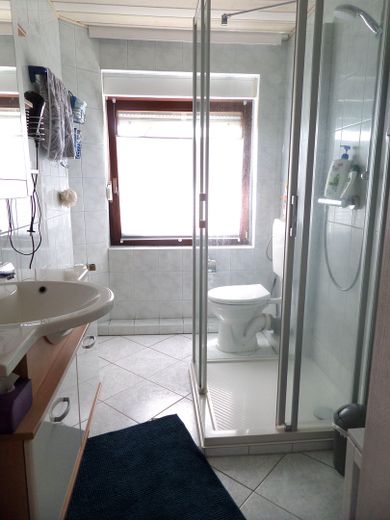
The ground floor comprises the approx. 24.65 m² living area, the approx. 13.52 m² kitchen with a practical pantry, as well as a bedroom and a modernized bathroom with natural light. This combination creates flexibility: a master bedroom, guests, a home office or comfortable single-level living later on.
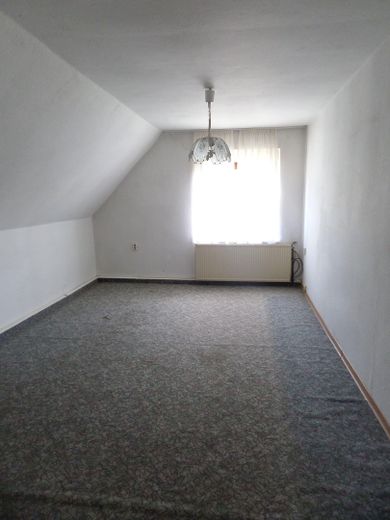
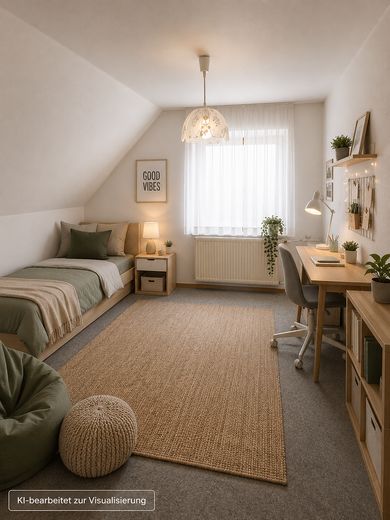
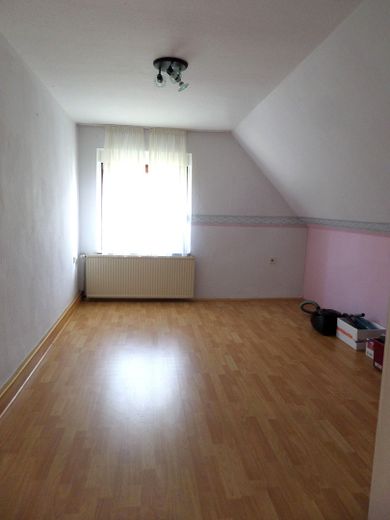
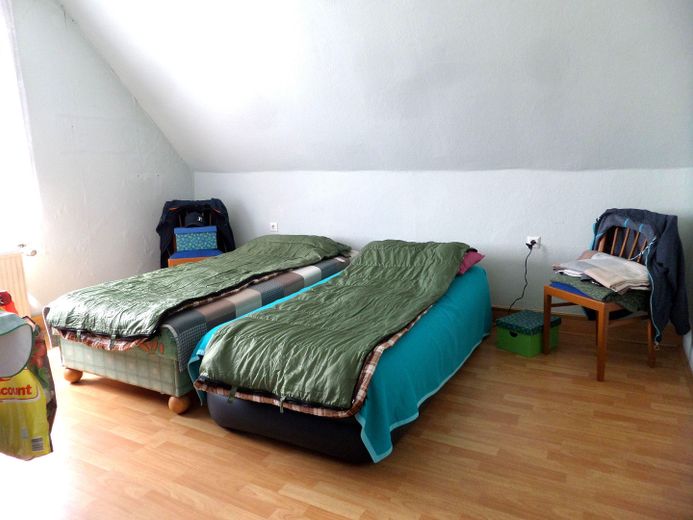
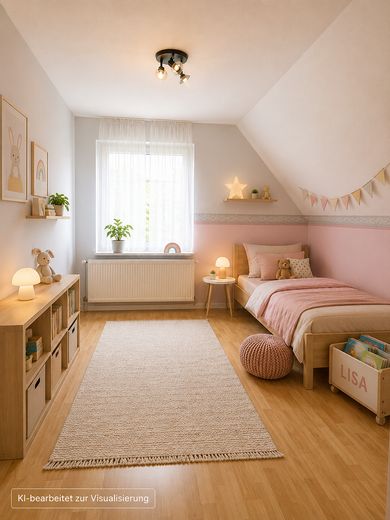
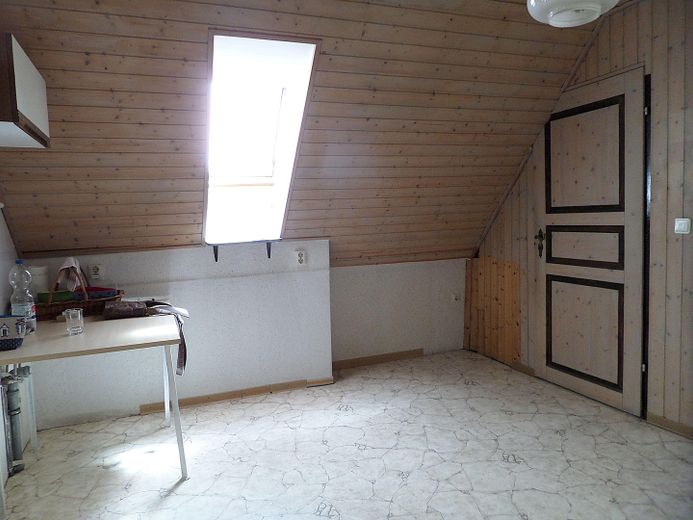
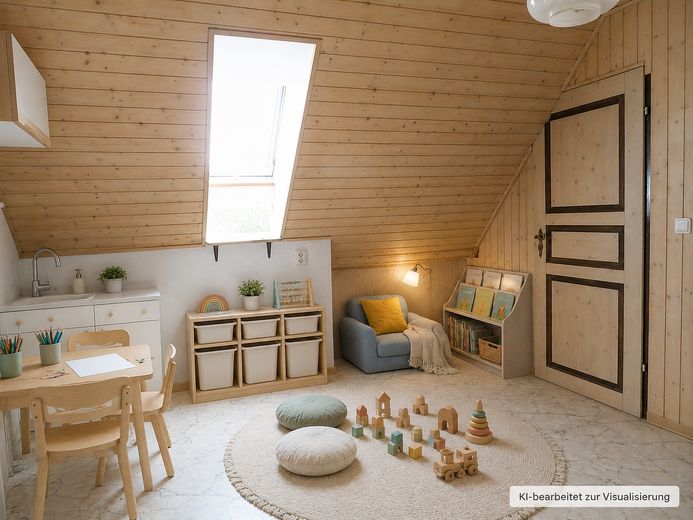
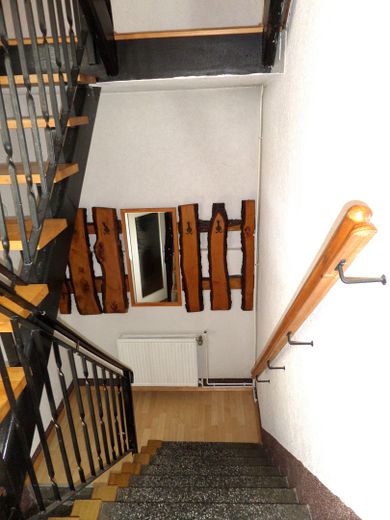
The upper floor offers three further bedrooms. This gives every family member their own retreat. The second modernized bathroom makes the morning routine more relaxed. The spacious hallway also provides room for a reading, play or work area.
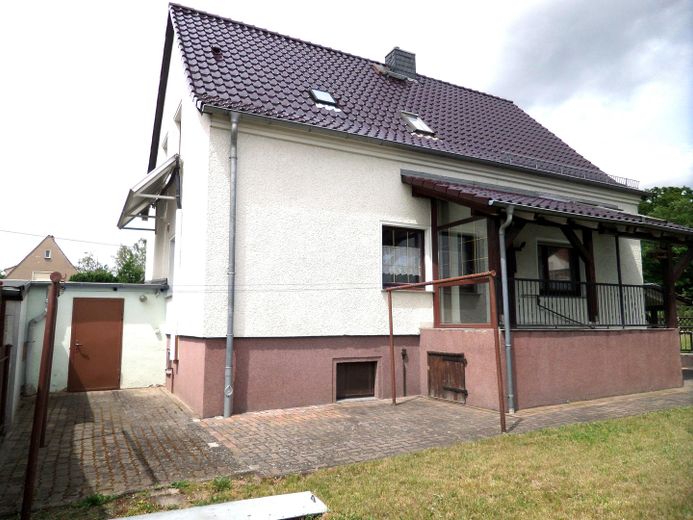
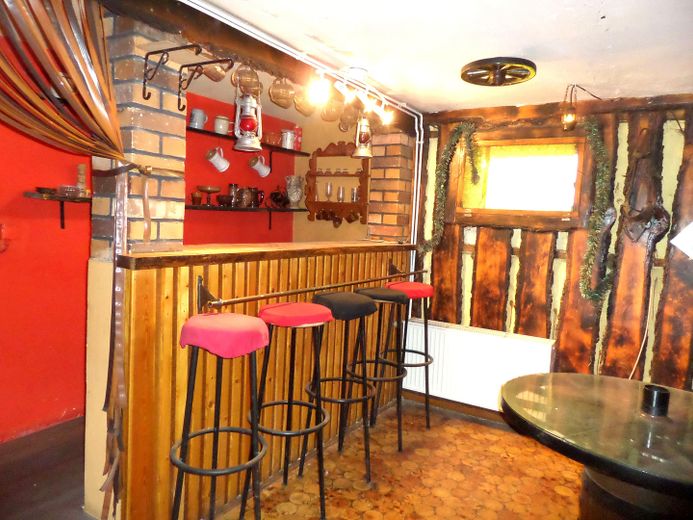
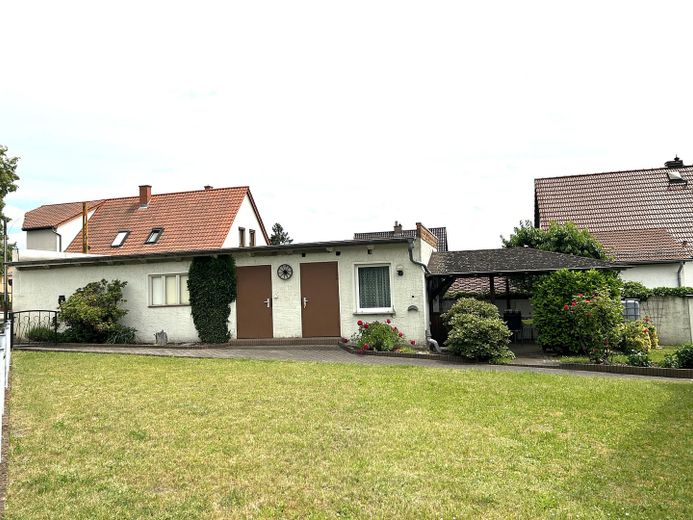
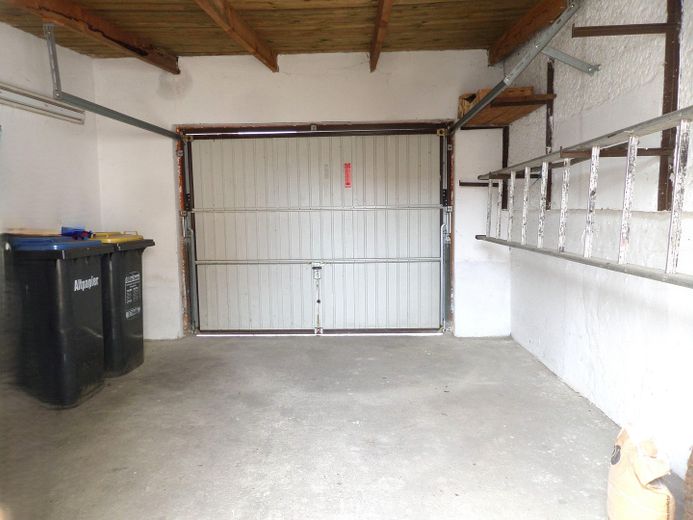
The full basement, two garages and the outbuilding provide ample usable and storage space for hobbies, a workshop, bicycles, motorcycles, garden equipment or supplies.
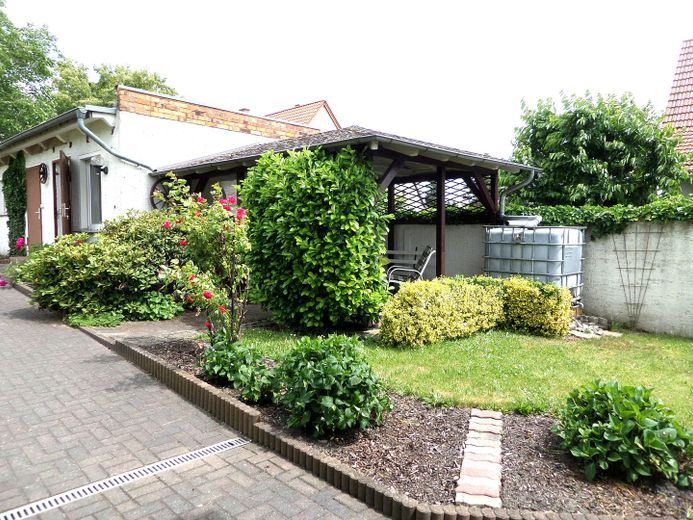
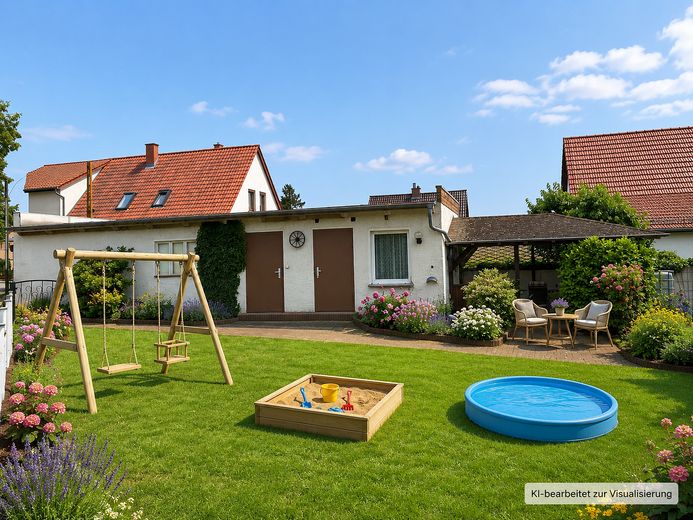
The covered courtyard seating area extends the living space outdoors – for breakfast, a barbecue evening or relaxing after work, even when the weather does not cooperate.
The house is vacant and can be taken over at short notice.
Purchase price: €149,900
No estate agent’s commission is payable by the buyer.
A lot of house, a family-friendly layout and a price under €150,000 – this exact combination makes a personal viewing worthwhile now.
Fittings and features, as described
What do you get for €149,900?
Above all, a layout that does not first need to be somehow made to fit.
approx. 131 m² living space
5 rooms
4 bedrooms
2 modernized bathrooms
Bedroom and bathroom on the ground floor
Full basement
2 garages
Outbuilding with additional storage areas
Practical pantry
Covered courtyard seating area
Garden
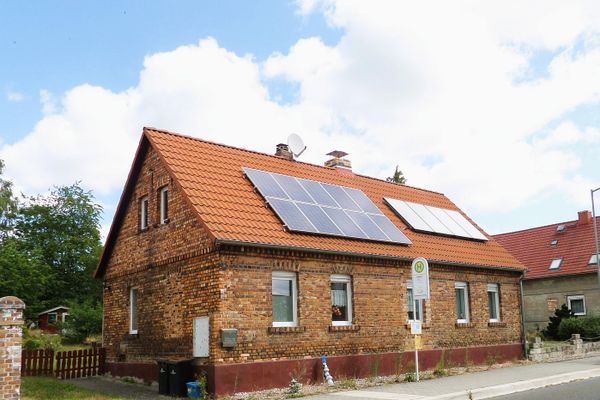
Utility-water solar system with 2 solar panels
Short-term takeover possible
No buyer’s commission
Ground floor, approx. 72.84 m²:
Living room approx. 24.65 m², kitchen approx. 13.52 m², pantry approx. 3.40 m², bedroom approx. 15.41 m², as well as bathroom.
Attic floor, approx. 58.55 m²:
Three further bedrooms, a second modernized bathroom, and a spacious hallway with additional possible uses.
Important modernizations:
1998 Facade painting and windows
1999 Interior doors
2000 Roof and ground-floor bathroom
2001 Paving work
2020 Complete modernization of attic-floor bathroom
2023 Rainwater cisterns
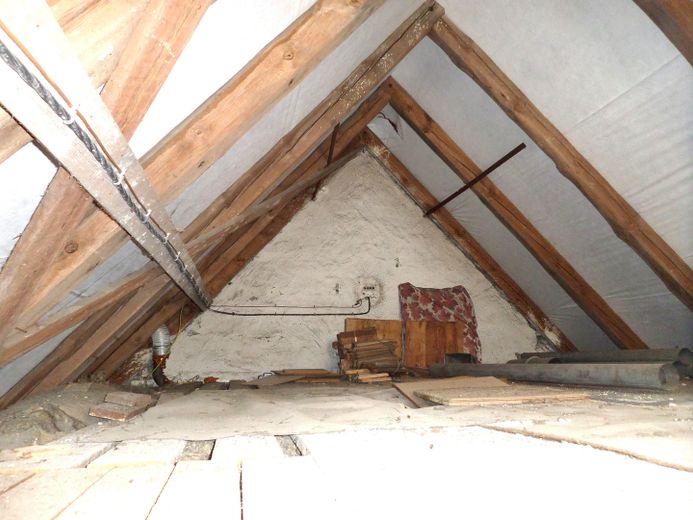
Important work has therefore already been carried out on the house in the past. At the same time, there is room to further develop the property visually and energetically according to your own ideas.
The full basement, the two garages, and the outbuilding are more than ancillary areas: bicycles, hobbies, tools, supplies, and garden equipment do not have to take up valuable living space.
The result is not a house polished to a high gloss, but a well-maintained family home with plenty of practical value and an honest foundation for the years ahead.
Other
€149,900 – repositioned.
This puts a clear advantage at the forefront: approximately 131 m² of living space, four bedrooms, two bathrooms, a full basement and two garages for under €150,000 – with no buyer’s commission.
Transparency is important to us:
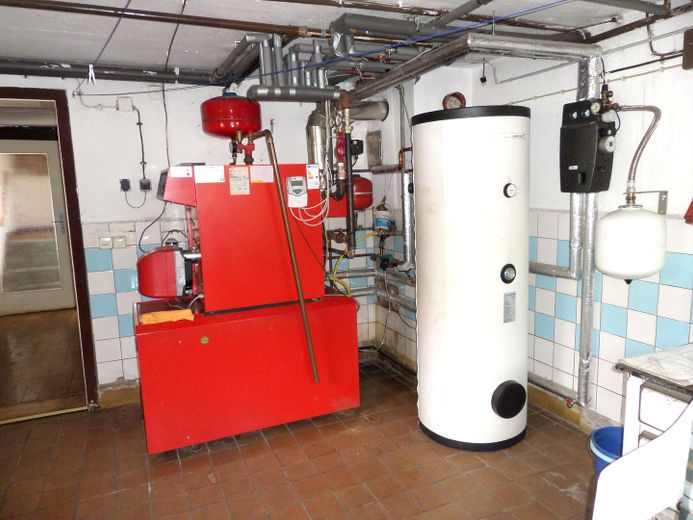
The house is heated by a central oil heating system from 1991/1992. The energy demand certificate indicates 275.3 kWh/(m²·a) and energy efficiency class H. Domestic hot water is supported by a solar water-heating system with two solar panels.
Anyone wishing to continue improving the property’s energy efficiency knows the starting point from the outset and can plan the next steps according to their own priorities.
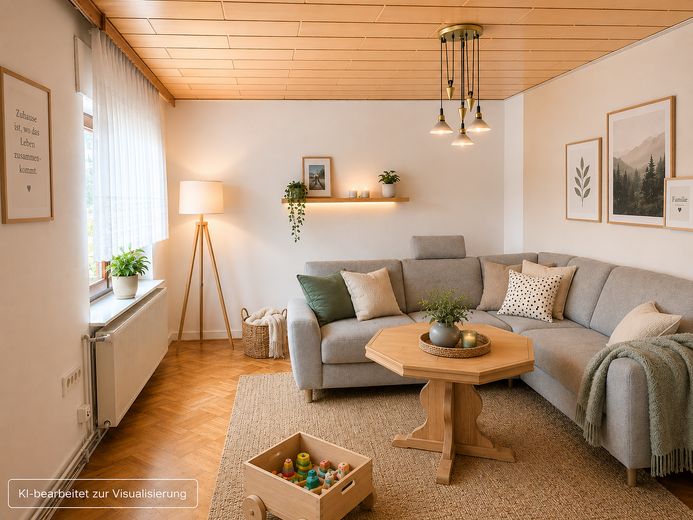
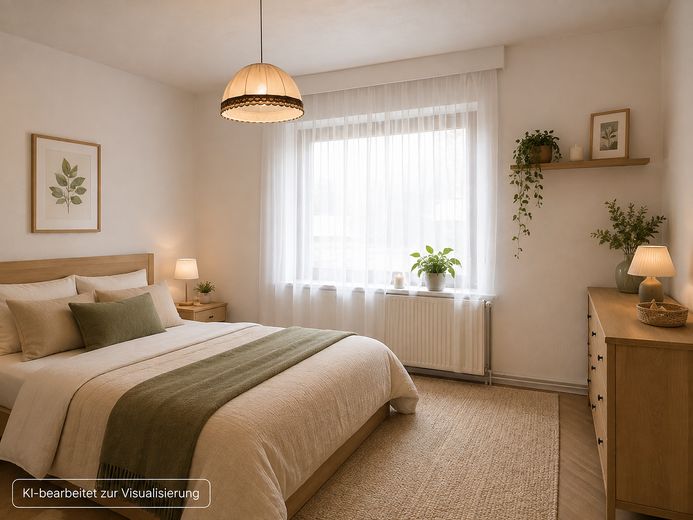
For several rooms and the garden, we also show specially marked AI visualizations. They serve exclusively to illustrate possible usage and furnishing ideas. The original photos and the on-site viewing are decisive for the condition and features.
No buyer’s commission. Your budget remains yours – for example, for furniture, reserves or your own modernization wishes.
If you are looking for four bedrooms, two bathrooms, plenty of usable space and a purchase price under €150,000, you should not compare this house online alone.
Come and see it.
All information is based on the owner’s details. Despite careful preparation, we accept no liability for the completeness and accuracy of the information.
This brochure was partially created using artificial intelligence and subsequently professionally reviewed and editorially revised.
Imprint
Immo-Fuchs-Bilien UG (limited liability)
Margeritenstraße 8
01979 Lauchhammer
Telephone: 03574 / 4673247
Mobile: 0151 / 44 647 800
Email: carsten.seeberger@immo-fuchs-bilien.de
Internet: www.immo-fuchs-bilien.de
Managing Director: Carsten Seeberger
Real estate agent licence pursuant to Section 34c GewO
Cottbus Local Court · HRB 17211
VAT ID No.: DE362411898
Estate agent inquiries not wanted!
Location
Area and routes
Plan a route
Your destination goes to Google Maps only when you submit the form. TraumImmo neither stores nor logs it.
Location details
We prefer to describe the location concretely rather than with grand words.
The property is located in a well-maintained, established residential area with detached and semi-detached houses. On the opposite side of the street, the view opens up instead of looking directly at the next house façade. This makes the living situation feel pleasant and more spacious.
Practical for everyday life: Additional parking options are available on the opposite side. When family, friends or tradespeople come, things do not immediately become cramped in front of the house.
Daily journeys also remain manageable. Shopping facilities, daycare centers, schools, doctors and pharmacies are easily accessible. Sana Klinikum Niederlausitz, Lauchhammer railway station and access via the B169 are only a few minutes’ drive away. The Lusatian Lakeland offers additional opportunities for leisure and recreation.
Distances approx.:
Netto 0.8 km | Lidl 2 km | Marktkauf 2 km | Europaschule 1 km
additional schools/daycare centers 1–4 km | doctors/pharmacies 2–4 km
A13 approx. 15 km | BTU Campus Senftenberg approx. 18 km
What matters is the impression on site: a well-maintained residential street, a more open streetscape, short everyday journeys and a house that offers an unusually large amount of space for a family at €149,900.