Calculate using this listing's purchase price. Every assumption is editable and all figures are non-binding estimates.
The initial payment is estimated as loan amount × (interest + repayment) ÷ 12. Individual lending terms, special repayments and further fees are not included. Tax, notary and agent costs may differ in your case. This is not a financing offer or financial advice.
Your inputs are calculated only in this browser and are not saved or sent to TraumImmo.
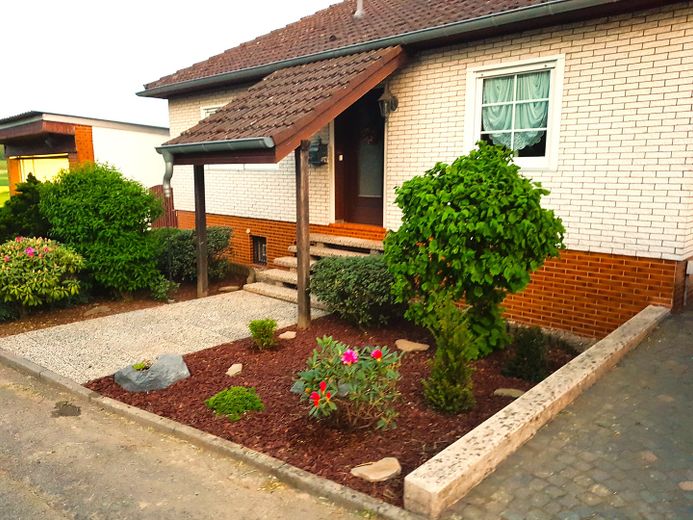
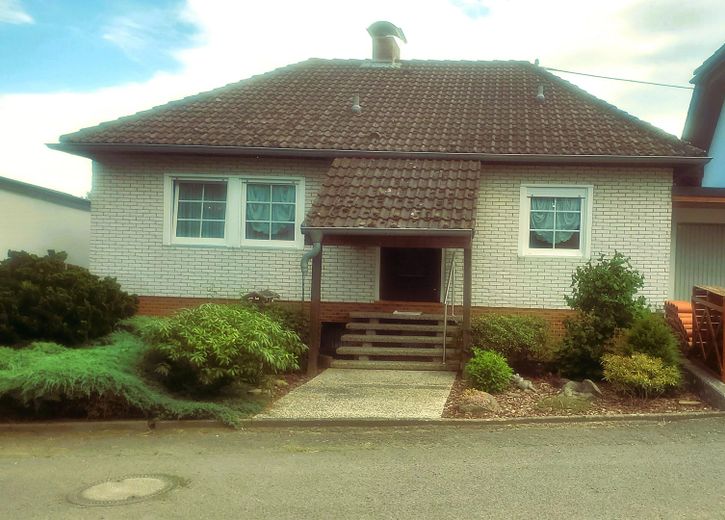
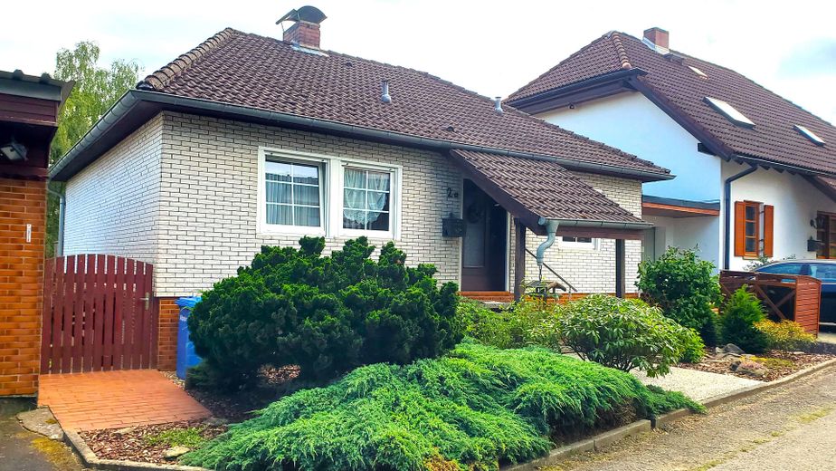
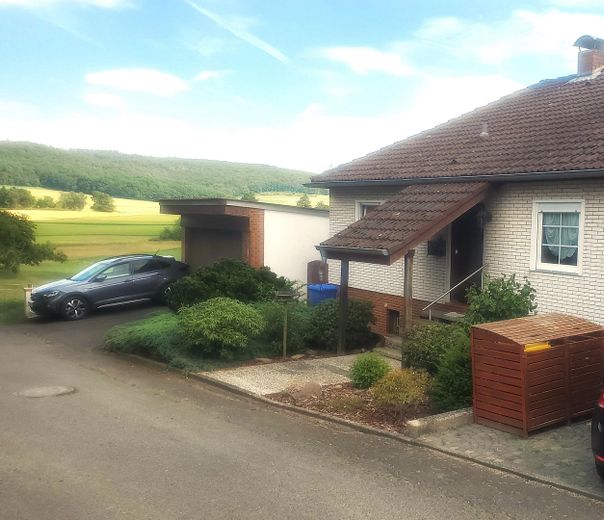
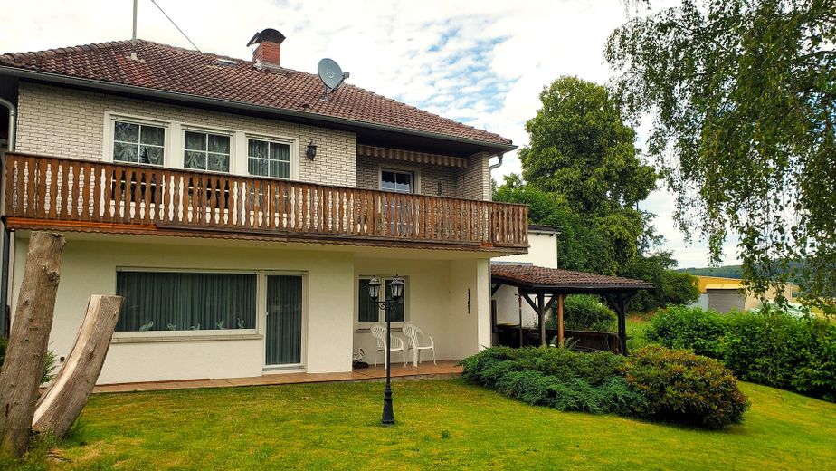
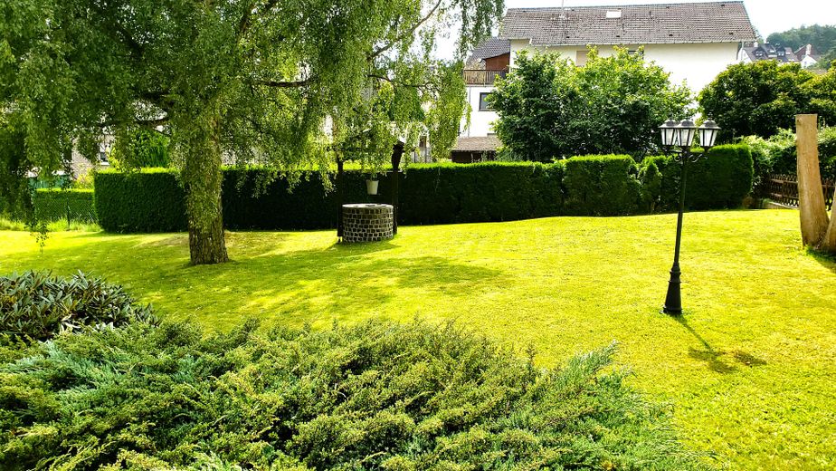
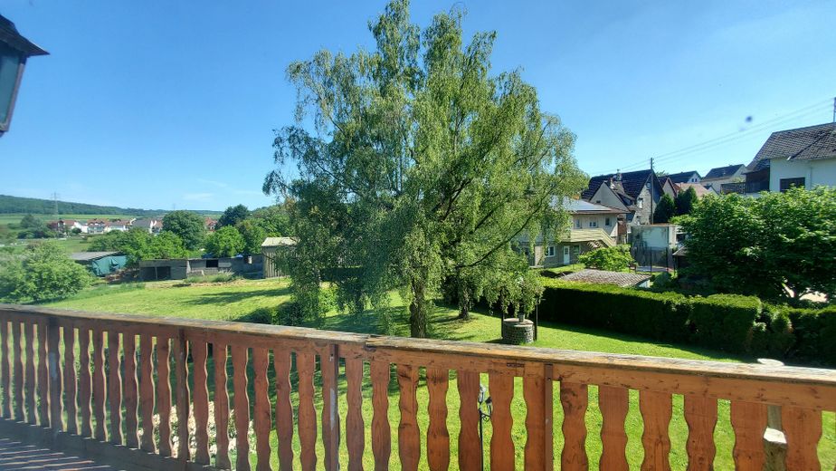
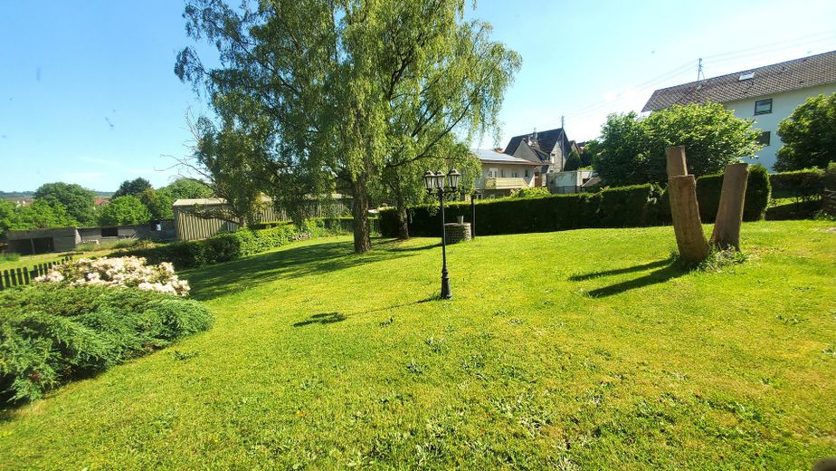
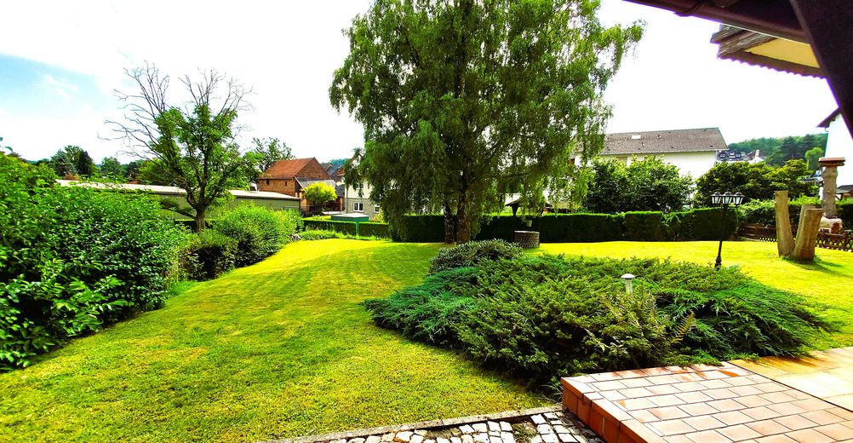
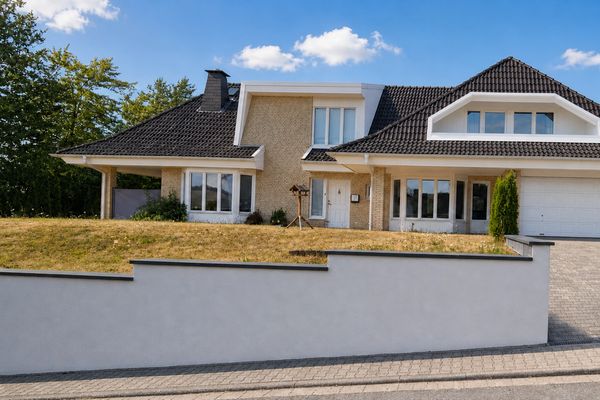
For sale is a prefabricated house built in 1971. It is situated in a quiet and attractive residential location surrounded by greenery, with unobstructed views towards the Feldberg (cul-de-sac and edge-of-field location). The house offers a solid basic structure and numerous possibilities for individual customization. With approximately 184 sqm of living and usable space spread over 3 floors (basement, ground floor and attic), it offers sufficient room for the whole family. You can live in a rural natural setting while still being close to the city.
Fittings and features, as described
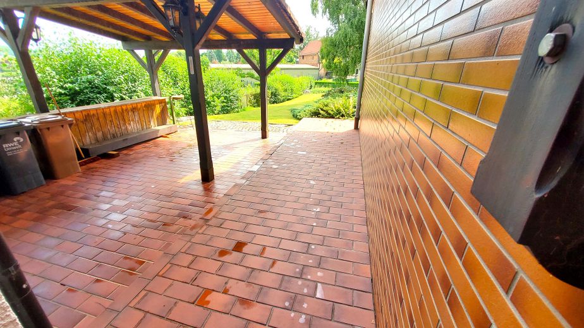
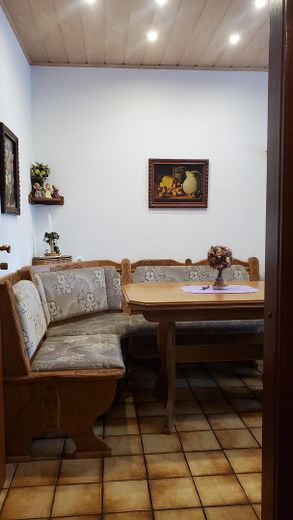
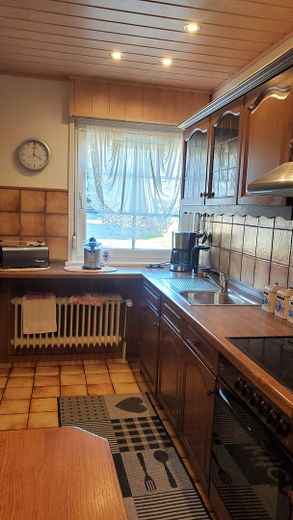
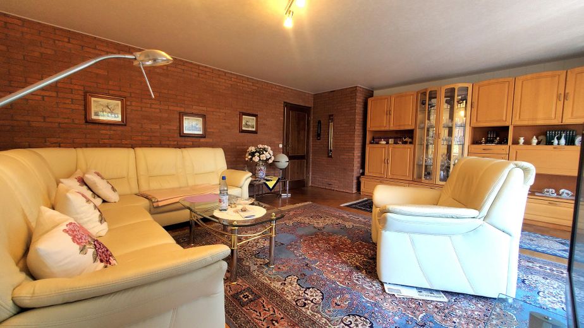
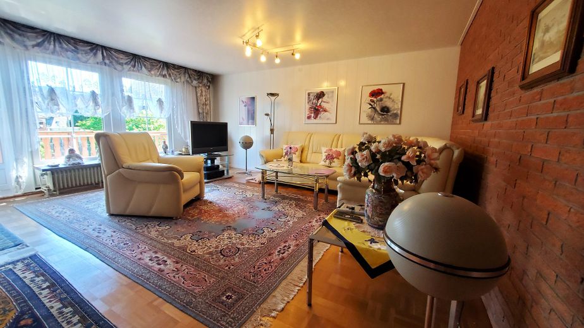
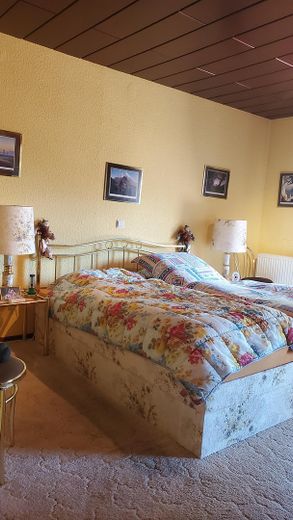
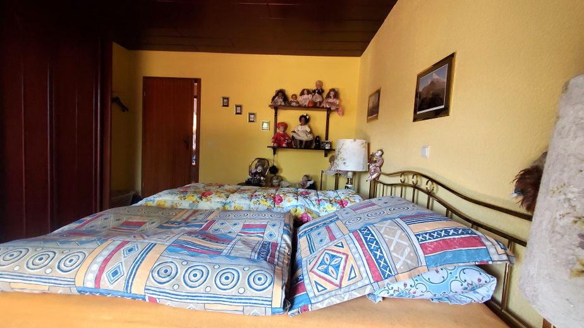
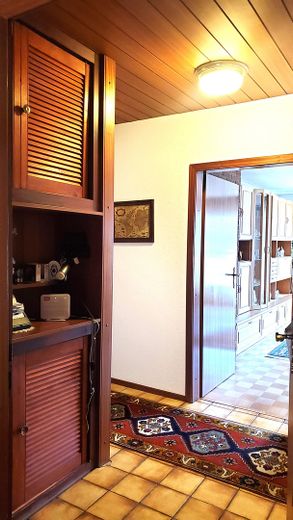
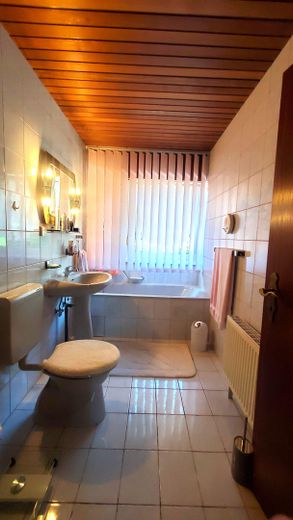
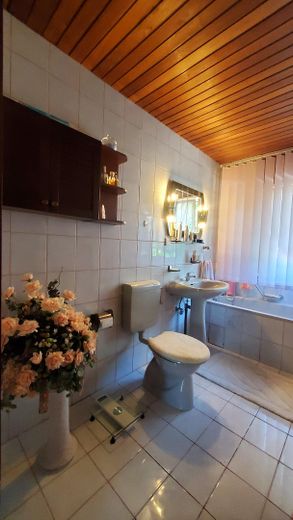
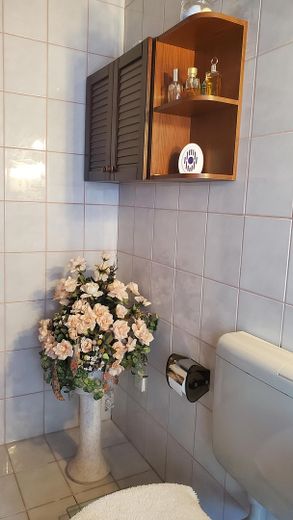
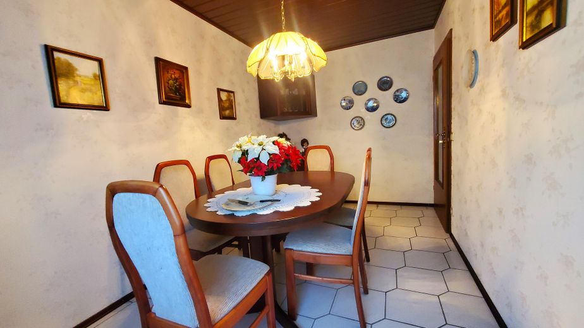
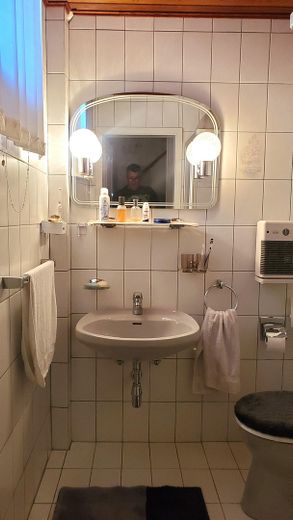
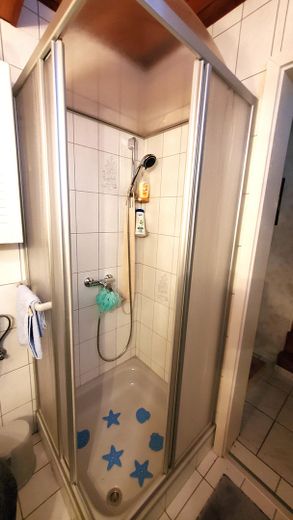
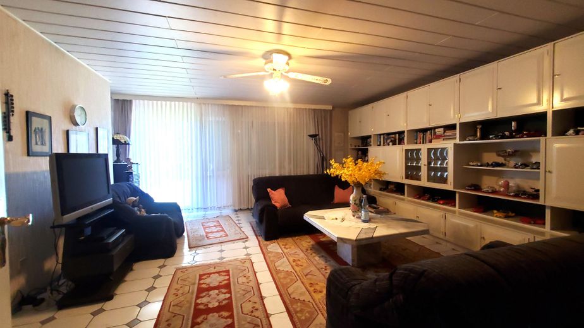
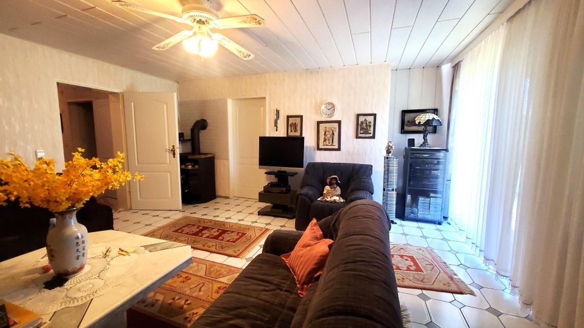
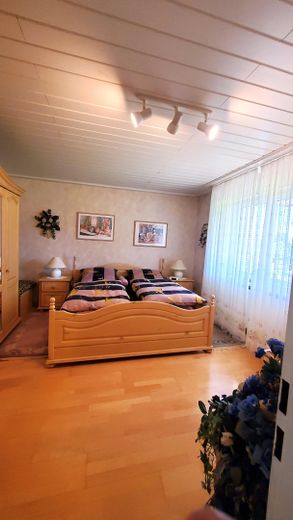
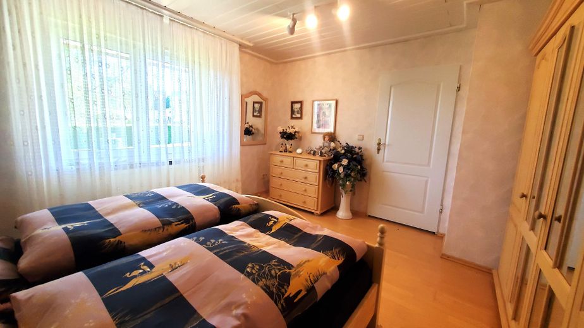
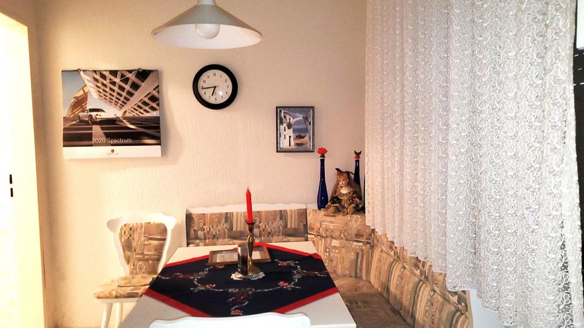
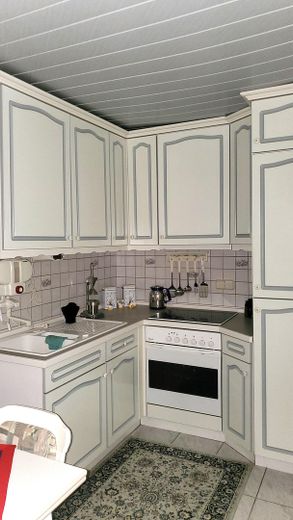
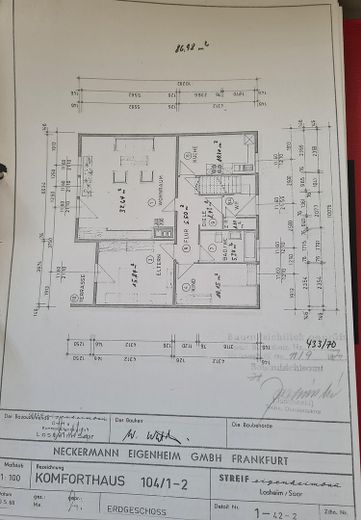
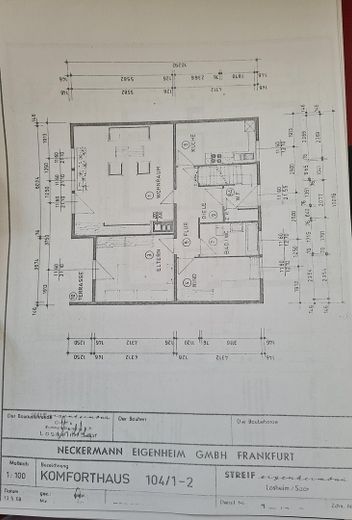
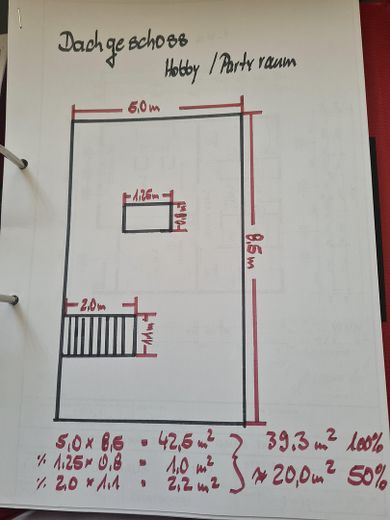
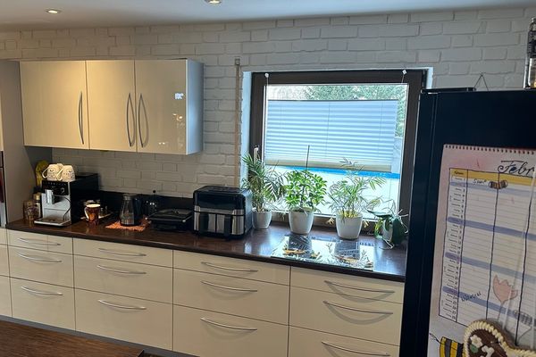
The living space is distributed across 3 rooms, a kitchen, bathroom, hallway, storage room and balcony on the ground floor, as well as an additional room in the attic. The solid basement with full ceiling height contains two further rooms with access to the garden, an additional kitchen, a shower room and a basement room. A double garage is also available. The basement beneath this garage serves as usable and storage space for garden furniture, equipment and similar items. There is a covered terrace in front of this basement room.
Other
An energy certificate and a pollutant assessment are available.
Location
Area and routes
Plan a route
Your destination goes to Google Maps only when you submit the form. TraumImmo neither stores nor logs it.
Location details
The house is located in the idyllic municipality of Waldems, in the district of Bermbach. The natural surroundings offer peace and relaxation, while all important facilities are within easy reach. Shopping facilities are conveniently accessible approximately 5 km away, making daily errands easy to manage. The connection to the motorway network provides uncomplicated access to other cities and regions. Excellent local public transport connections are ensured by a bus stop in the immediate vicinity, further highlighting the location’s transport appeal. Families benefit from the proximity to educational facilities: a kindergarten is located on site, while schools can be reached quickly by public transport. Overall, this location offers a harmonious balance between nature and easily accessible urban infrastructure, ideal for anyone seeking the best of both worlds. Idstein, located 5 km away, has an expanding commercial area and a diverse retail structure that characterizes this modern regional center.