| Type | Farmhouse |
|---|---|
| Living area approx. | 260 m² |
| Bedrooms | 4 |
| Rooms | 6 |
|---|---|
| Bathrooms | 3 |
| Plot area | 2364 m² |
|---|---|
| Usable floor area | 260 m² |
| Purchase price | 399.000 € |
|---|---|
| Price per m² | 1,534.62 €/m² |
| Commission | 0 |
Calculate using this listing's purchase price. Every assumption is editable and all figures are non-binding estimates.
The initial payment is estimated as loan amount × (interest + repayment) ÷ 12. Individual lending terms, special repayments and further fees are not included. Tax, notary and agent costs may differ in your case. This is not a financing offer or financial advice.
Your inputs are calculated only in this browser and are not saved or sent to TraumImmo.
More financing calculators and assumptionsProperty no.: 1071252
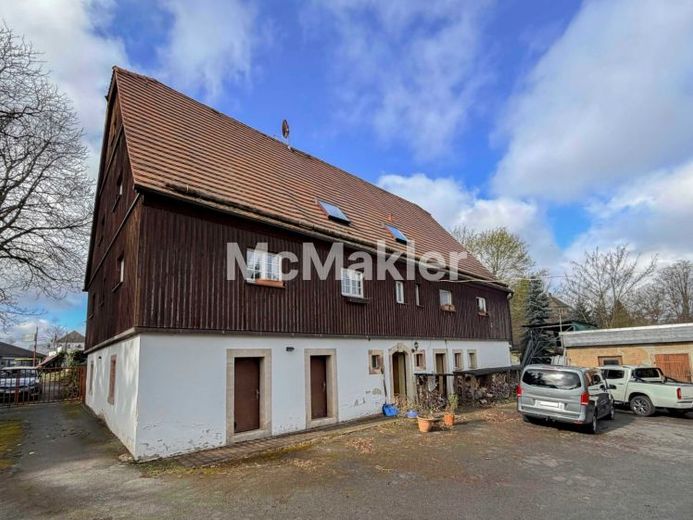
This charming farmhouse dating from 1784 combines historic character with modernized residential comfort and offers a rare opportunity for owner-occupiers, multigenerational living, or combining living and working.
The lovingly fully renovated half-timbered house was extensively modernized in the 1990s and 2000s and is now presented in a solid and well-maintained condition. On a spacious plot of approx. 2,360 m², you will find a versatile property with an abundance of space and numerous possible uses.
The property currently comprises 3 separate 2-room apartments:
1st floor - Apartment 1: Spacious kitchen, large living room including fireplace, and a bathroom with natural light, bathtub and shower
1st floor - Apartment 2: Open-plan living area adjoining the hallway, large kitchen, bedroom and a comfortable bathroom with natural light, bathtub and shower.
Attic - Apartment 3: Kitchen, bathroom with natural light, bathtub and 2 rooms.
In addition, the attic offers attractive potential for conversion, providing further residential potential.
Ground Floor & Ancillary Areas
The ground floor offers 5 additional office rooms including a laundry room, separate WC, heating room and an additional storage room. The house has a partial basement.
Features & Special Characteristics
•Gas heating (installed in 1998)
•Biological sewage treatment plant (installed in 2008)
•Large garage
•Extensive ancillary buildings with plenty of storage and usable space
•Historic half-timbered structure with special charm
This property is ideally suited as:
•Multigenerational home
•Combination of living and working
•Location for craft businesses or commercial operators requiring space
The generous ancillary areas, spacious plot and flexible room layout make this property particularly attractive to buyers with individual usage ideas.
Due to the property’s listed status, an energy certificate is not required.
Your destination goes to Google Maps only when you submit the form. TraumImmo neither stores nor logs it.
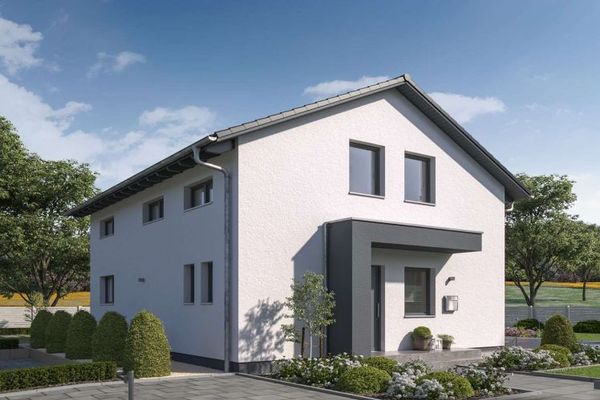 335.949 € 134 sqm house seeking a family – 600 sqm plot included09131 Chemnitz
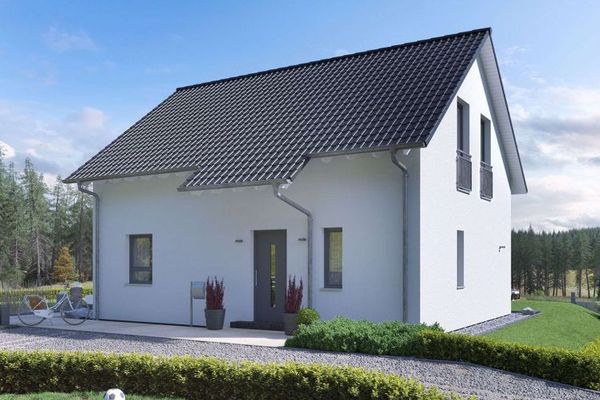 337.979 € 134sqm house, 600sqm land – you don’t need more, do you?09131 Chemnitz
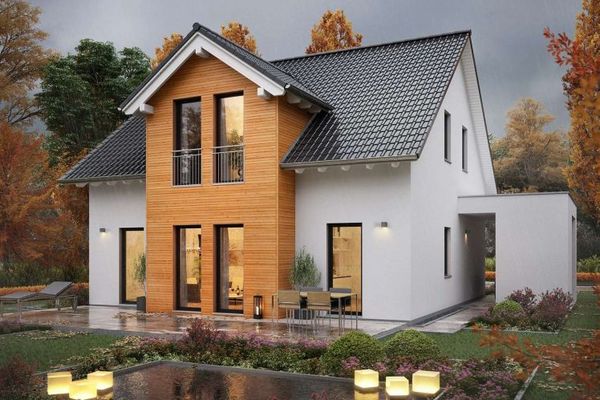 220.999 € 600sqm plot + 146sqm dream home = a beautiful future09131 Chemnitz

