Published on 22/07/2026 · Last checked on 16/08/2026
| Type | Detached house |
|---|---|
| Living area approx. | 250 m² |
| Rooms | 6 |
|---|
| Plot area | 720 m² |
|---|---|
| Bedrooms | 4 |
| Bathrooms | 2 |
| Purchase price | 649.000 € |
|---|---|
| Price per m² | 2,596.00 €/m² |
| Commission | no commission for buyers |
Calculate using this listing's purchase price. Every assumption is editable and all figures are non-binding estimates.
The initial payment is estimated as loan amount × (interest + repayment) ÷ 12. Individual lending terms, special repayments and further fees are not included. Tax, notary and agent costs may differ in your case. This is not a financing offer or financial advice.
Your inputs are calculated only in this browser and are not saved or sent to TraumImmo.
More financing calculators and assumptionsThis exceptional house combines history, style and sustainability. The building, originally constructed in 1860, has been architecturally renovated to a high standard. On approx. 270 m² of living space, historic charm meets thoughtful technology – with loft character. A current energy certificate is available. The town house has excellent energy values for its age!
This exceptional detached house combines historic building fabric, modern design and energy-efficient technology in rare harmony. The house from 1860 was completely renovated in 2011–2013 under architectural supervision and brought technically up to the latest standards.
On around 270 m² of living space, a coherent interplay of old and new is created:
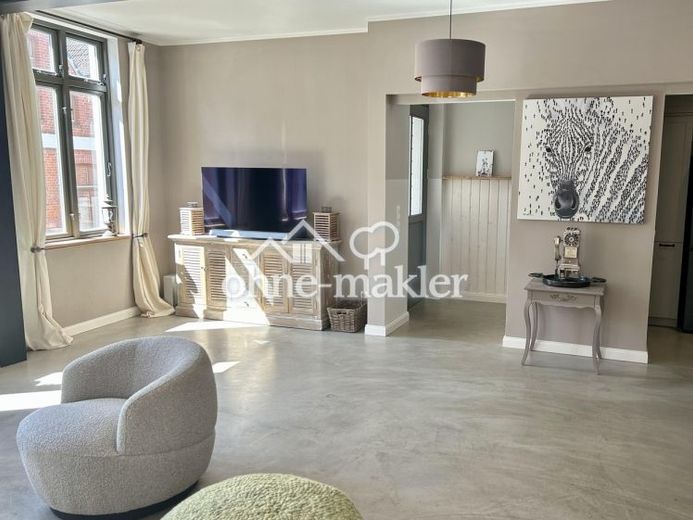
The ground floor impresses with concrete wipe-look finish, exposed steel beams and almost three meters of ceiling height, giving the house an open loft character.
In 2025, a high-quality oak plank floor including new substructure was laid on the upper floor by a specialist company; some original wooden doors and the historic bathroom with old floorboards tell the story of the house.
Feature highlights:
New branded fitted kitchen (no IKEA kitchen) (2025) including Smeg gas stove, natural stone worktop matt etc.
Underfloor heating throughout the entire ground floor
Two stylish bathrooms, four bedrooms
Solar-assisted hot water preparation
Water-bearing fireplace
App-controlled outdoor lighting
Parking spaces for cars.
The approx. 732 m² plot offers a lovingly landscaped garden idyll with a sunny terrace. Particularly noteworthy is the large, historically built-out shed with a new roof, in which the heating system and building services are located – functional and versatile in use.
In 2025, additional modernization work was carried out on the outdoor electrics, upper floor floors, stairs.
A home for people who appreciate individuality, quality and energy efficiency.
Your destination goes to Google Maps only when you submit the form. TraumImmo neither stores nor logs it.


