| Type | Villa |
|---|---|
| Living area approx. | 299 m² |
| Bedrooms | 4 |
| Rooms | 6 |
|---|---|
| Bathrooms | 2 |
| Plot area | 494 m² |
|---|---|
| Usable floor area | 90 m² |
| Purchase price | 1.389.000 € |
|---|---|
| Price per m² | 4,653.11 €/m² |
| Commission | no commission for buyers |
Calculate using this listing's purchase price. Every assumption is editable and all figures are non-binding estimates.
The initial payment is estimated as loan amount × (interest + repayment) ÷ 12. Individual lending terms, special repayments and further fees are not included. Tax, notary and agent costs may differ in your case. This is not a financing offer or financial advice.
Your inputs are calculated only in this browser and are not saved or sent to TraumImmo.
More financing calculators and assumptionsDesign. Peace. Freedom. Energy efficiency A+. A home for the highest standards.
Some houses impress. This one changes the way you feel about living.
The highlights at a glance
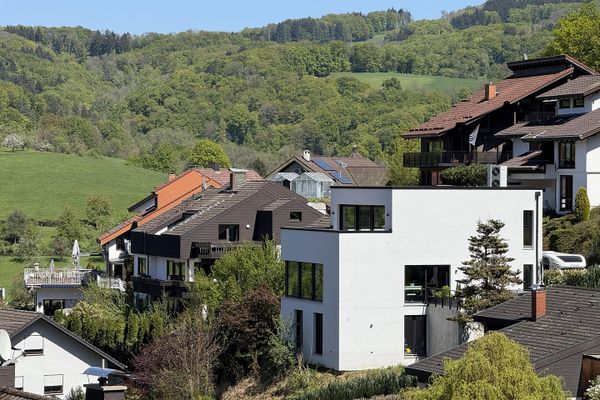
• Architect's villa 2022 with unobstructed panoramic view
• Energy efficiency class A+ (final energy demand only 16.4 kWh/(m²·a))
• Accessory apartment/home office prepared (approx. 100 m² apartment, 4 rooms, kitchen, bathroom possible)
• South/west orientation, large window fronts, solid wood plank flooring
• Exclusive custom-built kitchen, private sauna, smart home
• Double garage + wallbox, photovoltaic & air conditioning preparation
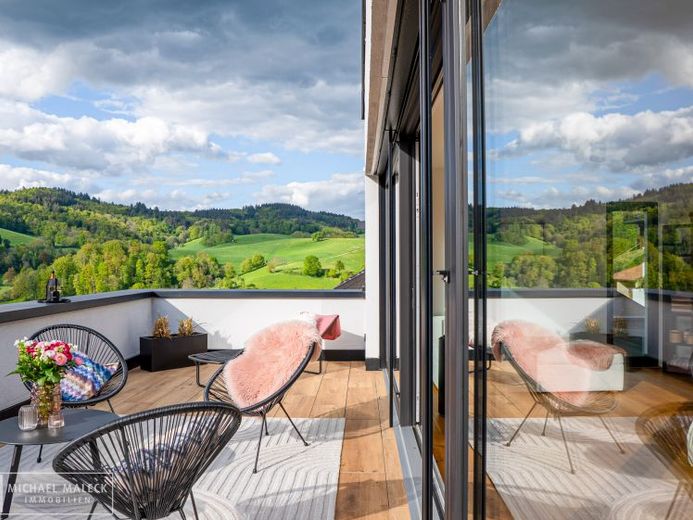
• Fully completed terraces on the upper floor, approved panoramic terraces possible in the lower floor
Welcome to a residential gem of the highest class – a modern designer villa that combines architecture, quality of life and nature in perfect harmony. In an exposed hillside location with all-day sun and magical evening moods, this property offers an unobstructed far-reaching view over green hills, dense forests and the picturesque valley. The clear cubic form, bright façades and nearly floor-to-ceiling glass fronts allow indoor and outdoor spaces to merge seamlessly.
Ground floor – The pulsating heart of the house
Bright hallway with custom-built coat closet, spacious open-plan living-dining-kitchen area with unobstructed panoramic view. Custom-built fitted kitchen, storage room, stylish guest WC and direct access to the double garage.
Upper floor – Private oasis of well-being
Generously sized master bedroom with direct access to the terrace and panoramic view, luxurious en suite bathroom, private sauna and walk-in wardrobe. Flexible additional room (ideal as home office, library or dressing room). Spacious sun terrace.
Your destination goes to Google Maps only when you submit the form. TraumImmo neither stores nor logs it.