| Type | Block of flats |
|---|---|
| Living area approx. | 300 m² |
| Year built | 1984 |
| Bedrooms | 6 |
| Available from | sofort |
|---|---|
| Rooms | 11 |
| Bathrooms | 3 |
| Heating | Central heating |
| Fuel type | Oil |
| Plot area | 600 m² |
|---|---|
| Parking spaces | 3 |
| Condition | Needs renovation |
| Floors in the building | 3 |
| Purchase price | 850.000 € |
|---|---|
| Price per m² | 2,833.33 €/m² |
| Commission | no commission for buyers |
Calculate using this listing's purchase price. Every assumption is editable and all figures are non-binding estimates.
The initial payment is estimated as loan amount × (interest + repayment) ÷ 12. Individual lending terms, special repayments and further fees are not included. Tax, notary and agent costs may differ in your case. This is not a financing offer or financial advice.
Your inputs are calculated only in this browser and are not saved or sent to TraumImmo.
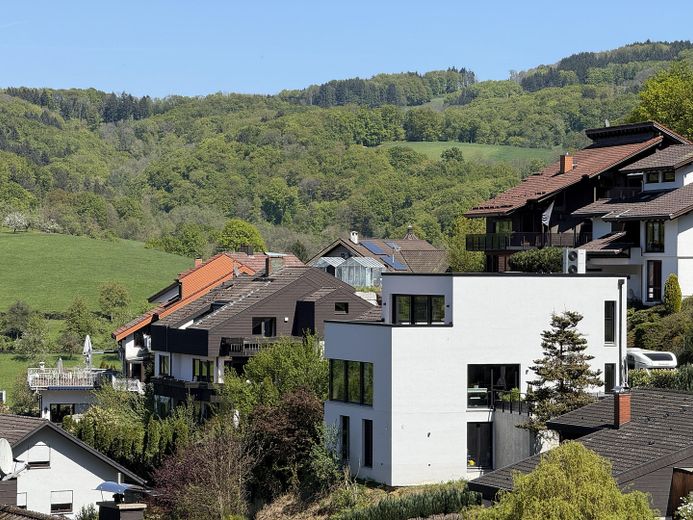
More financing calculators and assumptionsIn an exceptional hillside and panoramic location in Gorxheimertal, a spacious residential property with special development potential is offered for sale.
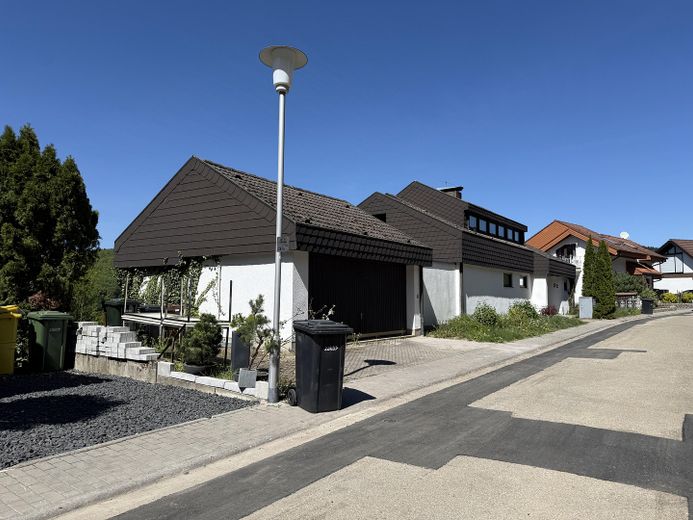
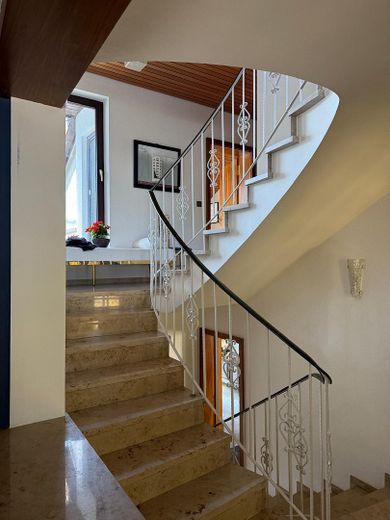
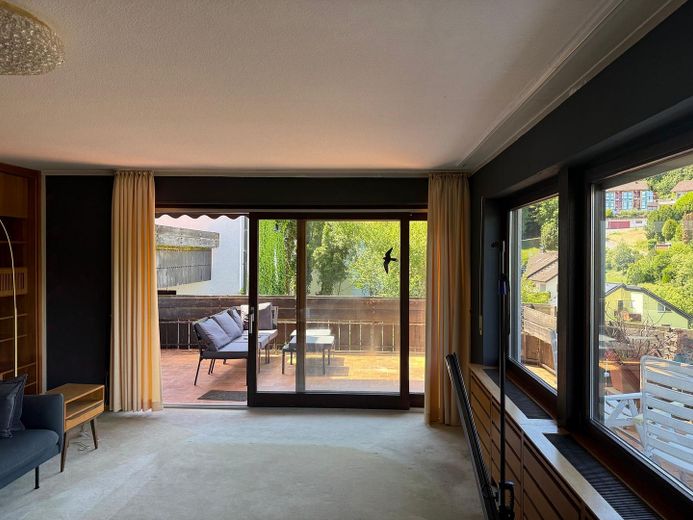
The existing house was built in 1984 and offers generous
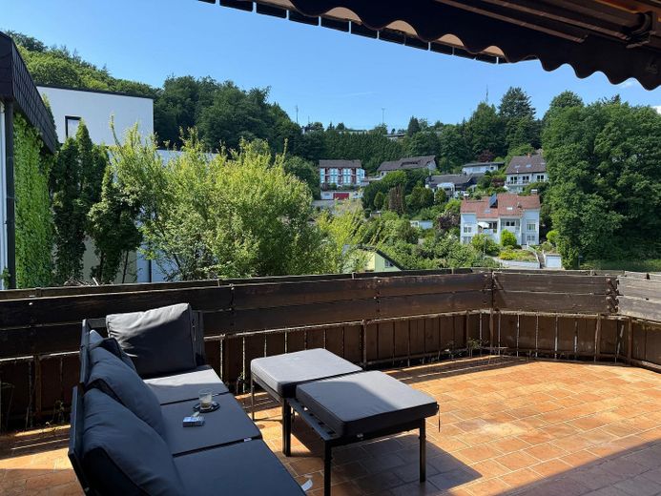
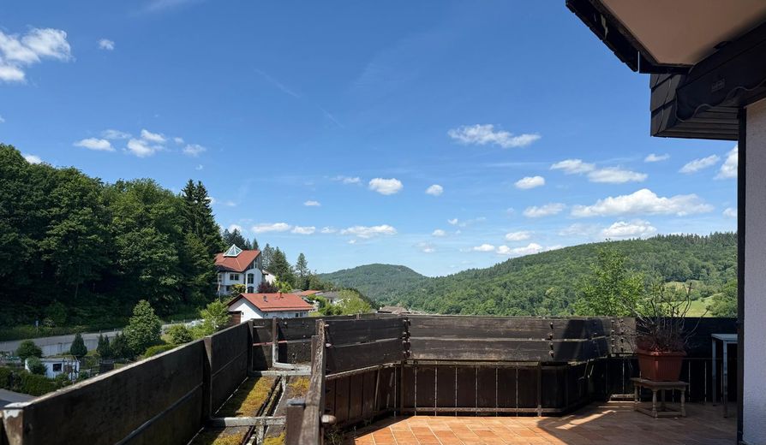
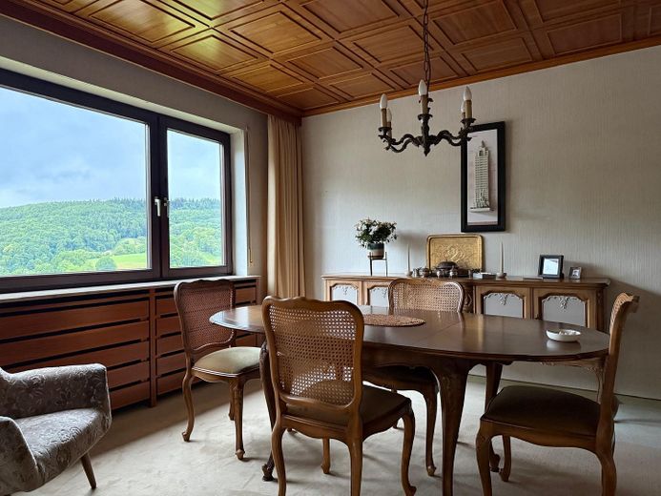
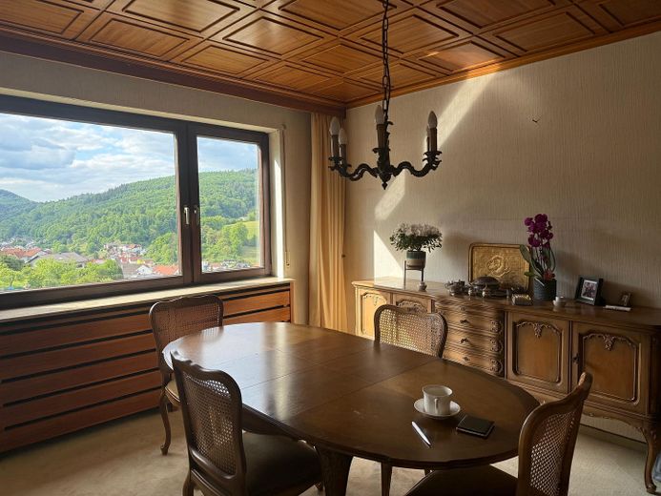
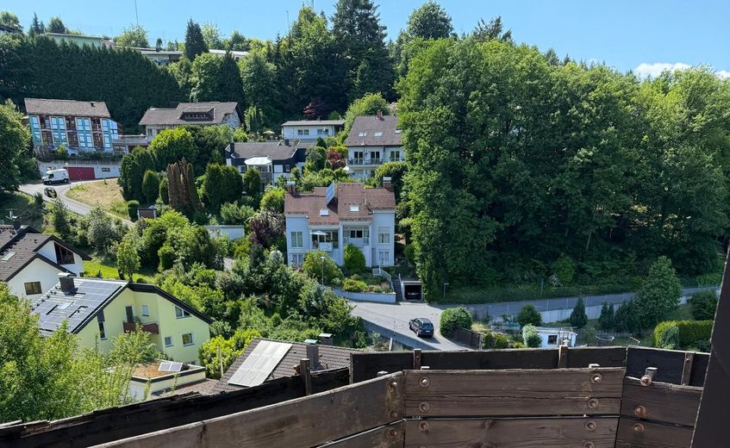
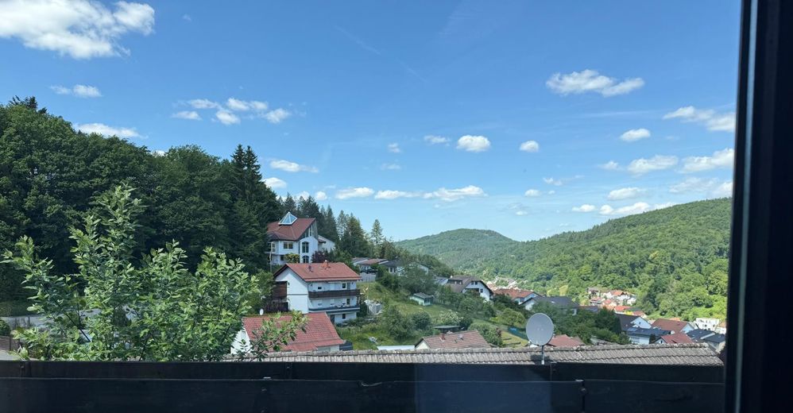
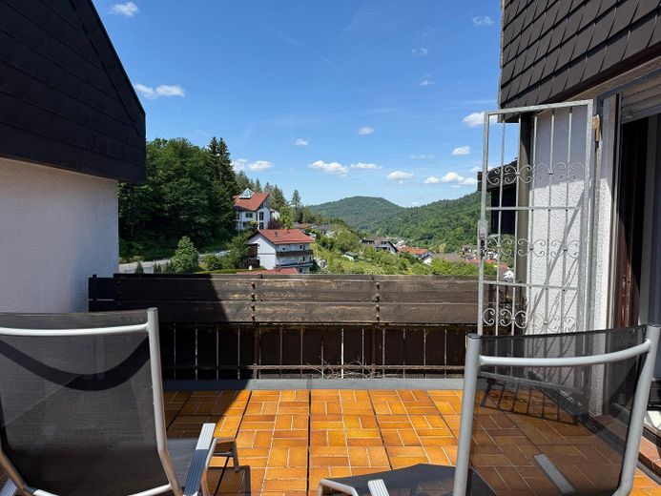
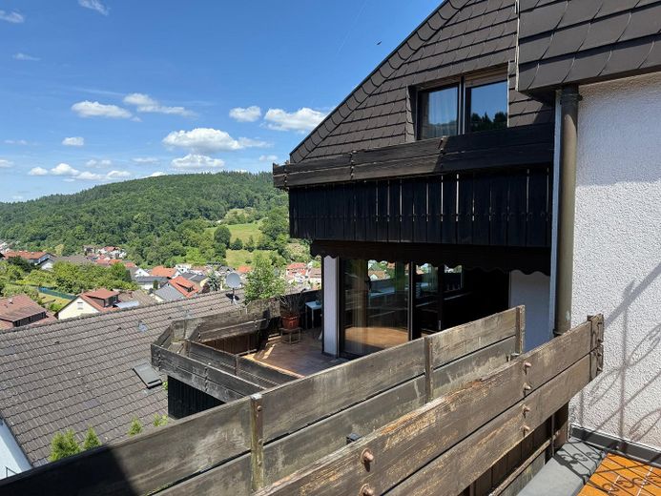
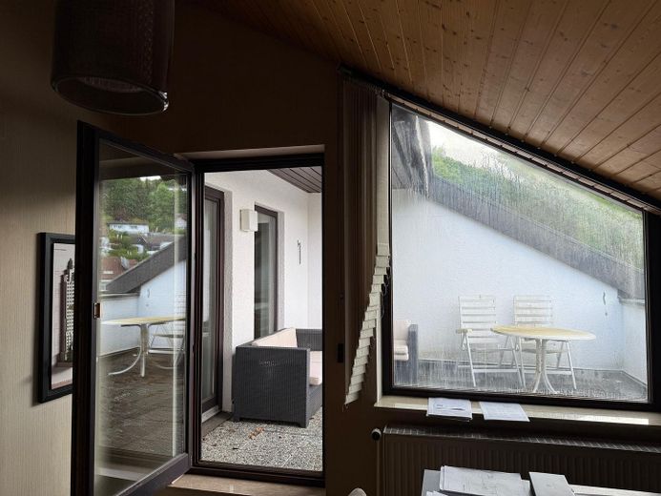
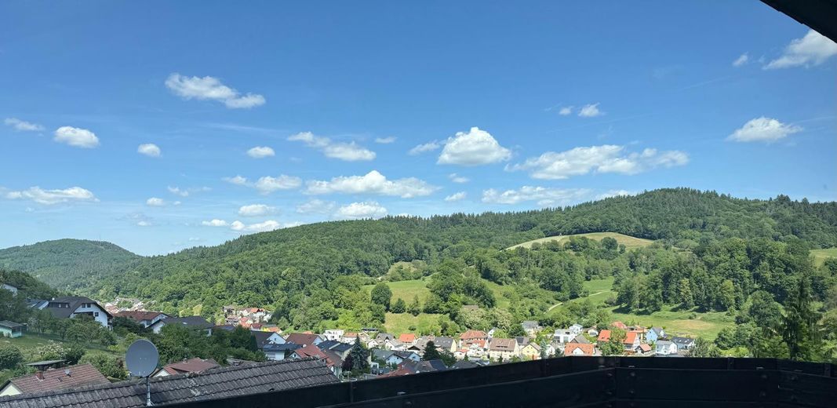
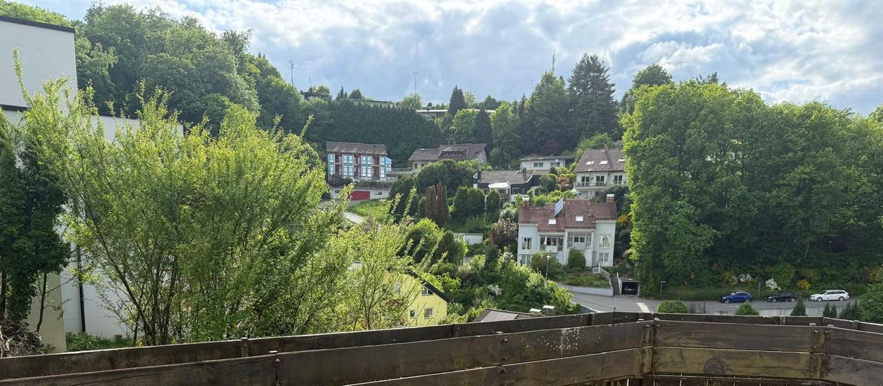
living areas across several levels, balconies and terraces, as well as an impressive panoramic view over the Gorxheimertal valley and the surrounding landscape.
The property’s particular potential lies in the already well-developed and approved architectural project planning for converting and extending the existing building into a modern multi-family house.
The underlying project planning is divided into garden level, middle level and penthouse and specifies a total of approximately 726.48 m² in the project brochure. The individual areas are shown as approximately 234.07 m², 191.86 m² and 300.55 m².
Generous glazing, terraces and outdoor areas are key elements of the architectural concept. The existing hillside location is deliberately used to orient the apartments towards the landscape and panorama. The project brochure shows both the planned architecture and high-quality interior visualizations.
The property therefore offers two interesting perspectives: taking over the entire property, including the existing project documents, or jointly realizing the project as part of a cooperation.
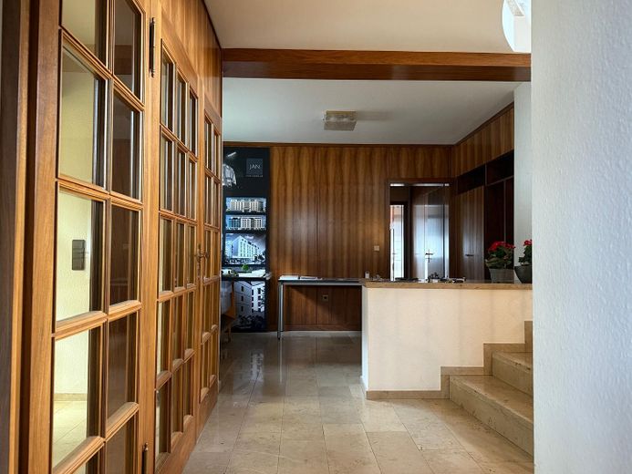
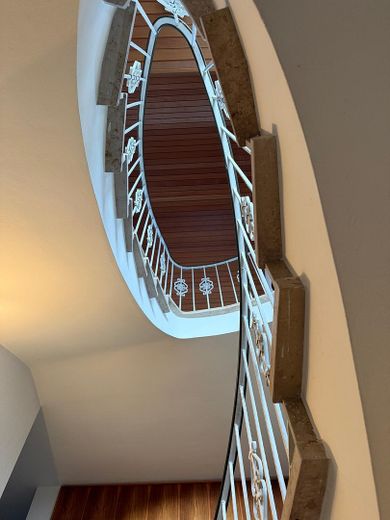
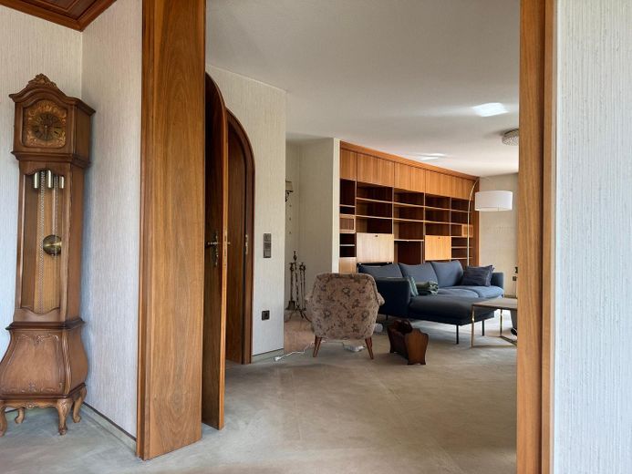
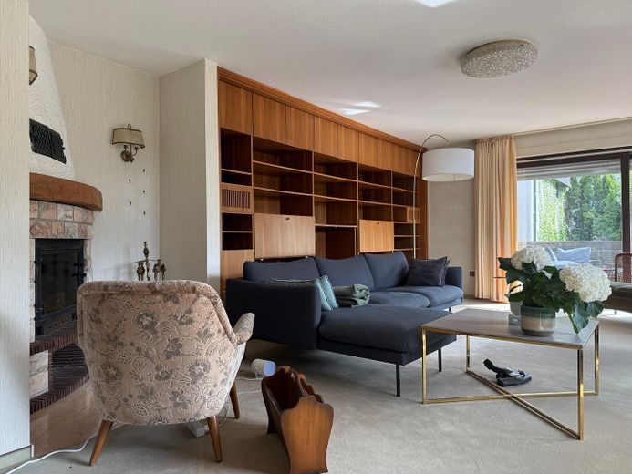
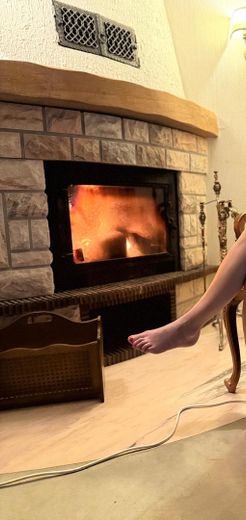
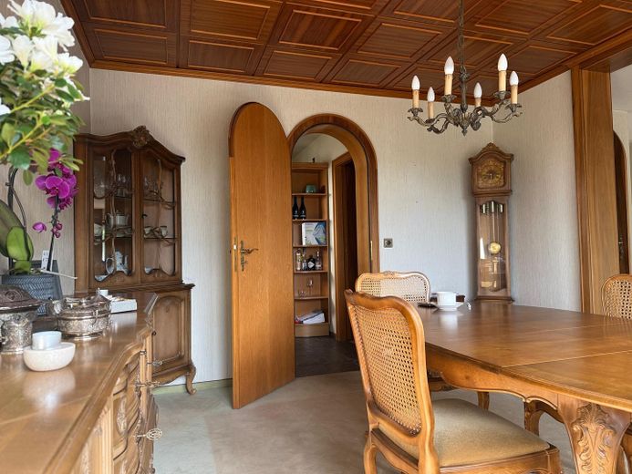
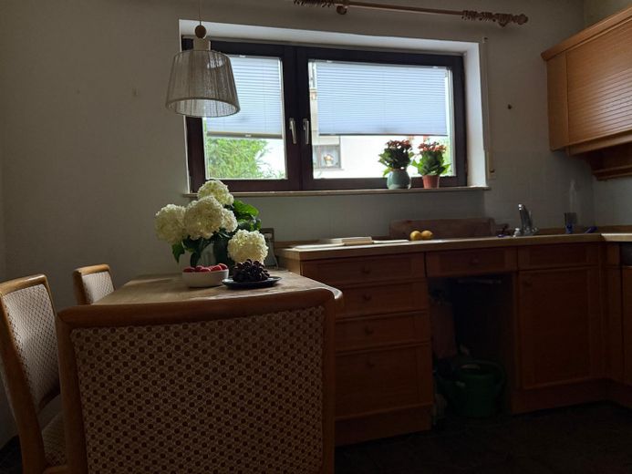
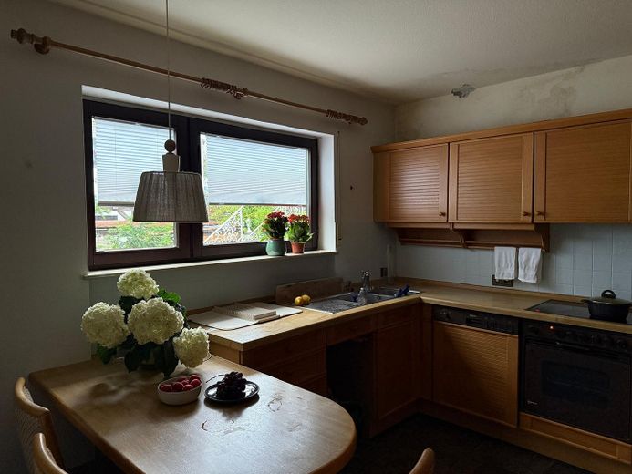
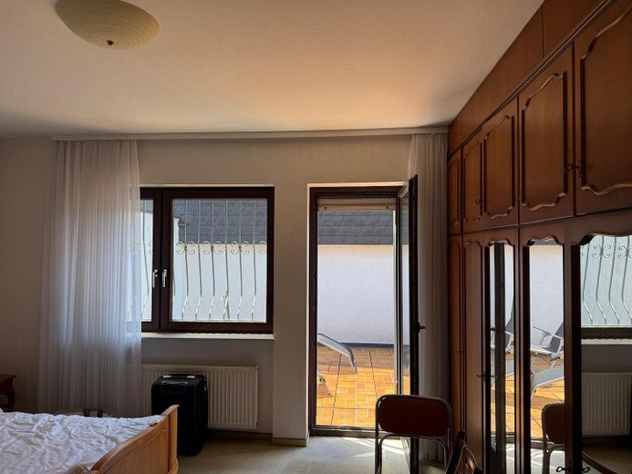
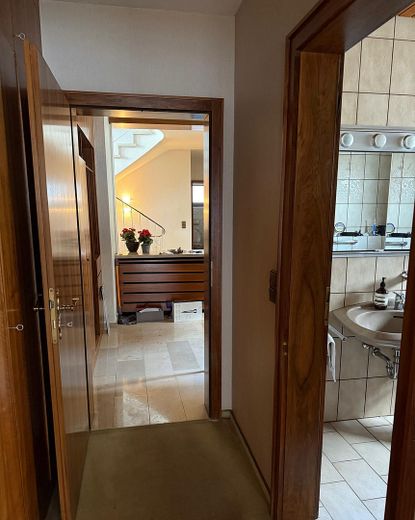
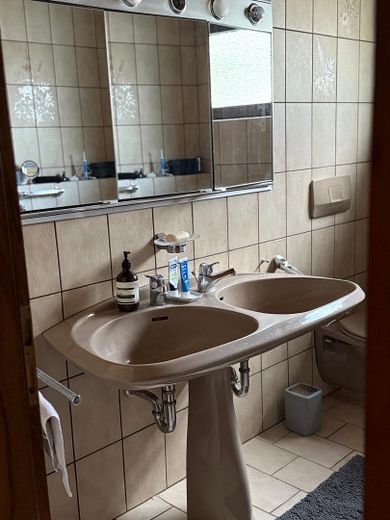
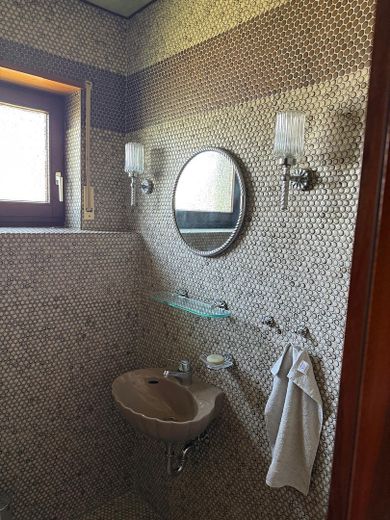
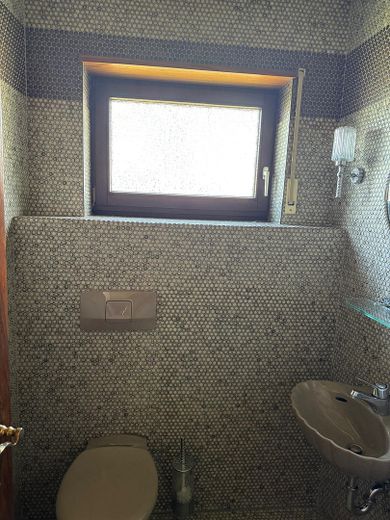
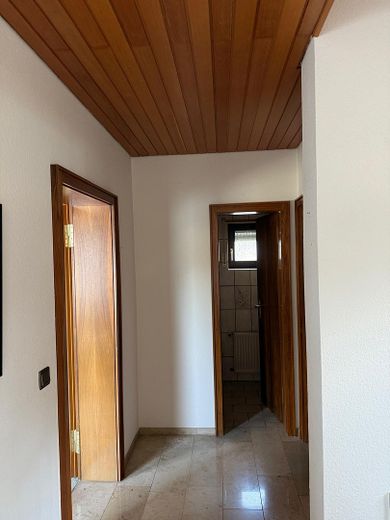
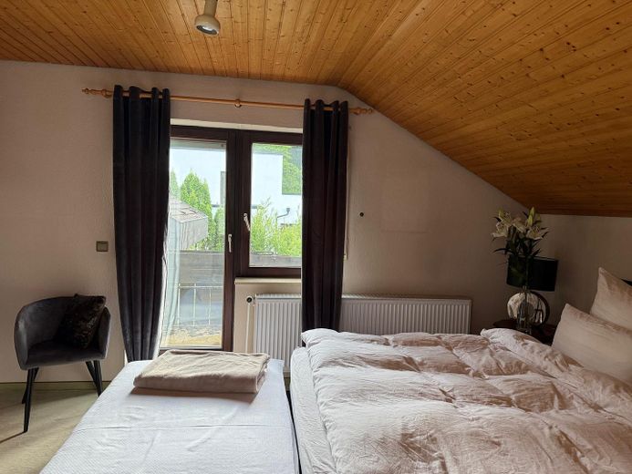
The existing building features generous living and ancillary rooms across several levels, as well as balconies, terraces, garden areas, a fireplace, fitted kitchen, full bathroom, shower room and guest WC.
The building is in need of modernization. This provides the opportunity either to modernize the existing structure individually or to implement the project planning that has already been developed.
The planned PANORAMA project pursues a modern, light-oriented architectural language with large window areas, open-plan living spaces and generous outdoor areas.
The project brochure visualizes, among other things, high-quality living/dining areas, floor-to-ceiling glazing, terraces, as well as the penthouse and roof areas.
In addition to an outright sale, joint project development with an investor, developer or suitable project partner is expressly possible.
The owner is generally prepared to contribute the property or plot with its existing building, as well as the existing project development, architectural plans and building permit, to a joint project company or an individually agreed cooperation structure.
The future project partner can provide the capital required for the conversion, extension and completion.
The specific structure of the cooperation – in particular the valuation of the respective contributions, financing, ownership interests, and subsequent distribution of profits or proceeds – shall be subject to an individual agreement.
Accordingly, two models are generally possible:
• Outright purchase: Purchase of the property including the existing project and approval documents.
• Cooperation / Joint Development: Joint development and realisation of the project with the owner.
The project brochure provides detailed information on the architectural concept, floor plans, and numerous exterior and interior visualisations.
Planning, approval and other project documents can be made available to seriously interested parties.
Private sale – commission-free for the buyer.
Your destination goes to Google Maps only when you submit the form. TraumImmo neither stores nor logs it.
The property is situated in an attractive hillside location in 69517 Gorxheimertal in the southern Hessian district of Bergstraße.
The elevated position of the plot offers extensive views across the valley and the wooded hills of the surrounding area. This exceptional topographical setting forms the basis of the PANORAMA concept and gives the property its distinctive character.
Gorxheimertal combines peaceful, nature-oriented living with proximity to Weinheim and the Rhine-Neckar metropolitan region.
Everyday amenities, shopping facilities, medical care, a kindergarten and primary school, as well as public transport, are located nearby.
The combination of panoramic views, nature, tranquillity and good accessibility to Weinheim and the Rhine-Neckar region makes the location attractive both for owner-occupiers and for high-quality property development.
 140.000 € Detached, historic single-family home in a rural area69517 Gorxheimertal– Trösel
 1.389.000 € Architects' villa with unobstructed panoramic view | Prepared accessory apartment69517 Gorxheimertal / Unter-Flockenbach


