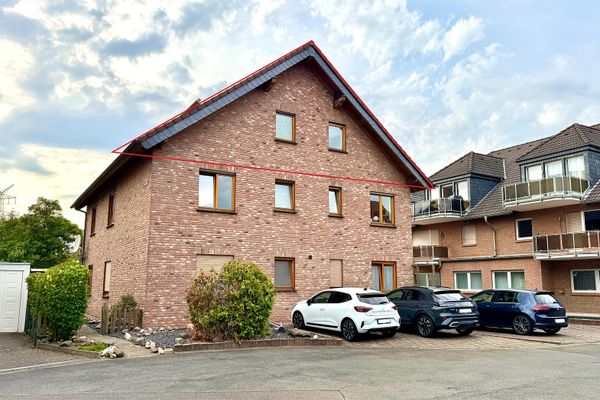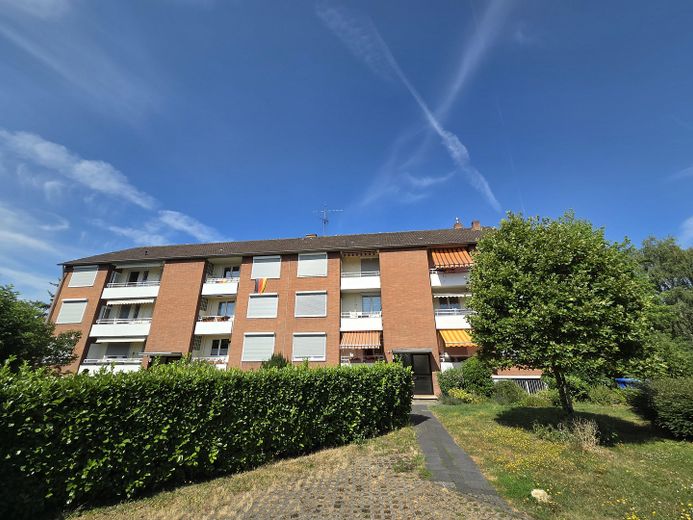
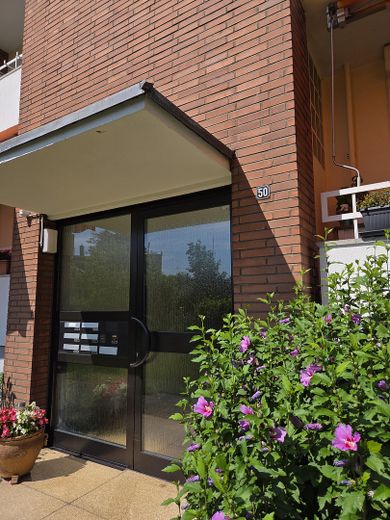
Frontansicht
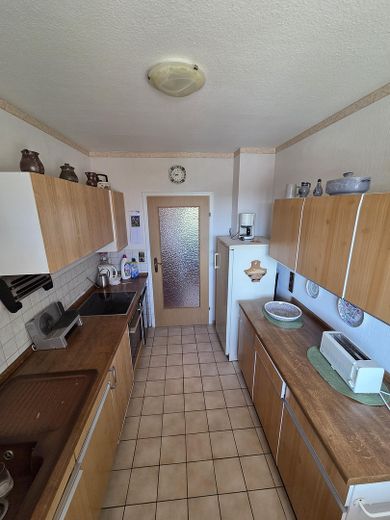
Küche
| Type | Flat |
|---|---|
| Floor | 2 |
| Living area approx. | 69 m² |
| Year built | 1955 |
| Bedrooms | 2 |
| Available from | sofort |
|---|---|
| Rooms | 3 |
| Bathrooms | 1 |
| Heating | Central heating |
| Fuel type | Oil |
| Condition | Well kept |
|---|---|
| Floors in the building | 2 |
| Usable floor area | 4 m² |
| Purchase price | 190.000 € |
|---|---|
| Price per m² | 2,753.62 €/m² |
| Commission | no commission for buyers |
Calculate using this listing's purchase price. Every assumption is editable and all figures are non-binding estimates.
The initial payment is estimated as loan amount × (interest + repayment) ÷ 12. Individual lending terms, special repayments and further fees are not included. Tax, notary and agent costs may differ in your case. This is not a financing offer or financial advice.
Your inputs are calculated only in this browser and are not saved or sent to TraumImmo.
More financing calculators and assumptionsThis very well-maintained and currently vacant 3-room apartment offers you the ideal foundation for realizing your individual residential dreams across approximately 69 square metres.
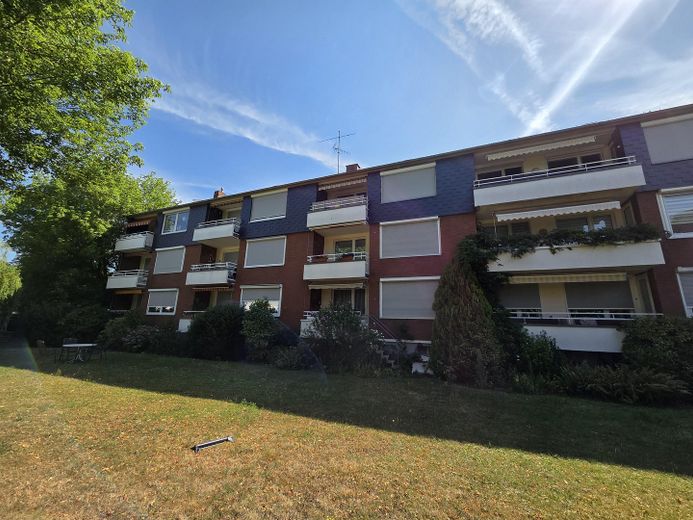
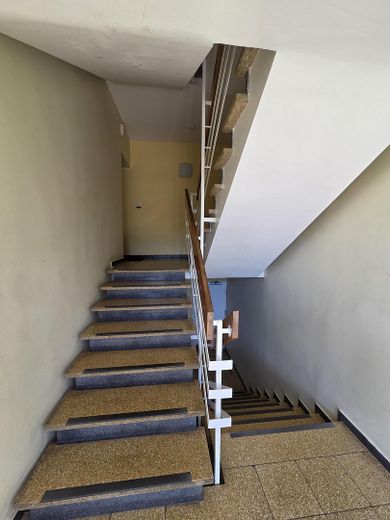
The apartment is located on the second floor of a well-maintained apartment building constructed in 1955 (without an elevator), which is part of a complex comprising a total of 12 units. The associated spacious plot covers 2,589 square metres, of which a co-ownership share of 78/1,000 is attributable to this apartment. As the apartment is already vacant, the handover can take place flexibly and entirely according to your wishes. The furniture can also be taken over upon request.
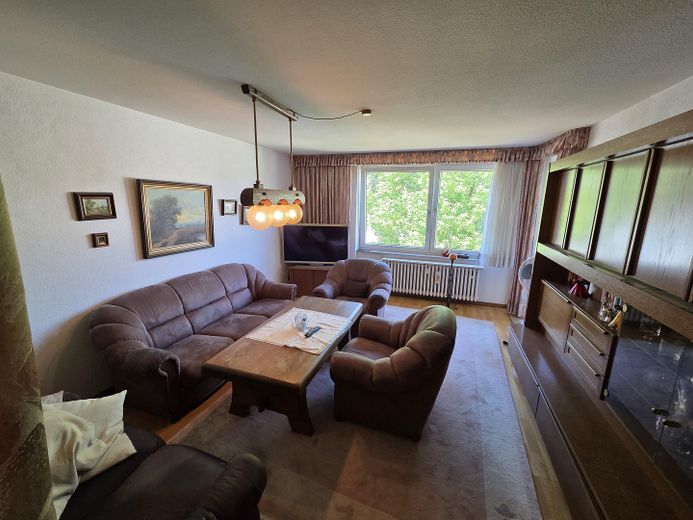
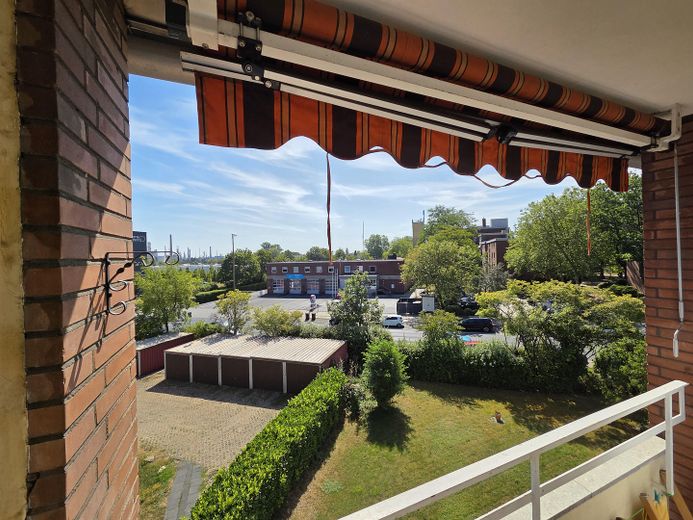
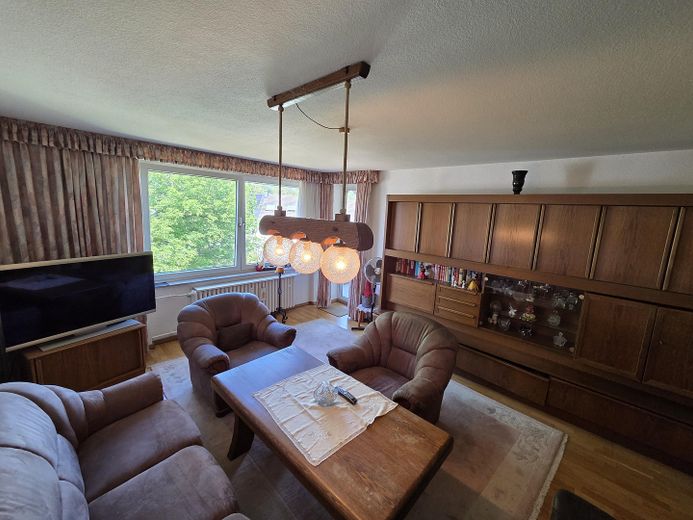
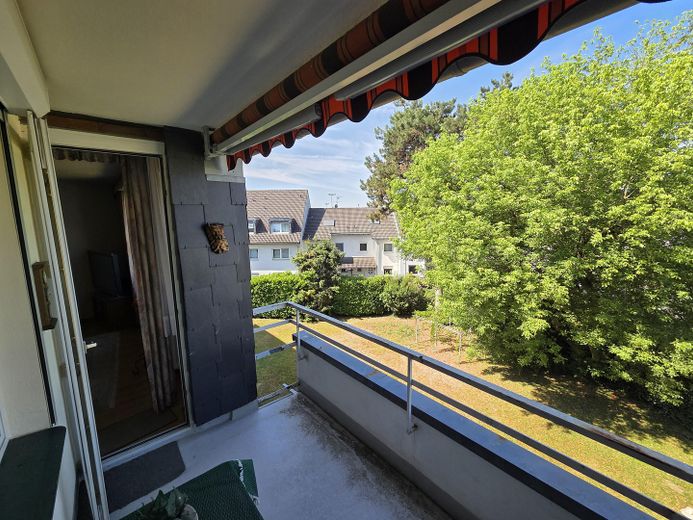
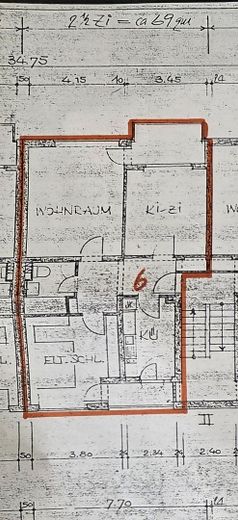
Features and layout: The apartment impresses with an excellent layout and very bright rooms. The two balconies are an absolute highlight. The spacious living room provides direct access to the large balcony, which faces the quiet garden and invites you to enjoy relaxing hours outdoors.
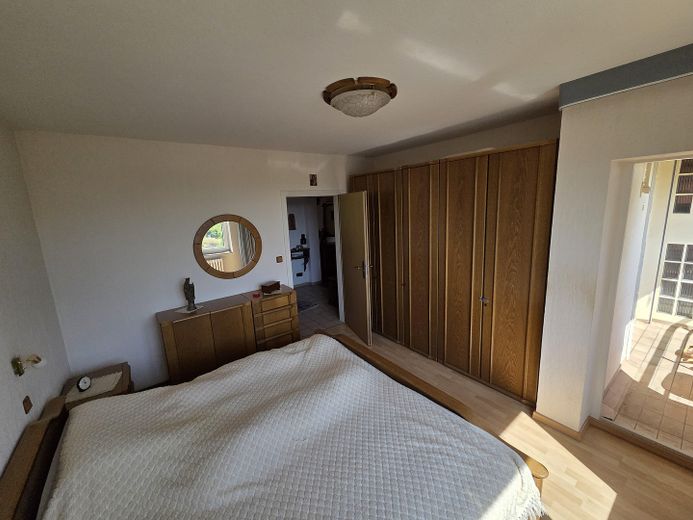
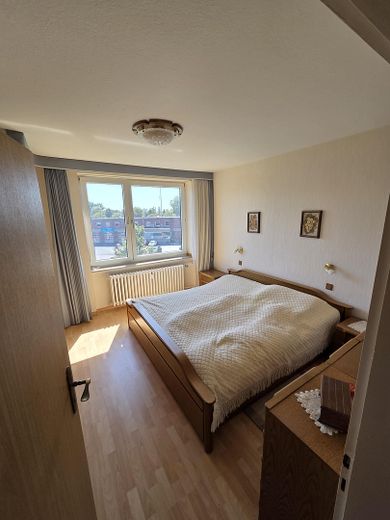
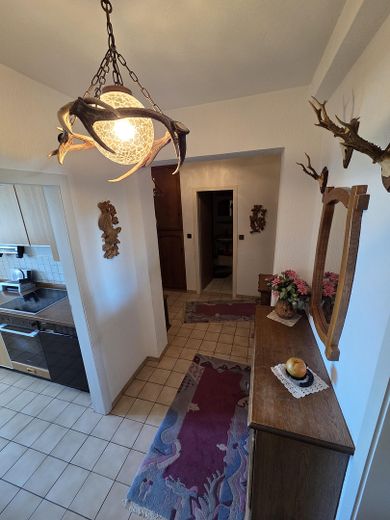
The existing kitchen has a functional layout and provides access to the second balcony at the front of the building. The spacious bedroom, which offers sufficient space for a large wardrobe, also has a door to this front balcony as well as a large window.
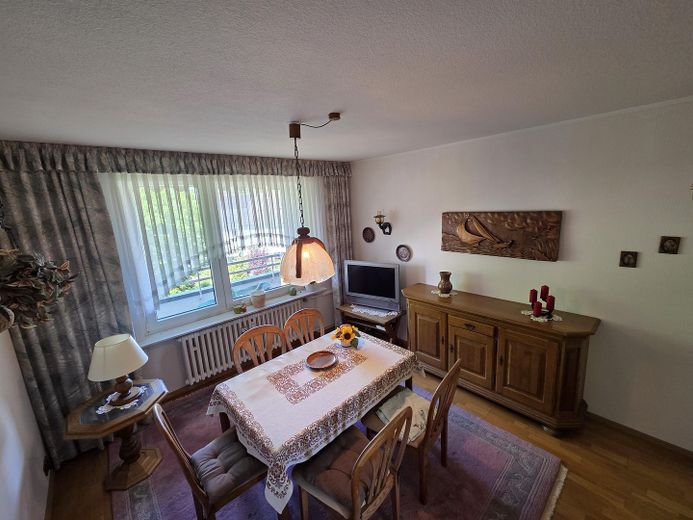
Another room with a large window and installed laminate flooring can be used flexibly as a dining room, children's room or home office.
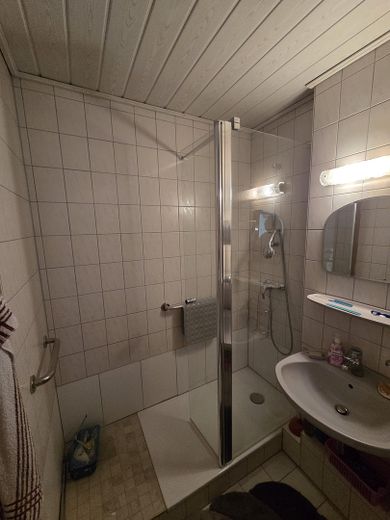
The bathroom features timeless white, floor-to-ceiling tiles. Easy-care tiles have been laid in the remaining rooms, except for the dining room.
The electric shutters on the windows provide additional living comfort.
The building is heated by a modern oil-fired heating system from 2012. Additional usable areas and extras: A real advantage is the garage belonging to the apartment, which saves you the hassle of searching for a parking space. In addition, a private cellar room provides ample storage space. There is also an attic available for use in the building.
Conclusion: Thanks to its ideal layout and solid foundation, this property is perfect for being renovated and personalized entirely according to your own taste.
The energy certificate has been requested from the property management, and a viewing is planned for Saturday.
Your destination goes to Google Maps only when you submit the form. TraumImmo neither stores nor logs it.
The is located in the popular Keldenich district of Wesseling. This location is characterized by excellent infrastructure and its advantageous proximity to the entire Rhein-Erft district as well as the metropolis of Cologne, making it particularly attractive for commuters.
The transport connections are optimal. By car, you can reach the A555 motorway in just a few minutes, taking you quickly and directly toward Cologne. Local public transport is also well developed. In the surrounding and nearby area, you will find several stops for regional and bus services, including the central station , the station, as well as three different stops in the neighborhood for the connection named , and , ensuring convenient travel within the city.
Daily needs are also well catered for. A wide range of shopping facilities can be reached on foot or after a short drive. These include well-known branches such as the on Gotenstraße, the large on Westring, as well as well-stocked, specialized food markets such as , and .
In addition to its excellent amenities, Wesseling-Keldenich also offers numerous recreational opportunities in green surroundings. The nearby Rhine invites you to enjoy relaxing walks or sporting activities, further enhancing the residential appeal of this property for couples and families.